Skip main navigation
Sold for $320,000
  • $320,000

    1305 Foothills Rd, Callaway, VA 24067

    4beds
    3,578sqft
    Single Family Residence
    Built in 1970
    3.4 Acres Lot
    $322,600 Zestimate®
    $89/sqft
    $-- Estimated rent

    Home value

    $322,600

    $197,000 - $526,000

    Not available

    Zestimate® history
    Loading
    Loading...

    Owner options

    List your home for rent

    Find your next renter with Zillow Rental Manager. Plus, with online applications, you can quickly screen prospective tenants – for free.

    Learn more
    Refinance and save

    $1,950/mo

    Est. payment

    Refinancing to a lower rate could help reduce your monthly payments and save thousands over the life of the loan.

    See today's rates

    $1,950/mo

    Est. payment

    Explore your selling options

    Work with a Zillow partner agent

    Leverage their expertise and Zillow's premium Showcase listings to get your home seen by more buyers.

    Get started

    List with your own agent

    Get your home in front of millions of buyers by listing it on Zillow.

    Learn how to do it

    Sell it yourself

    Take full control of how buyers see your home on Zillow by listing For Sale by Owner (FSBO).

    List your home

    What's special

    Covered porchesHigh ceilingsTimeless charmTons of natural lightWildlife galoreSpacious rooms for gatherings
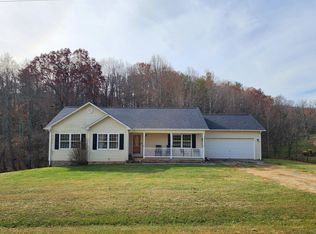
    Nestled just minutes from the Blue Ridge Parkway, Discover Endless Potential on this Rural Homestead! Country Kitchen w/Island & Cabinets Galore, Open to Family Room & Plenty of Dining space! Tons of Natural Light throughout, Stone Water Feature in the Great Room, Timeless Charm. High Ceilings, Spacious Rooms for Gatherings. Enjoy Wildlife Galore from the Covered Porches, Peaceful Setting with a Stream. PLUS 25x65 Garage/Workshop w/Wood Stove: Mechanic's Dream! Storage Shed R/I for Kitchenette & Bath: Future Apartment or Studio Suite.

    Zillow last checked:

    Listing updated:

    Listed by:

    ANGIE MCGHEE 540-537-5918,

    MKB, REALTORS® - FRANKLIN CO

    Bought with:

    Non Member Transaction Agent

    Non-Member Transaction Office

    Source: RVAR,MLS#: 915963MLS Logo

    Facts & features

    Interior

    Bedrooms & bathrooms
    • Bedrooms: 4
    • Bathrooms: 4
    • Full bathrooms: 3
    • 1/2 bathrooms: 1
    • Main level bathrooms: 2
    • Main level bedrooms: 3
    Primary bedroom
    • Level: Entry
    Bedroom 2
    • Level: Entry
    Bedroom 3
    • Level: Entry
    Den
    • Level: Entry
    Dining area
    • Level: Entry
    Dining room
    • Level: Entry
    Family room
    • Level: Entry
    Great room
    • Level: Entry
    Kitchen
    • Level: Entry
    Laundry
    • Level: Entry
    Office
    • Level: Entry
    Recreation room
    • Level: Lower
    Heating
    • Heat Pump Electric
    Cooling
    • Heat Pump Electric
    Appliances
    • Included: Microwave Oven (Built In)
    Features
    • Ceiling Fan(s), Indirect Lighting, Other, Storage, Whirlpool Bath, Central Vacuum
    • Flooring: Carpet, Tile, Wood
    • Basement: Full
    • Number of fireplaces: 2
    • Fireplace features: Family Room, Recreation Room, Masonry, Wood Burning Stove
    Interior area
    • Total structure area: 5,128
    • Total interior livable area: 3,578 sqft

    Property

    Parking
    • Total spaces: 3
    • Parking features: Carport
    • Carport spaces: 2
    • Covered spaces: 3
    • Details: Off Street Parking
    Features
    • Patio & porch: Front Porch, Rear Porch, Covered Porch, Patio
    • Exterior features: Outdoor Grill, Garden Space
    • Pool features: In Ground
    Lot
    • Size: 3.4 Acres
    • Features: Gentle Sloping
    Details
    • Additional structures: Shed(s)
    • Parcel number: 0600003500
    • Horses can be raised: Yes

    Construction

    Type & style
    • Home type: SingleFamily
    • Architectural style: Ranch
    • Property subtype: Single Family Residence
    Materials
    • Block, Brick
    Condition
    • Year built: 1970

    Utilities & green energy

    • Sewer: Private Septic
    • Water: Private Well

    Community & HOA

    HOA
    • Has HOA: No
    Location
    • Region: Callaway

    Financial & listing details

    • Price per square foot: $89/sqft
    • Tax assessed value: $380,600
    • Annual tax amount: $1,635
    • Date on market: 4/7/2025
    • Cumulative days on market: 48 days

    Price history

    DateEventPrice
    8/6/2025Sold$320,000-19.8%$89/sqft
    Source: RVAR #915963 Report a problem
    5/23/2025Pending sale$399,000$112/sqft
    Source: RVAR #915963 Report a problem
    5/20/2025Price change$399,000-9.1%$112/sqft
    Source: RVAR #915963 Report a problem
    4/21/2025Price change$439,000-2.3%$123/sqft
    Source: RVAR #915963 Report a problem
    4/7/2025Listed for sale$449,500+2.4%$126/sqft
    Source: RVAR #915963 Report a problem
    1/9/2023Listing removed--
    Source: Long & Foster Broker Feed Report a problem
    8/2/2022Price change$439,000-2.2%$123/sqft
    Source: RVAR #891122 Report a problem
    7/8/2022Listed for sale$449,000$125/sqft
    Source: RVAR #891122 Report a problem

    Public tax history

    YearProperty taxesTax assessment
    2025$1,637 $380,600
    2024$1,637 +1.7%$380,600 +44.2%
    2023$1,610 $263,900
    2022$1,610 +3.3%$263,900
    2021$1,559 $263,900 +3.3%
    2020$1,559 +12%$255,500 +12%
    2019$1,391 $228,100
    2018$1,391 $228,100 +6.7%
    2017$1,391 +10.9%$213,800
    2016$1,255 $213,800
    2015$1,255 +8.7%$213,800
    2014$1,155 --
    2013$1,155 $213,800
    2012-- --
    2011-- --
    2010-- --
    Find assessor info on the county website

    Neighborhood: 24067

    Nearby schools

    GreatSchools rating
    Schools provided by the listing agent
    • Elementary: Callaway
    • Middle: Ben Franklin Middle
    • High: Franklin County

    Source: RVAR. This data may not be complete. We recommend contacting the local school district to confirm school assignments for this home.

    Get pre-qualified for a loan
    At Zillow Home Loans, we can pre-qualify you in as little as 5 minutes with no impact to your credit score.

    An equal housing lender. NMLS #10287.