Skip main navigation
Pending
  • $265,000

    1305 Hanover Rd, Anderson, SC 29621

    3beds
    --sqft
    : 
    $1,668/mo
    Get pre-qualified
    Single Family Residence
    Built in 1982
    0.51 Acres Lot
    $264,000 Zestimate®
    $--/sqft
    $-- HOA

    What's special

    Outdoor fireplacePorch grillsCeramic in updated bathroomsOwned solar panelsLvp flooring throughoutPizza ovenFully fenced backyard
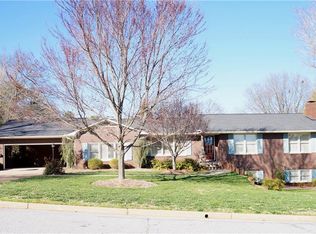
    Homeowner has done it all! Upgrades are numerous--LVP flooring throughout with ceramic in updated bathrooms, new roof 2026 with new exterior Hardy board, including facia, soffits, et al, updated kitchen with granite countertops and stainless steel appliances (second refrigerator in garage remains), above ground salt water pool with all the trimmings - gazebo, furniture, porch grills, outdoor fireplace, pizza oven) - garage with poxy floor and storage cabinets, owned solar panels. Current owner used the 10' x 20' outbuilding with electric, portable AC, and 2 windows, as work space. WHEW! Need I say more. Home is a 3 bedroom, 2 bath mini-resort! is on over a half acre of pristine lawn and fully fenced backyard. Centrally located to Anderson Downtown, all he shopping amenities ancf restaurants of everyday living, the best schools, and more.!Special Financing ncentives available on this property from SIRVA Mortgage
    23 days
    1,429
    132

    Likely to sell faster than

    Zillow last checked:

    Listing updated:

    Listed by:

    KATHY HARRIS 864-250-2850,

    Coldwell Banker Caine/Williams

    Source: WUMLS,MLS#: 20305203MLS LogoOriginating MLS: Western Upstate Association of Realtors

      Facts & features

      Interior

      Bedrooms & bathrooms
      • Bedrooms: 3
      • Bathrooms: 2
      • Full bathrooms: 2
      • Main level bathrooms: 2
      • Main level bedrooms: 3
      Rooms
      • Room types: Laundry
      Primary bedroom
      • Level: Main
      • Dimensions: 15'4"x13'
      Bedroom 2
      • Level: Main
      • Dimensions: 11'7"x12'4"
      Bedroom 3
      • Level: Main
      • Dimensions: 12'4"x9'
      Dining room
      • Level: Main
      • Dimensions: 10'4"x13'4"
      Kitchen
      • Level: Main
      • Dimensions: 11'1"x13'
      Laundry
      • Level: Main
      • Dimensions: 21'7"x4'4"
      Living room
      • Level: Main
      • Dimensions: 21'10"x12'4"
      Heating
      • Central, Gas
      Cooling
      • Central Air, Electric, Attic Fan
      Appliances
      • Included: Dishwasher, Electric Oven, Electric Range, Electric Water Heater, Disposal, Microwave, Refrigerator, See Remarks
      • Laundry: Electric Dryer Hookup
      Features
      • Bookcases, Built-in Features, Fireplace, Granite Counters, Garden Tub/Roman Tub, Bath in Primary Bedroom, Main Level Primary, Pull Down Attic Stairs, Smooth Ceilings, Tub Shower, Cable TV
      • Flooring: Ceramic Tile, Luxury Vinyl, Luxury VinylPlank, Luxury VinylTile
      • Doors: Storm Door(s)
      • Windows: Insulated Windows, Tilt-In Windows, Vinyl
      • Basement: None,Crawl Space
      • Has fireplace: Yes
      • Fireplace features: Gas Log
      Interior area
      • Living area range: 1250-1499 Square Feet
      Video & virtual tour

      Property

      Parking
      • Total spaces: 2
      • Parking features: Attached, Garage, Driveway, Garage Door Opener
      • Attached garage spaces: 2
      Features
      • Levels: One
      • Stories: 1
      • Patio & porch: Patio, Porch
      • Exterior features: Fence, Landscape Lights, Pool, Patio, Storm Windows/Doors
      • Pool features: Above Ground
      • Fencing: Yard Fenced
      Lot
      • Size: 0.51 Acres
      • Features: City Lot, Level, Subdivision
      Details
      • Additional structures: Gazebo
      • Parcel number: 1480304007000

      Construction

      Type & style
      • Home type: SingleFamily
      • Architectural style: Ranch,Traditional
      • Property subtype: Single Family Residence
      Materials
      • Cement Siding
      • Foundation: Crawlspace
      • Roof: Architectural,Shingle
      Condition
      • Year built: 1982
      Details
      • Builder name: John Holman

      Utilities & green energy

      • Sewer: Public Sewer
      • Water: Public
      • Utilities for property: Electricity Available, Natural Gas Available, Phone Available, Sewer Available, Water Available, Cable Available
      Green energy
      • Energy generation: Solar

      Community & HOA

      Community
      • Security: Security System Owned, Smoke Detector(s)
      • Subdivision: Hanover (Anderson)
      HOA
      • Has HOA: No
      • Services included: None
      Location
      • Region: Anderson

      Financial & listing details

      • Tax assessed value: $155,580
      • Annual tax amount: $1,320
      • Date on market: 8/18/2026
      • Cumulative days on market: 23 days
      • Listing agreement: Exclusive Right To Sell

        Estimated market value

        $264,000

        $251,000 - $277,000

        $1,619/mo

        Price history

        DateEventPrice
        8/24/2026Pending sale$265,000
        Source: WUMLS #20305203 Report a problem
        8/18/2026Listed for sale$265,000+114.6%
        Source: WUMLS #20305203 Report a problem
        7/12/2004Sold$123,500-2.4%
        Source: Public Record Report a problem
        2/23/2004Sold$126,585+16.2%
        Source: Public Record Report a problem
        9/18/2000Sold$108,900
        Source: Public Record Report a problem

        Public tax history

        YearProperty taxesTax assessment
        2025$2,538 -0.2%$6,220
        2024$2,543 +1%$6,220
        2023$2,518 +1.9%$6,220
        2022$2,472 +9.2%$6,220 +22.7%
        2021$2,263 +90.8%$5,070
        2020$1,186 $5,070
        2019$1,186 $5,070
        2018$1,186 -0.9%$5,070
        2017$1,197 $5,070 -0.4%
        2016-- $5,090
        2015-- $5,090
        2014-- $5,090
        2013-- $5,090 -2.3%
        2012-- $5,210
        2011-- $5,210
        2010-- $5,210
        2009-- $5,210
        2008-- $5,210
        2007-- $5,210 +29.3%
        2006-- $4,030
        2005-- $4,030
        2004-- $4,030
        2003-- $4,030 +22.9%
        2002-- $3,280
        2001-- $3,280
        2000-- $3,280
        Find assessor info on the county website

        Monthly payment

        Est. payment

        Payment breakdown

        Explore the cost of this home by adjusting the details. Changes won't be saved.
        All calculations are estimates and provided by Zillow, Inc. for informational purposes only. Actual amounts may vary.
        HOA fees may include property taxes on listings classified as Co-Ops. Contact the listing agent and/or owner for fee details.
        See how much you could borrow to make a competitive offer.

        Climate risks

        Neighborhood: 29621

        Getting around

        5 / 100
        Car-Dependent
        15 / 100
        Somewhat Bikeable

        Nearby schools

        GreatSchools rating
        Schools provided by the listing agent
        • Elementary: Concord Elem
        • Middle: Mccants Middle
        • High: Tl Hanna High

        Source: WUMLS. This data may not be complete. We recommend contacting the local school district to confirm school assignments for this home.

        A local agent can set up tours, give advice and negotiate with sellers.

        A local lender can help you make sure your offer is ready when you are.

        Browse local experts