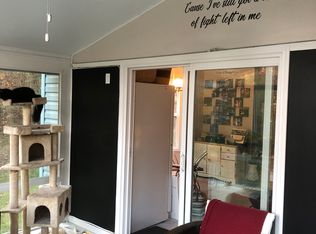
Character-filled and full of timeless appeal, this classic brick home enjoys a picturesque pastoral setting with views across rolling pastureland. A charming partial wraparound covered porch framed by tapered columns and brick piers creates a welcoming first impression, while original hardwood floors, substantial wood trim, and abundant windows add warmth and historic charm throughout. Offering 1,200+ square feet of one-level living, the home features two bedrooms, one full bath, a spacious living room with a wood-burning stove, a separate dining area, and a kitchen with pantry storage. An enclosed porch adds a light-filled bonus space, while the unfinished basement provides additional room for storage, a workshop, or future possibilities, with both interior and exterior access. Set on approximately 0.87 acres, the property offers a spacious setting with established landscaping, mature shade, and a peaceful countryside outlook. A detached covered work area and additional outbuilding provide useful space for hobbies, projects, or storage, adding even more versatility to this character-filled property. This is a wonderful opportunity for someone who values a peaceful setting, timeless details, and the chance to make a distinctive home their own.
Active
$300,000
1305 Jenkins Valley Rd, Alexander, NC 28701
2beds
1,244sqft
Single Family Residence
Built in 1927
0.87 Acres Lot
$243,600 Zestimate®
$241/sqft
$-- HOA
What's special
Established landscapingOriginal hardwood floorsClassic brick homeViews across rolling pasturelandKitchen with pantry storageMature shadePeaceful countryside outlook
- 3 days
- 474
- 109
Likely to sell faster than
Zillow last checked:
Listing updated:
Listed by:
Marie Reed Marie@MarieReedTeam.com,
Keller Williams Professionals,
Eddy Webb,
Keller Williams Professionals
Source: Canopy MLS as distributed by MLS GRID,MLS#: 4431889
Facts & features
Interior
Bedrooms & bathrooms
- Bedrooms: 2
- Bathrooms: 1
- Full bathrooms: 1
- Main level bedrooms: 2
Bedroom s
- Level: Main
Bedroom s
- Level: Main
Bathroom full
- Level: Main
Basement
- Level: Basement
Dining room
- Level: Main
Kitchen
- Level: Main
Living room
- Level: Main
Heating
- Forced Air, Oil
Cooling
- Ceiling Fan(s)
Appliances
- Included: Electric Oven, Electric Range, Refrigerator
- Laundry: In Basement
Features
- Pantry
- Flooring: Linoleum, Tile, Wood
- Basement: Exterior Entry,Interior Entry,Unfinished
- Fireplace features: Living Room, Wood Burning Stove
Interior area
- Total structure area: 1,244
- Total interior livable area: 1,244 sqft
- Finished area above ground: 1,244
- Finished area below ground: 0
Video & virtual tour
Property
Parking
- Parking features: Driveway
- Has uncovered spaces: Yes
Features
- Levels: One
- Stories: 1
- Patio & porch: Covered, Front Porch
- Exterior features: Fire Pit
- Fencing: Fenced
Lot
- Size: 0.87 Acres
- Features: Private, Wooded
Details
- Additional structures: Shed(s)
- Parcel number: 972104175400000
- Zoning: OU
- Special conditions: Standard
- Horse amenities: None
Construction
Type & style
- Home type: SingleFamily
- Architectural style: Bungalow
- Property subtype: Single Family Residence
Materials
- Brick Partial
- Roof: Metal
Condition
- New construction: No
- Year built: 1927
Utilities & green energy
- Sewer: Septic Installed
- Water: Well
Community & HOA
Community
- Subdivision: None
Location
- Region: Alexander
Financial & listing details
- Price per square foot: $241/sqft
- Tax assessed value: $145,500
- Annual tax amount: $1,014
- Date on market: 10/7/2026
- Cumulative days on market: 3 days
- Listing terms: Cash,Conventional
- Road surface type: Gravel, Paved
Estimated market value
$243,600
$202,000 - $280,000
$1,910/mo
Price history
| Date | Event | Price |
|---|---|---|
| 10/7/2026 | Listed for sale | $300,000+185.7%$241/sqft |
Source:  Canopy MLS as distributed by MLS GRID #4431889 Report a problem Canopy MLS as distributed by MLS GRID #4431889 Report a problem | ||
| 12/11/2003 | Sold | $105,000+18%$84/sqft |
Source: Public Record Report a problem | ||
| 1/15/2003 | Sold | $89,000$72/sqft |
Source: Public Record Report a problem | ||
Public tax history
| Year | Property taxes | Tax assessment |
|---|---|---|
| 2025 | $1,014 +6.7% | $145,500 |
| 2024 | $950 +3.1% | $145,500 |
| 2023 | $921 +1.6% | $145,500 |
| 2022 | $906 | $145,500 |
| 2021 | $906 +15% | $145,500 +23.5% |
| 2020 | $788 | $117,800 |
| 2019 | $788 | $117,800 |
| 2018 | $788 +1.5% | $117,800 +16.5% |
| 2017 | $776 | $101,100 |
| 2016 | $776 +6.1% | $101,100 |
| 2015 | $732 +2.8% | $101,100 |
| 2014 | $712 | $101,100 |
| 2013 | -- | $101,100 -2.5% |
| 2012 | -- | $103,700 |
| 2011 | -- | $103,700 |
| 2010 | -- | $103,700 |
| 2009 | -- | $103,700 |
Find assessor info on the county website
Monthly payment
Est. payment
Payment breakdown
Explore the cost of this home by adjusting the details. Changes won't be saved.Climate risks
Neighborhood: 28701
Nearby schools
Schools provided by the listing agent
- Elementary: West Buncombe/Eblen
- Middle: Clyde A Erwin
- High: Clyde A Erwin
Source: Canopy MLS as distributed by MLS GRID. This data may not be complete. We recommend contacting the local school district to confirm school assignments for this home.
- $485,4004 bd3 ba3.3k sqft1308 Jenkins Valley Rd, Alexander, NC 28701Off Market
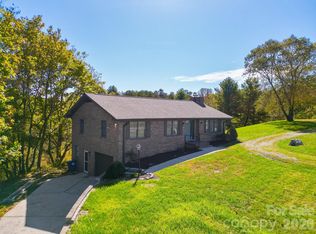
- $423,200-- bd-- ba-- sqft1325 Jenkins Valley Rd, Alexander, NC 28701Off Market
- $550,0003 bd3 ba2.4k sqft1248 Jenkins Valley Rd, Alexander, NC 28701Sold
- $330,6002 bd3 ba1.3k sqft1346 Jenkins Valley Rd, Alexander, NC 28701Off Market
Similar homes
- $--3 bd1 ba1.3k sqft44 Hillcrest Rd, Asheville, NC 28804Auction
 ServiceLink Auction
 - $324,9993 bd2 ba1.8k sqft77 Star Flower Rd, Alexander, NC 28701For Sale

 MLS ID #4393354, Rich Simpson, National Land Realty. Canopy MLS as distributed by MLS GRID
 - $275,0003 bd2 ba1.3k sqft147 High Valley Estates Dr, Alexander, NC 28701For Sale
 MLS ID #4399897, Jesus Molina Blas, NextHome Partners. Canopy MLS as distributed by MLS GRID
 - $325,0002 bd1 ba1k sqft120 Dog Star Ln, Alexander, NC 28701New Construction
 MLS ID #4411934, Devin Hutchinson, Southern Roots Real Estate. Canopy MLS as distributed by MLS GRID
 - $295,0002 bd1 ba1.2k sqft41 Oak Hill Dr, Asheville, NC 28806For SaleMLS ID #4384194, Eunice Morton-Pearson, Eunice Pearson Rental. Canopy MLS as distributed by MLS GRID
- $235,0003 bd1 ba1k sqft637 Fletcher Martin Rd, Alexander, NC 28701For SaleMLS ID #4365273, Mary Cade Mainwaring, Unique: A Real Estate Collective. Canopy MLS as distributed by MLS GRID
- $300,0003 bd2 ba779 sqft22 Crestfield Ave, Woodfin, NC 28804New ConstructionMLS ID #4433109, Tasha Pepi, Homespun Investment Realty Inc. Canopy MLS as distributed by MLS GRID
- $365,0003 bd2 ba1.4k sqft146 Indian Paintbrush Ln #52, Alexander, NC 28701New ConstructionMLS ID #4388351, Aixa Vazquez McElrath, EXP Realty LLC. Canopy MLS as distributed by MLS GRID
- $275,0003 bd2 ba1.3k sqft26 Audrey Ln, Asheville, NC 28806For SaleMLS ID #4421510, Diane Duermit, Howard Hanna Beverly-Hanks Asheville-North. Canopy MLS as distributed by MLS GRID
- $375,0003 bd2 ba1.4k sqft150 Indian Paintbrush Ln #51, Alexander, NC 28701New ConstructionMLS ID #4390148, Aixa Vazquez McElrath, EXP Realty LLC. Canopy MLS as distributed by MLS GRID
- $310,0002 bd1 ba1.1k sqft12 Penley Ave, Asheville, NC 28804For SaleMLS ID #4379338, Cindy Donohoo, Donohoo Group, LLC. Canopy MLS as distributed by MLS GRID
- $379,0003 bd2 ba1.2k sqft227 Cedar Hill Rd, Asheville, NC 28806For SaleMLS ID #4430299, Heather Hines, Landon Key Realty. Canopy MLS as distributed by MLS GRID
- $370,0003 bd2 ba1.5k sqft160 Indian Paintbrush Ln #50, Alexander, NC 28701New ConstructionMLS ID #4389315, Aixa Vazquez McElrath, EXP Realty LLC. Canopy MLS as distributed by MLS GRID
- $434,9003 bd2 ba1.6k sqft69 Alexander Rd, Weaverville, NC 28787For SaleMLS ID #4432883, Tim Harrell, Redwood Realty Group LLC. Canopy MLS as distributed by MLS GRID
- $319,0003 bd3 ba1.4k sqft31 Benedict Ln, Weaverville, NC 28787For SaleMLS ID #4431212, Kara Hester Melton, EXP Realty LLC. Canopy MLS as distributed by MLS GRID
- $375,0002 bd1 ba797 sqft119 Old Salem Branch Dr, Alexander, NC 28701For SaleMLS ID #4372909, June Weitz, Carolina Mountain Sales. Canopy MLS as distributed by MLS GRID
- $299,9003 bd2 ba1.3k sqft30 & 32 W Skyland Cir, Asheville, NC 28804For SaleMLS ID #4421300, Magali Lancaster, EXP Realty LLC. Canopy MLS as distributed by MLS GRID
- $225,0001 bd1 ba860 sqft16 Julep Dr, Alexander, NC 28701For SaleMLS ID #4259272, Shana Brookshire Harris, Costello Real Estate and Investments LLC. Canopy MLS as distributed by MLS GRID
- $250,0002 bd2 ba1.1k sqft67 Banks Town Rd, Weaverville, NC 28787For SaleMLS ID #4384080, Ryan Foley, Century 21 Foley Realty. Canopy MLS as distributed by MLS GRID
