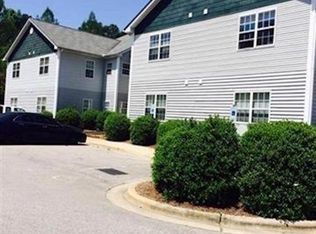
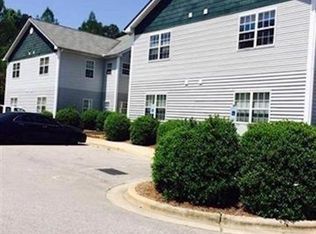

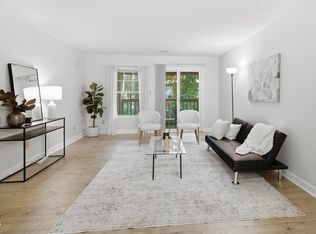
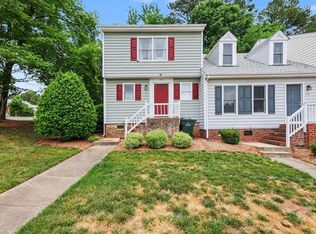
Investor Alert or 1st time Homeowner who wants to also be an investor and build wealth! 4 Bedrooms recently rented for a total of $2,304 per month!!! Rare find of a 1st floor 4 Bedroom condo only .7 miles to NC State South campus. This home has Luxury Vinyl Floors throughout the entire unit, including the bathrooms and kitchen. Thus, you never need to change the carpet! Nice and clean and updated! Brand new roof on the building! All the furniture can stay, so you can move right in. Each room rents for around $575 each. This is a nice small community with only 2 buildings and there are only 2 floors per building. These don't come on the market very often!
For sale
$270,000
1305 Kent Rd, Raleigh, NC 27606
4beds
1,320sqft
Condominium
Built in 2000
-- sqft lot
$265,200 Zestimate®
$205/sqft
$310/mo HOA
What's special
- 35 days
- 432
- 29
Zillow last checked:
Listing updated:
Listed by:
Ed Karazin 919-924-4991,
RE/MAX One Hundred
Source: Doorify MLS,MLS#: 10187240
Facts & features
Interior
Bedrooms & bathrooms
- Bedrooms: 4
- Bathrooms: 4
- Full bathrooms: 4
- Main level bathrooms: 4
- Main level bedrooms: 4
Primary bedroom
- Level: Main
- Area: 143.75 Square Feet
- Dimensions: 12.5 x 11.5
Bedroom 2
- Level: Main
- Area: 141.63 Square Feet
- Dimensions: 12.5 x 11.33
Bedroom 3
- Level: Main
- Area: 125 Square Feet
- Dimensions: 12.5 x 10.0
Bedroom 4
- Level: Main
- Area: 120.88 Square Feet
- Dimensions: 12.5 x 9.67
Dining room
- Level: Main
- Area: 91.85 Square Feet
- Dimensions: 9.75 x 9.42
Kitchen
- Level: Main
- Area: 82.1 Square Feet
- Dimensions: 8.42 x 9.75
Living room
- Level: Main
- Area: 257.72 Square Feet
- Dimensions: 12.42 x 20.75
Heating
- Central, Forced Air, Heat Pump, None
Cooling
- Central Air, Ceiling Fan(s), Electric
Appliances
- Included: Dryer, Disposal, Dishwasher, Electric Range, Free-Standing Electric Range, Free-Standing Refrigerator, Free-Standing Range, Ice Maker, Microwave, Range, Refrigerator, Range Hood, Washer, Washer/Dryer, Water Heater
- Laundry: Laundry Closet, Inside, In Unit
Features
- Breakfast Bar, Ceiling Fan(s), Open Floorplan, Stone Counters, Walk-In Closet(s)
- Flooring: Luxury Vinyl
- Windows: Double Pane Windows
- Common walls with other units/homes: 1 Common Wall,End Unit
Interior area
- Total structure area: 1,320
- Total interior livable area: 1,320 sqft
- Finished area above ground: 1,320
- Finished area below ground: 0
Property
Parking
- Total spaces: 4
- Parking features: Open, Parking Lot, Unassigned
- Uncovered spaces: 4
Features
- Levels: One
- Stories: 1
- Patio & porch: Covered, Porch
- Exterior features: Barbecue, Rain Gutters
- Fencing: None
- Has view: Yes
- View description: Neighborhood
- Frontage type: Other
Details
- Additional structures: None
- Parcel number: 079305180929001 0276685
- Special conditions: Standard
- Other equipment: None
Construction
Type & style
- Home type: Condo
- Architectural style: Traditional
- Property subtype: Condominium
Materials
- Vinyl Siding
- Foundation: Slab
- Roof: Shingle
Condition
- Updated/Remodeled
- New construction: No
- Year built: 2000
Utilities & green energy
- Sewer: Public Sewer
- Water: Public
- Utilities for property: Cable Available, Electricity Connected, Natural Gas Not Available, Sewer Connected, Water Connected
Community & HOA
Community
- Features: Curbs, Suburban, Sidewalks
- Security: Fire Sprinkler System, Smoke Detector(s)
- Subdivision: University Meadows
HOA
- Has HOA: Yes
- Amenities included: Maintenance Grounds, Management, Maintenance Structure, Picnic Area, Parking, Water
- Services included: Maintenance Grounds, Maintenance Structure, Trash, Water, Road Maintenance
- HOA fee: $310 monthly
- HOA name: University Meadows HOA
- HOA phone: 919-444-2363
Location
- Region: Raleigh
Financial & listing details
- Price per square foot: $205/sqft
- Tax assessed value: $260,335
- Annual tax amount: $2,387
- Date on market: 8/19/2026
- Listing agreement: Exclusive Right To Sell
- Listing terms: Cash,Conventional,FHA,Other
- Road surface type: Asphalt
Estimated market value
$265,200
$252,000 - $278,000
$1,675/mo
Price history
| Date | Event | Price |
|---|---|---|
| 8/19/2026 | Listed for sale | $270,000+131.8%$205/sqft |
Source:  Doorify MLS #10187240 Report a problem Doorify MLS #10187240 Report a problem | ||
| 6/19/2020 | Listing removed | $500 |
Source: Lisa Southern Real Estate #2325231 Report a problem | ||
| 6/17/2020 | Listed for rent | $500 |
Source: Lisa Southern Real Estate #2325231 Report a problem | ||
| 3/5/2008 | Sold | $116,500+0.4%$88/sqft |
Source: Agent Provided Report a problem | ||
| 7/8/2005 | Sold | $116,000$88/sqft |
Source: Agent Provided Report a problem | ||
Public tax history
Tax history is unavailable.
Monthly payment
Est. payment
Payment breakdown
Explore the cost of this home by adjusting the details. Changes won't be saved.Climate risks
Neighborhood: West Raleigh
Nearby schools
Schools provided by the listing agent
- Elementary: Wake - Combs Elementary
- Middle: Wake - Centennial Campus Middle
- High: Wake - Athens Drive High
Source: Doorify MLS. This data may not be complete. We recommend contacting the local school district to confirm school assignments for this home.

Similar homes
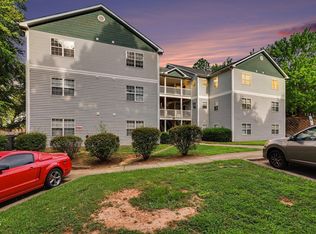
- $275,0004 bd4 ba1.3k sqft2000 University Woods Rd APT 303, Raleigh, NC 27603For Sale
 MLS ID #10187165, Sydnee Marie Williamson. Doorify MLS
 - $240,0002 bd3 ba1k sqft2502 Avent Ferry Rd APT 203, Raleigh, NC 27606For Sale
 MLS ID #10181128, Vanessa Lynn Miller. Doorify MLS
 - $289,0002 bd3 ba1.3k sqft4134 Kaplan Dr, Raleigh, NC 27606For Sale
 MLS ID #10163992, Trevor Thomas Tanas. Doorify MLS
 - $285,0003 bd3 ba1.3k sqft844 Athens Dr APT C, Raleigh, NC 27606For Sale
 MLS ID #10175105, Nelson Bunn. Doorify MLS
 - $225,0002 bd2 ba1.1k sqft2510 Avent Ferry Rd APT 103, Raleigh, NC 27606For SaleMLS ID #10177139, Tracy Nadine Dupler. Doorify MLS
- $195,0003 bd2 ba1.1k sqft145 Jones Franklin Rd APT D, Raleigh, NC 27606For SaleMLS ID #10192110, Seyedali Hosseinirad. Doorify MLS
- $240,0003 bd3 ba1.1k sqft2010 Wolfmill Dr APT 104, Raleigh, NC 27603For SaleMLS ID #10183662, Nate Sparrow. Doorify MLS
- $215,0003 bd2 ba1.1k sqft4704 Blue Bird Ct APT D, Raleigh, NC 27606For SaleMLS ID #10171093, Sudhir Talwar. Doorify MLS
- $215,0003 bd2 ba1.1k sqft2800 Trailwood Pines Ln Unit 102, Raleigh, NC 27603For SaleMLS ID #10192541, Paul Huber. Doorify MLS
- $235,0002 bd2 ba1.2k sqft408 Oak Run Dr, Raleigh, NC 27606For SaleMLS ID #10189487, Summer L Bowen-Adams. Doorify MLS
- $265,0002 bd2 ba1.2k sqft2639 Broad Oaks Pl, Raleigh, NC 27603For SaleMLS ID #10184877, Kelly R DeBrosse. Doorify MLS
- $299,9003 bd2 ba918 sqft1508 Malta Ave, Raleigh, NC 27610For SaleMLS ID #10185024, Ekansh Bhatia. Doorify MLS
- $229,9002 bd2 ba1k sqft1801 Trailwood Heights Ln Unit 104, Raleigh, NC 27603For SaleMLS ID #10180668, Renee Silber. Doorify MLS
- $212,5002 bd2 ba959 sqft2950 Trailwood Pines Ln Unit 104, Raleigh, NC 27603For SaleMLS ID #10185766, CJ Jones. Doorify MLS
- $225,0002 bd2 ba1k sqft2201 Mountain Mist Ct Unit 301, Raleigh, NC 27603For SaleMLS ID #10163629, Linda Craft. Doorify MLS
- $284,9003 bd1 ba1.1k sqft705 Brigham Rd, Raleigh, NC 27610For SaleMLS ID #10182362, Sandy Roberts. Doorify MLS
- $264,9003 bd3 ba1.4k sqft6407 New Market Way, Raleigh, NC 27615For SaleMLS ID #10155343, Katharin Sauls. Doorify MLS
- $254,9002 bd2 ba1.1k sqft5444 Sharpe Dr, Raleigh, NC 27612For SaleMLS ID #10186479, Cassie Hilton. Doorify MLS
- $245,0003 bd3 ba1.5k sqft8600 Neuse Landing Ln, Raleigh, NC 27616For SaleMLS ID #10191261, Steven C Phillips. Doorify MLS
- $290,0003 bd2 ba1.2k sqft47 Rockhurst Ct, Raleigh, NC 27603For SaleMLS ID #10172702, Erica Banks. Doorify MLS
