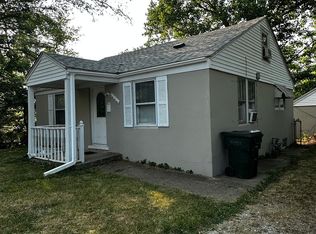
Classic brick charm meets space and versatility in this 1.5-story home, set on a generous .57-acre corner lot. The living room features a wood-burning fireplace and hardwood flooring, while the dining room and kitchen offer built-in storage that adds both character and function. An additional family room provides flexible living space and is currently used as a main-level primary suite.
Upstairs, the dormer bedroom includes its own half bath, adding privacy and versatility. The home has also been updated with new PEX plumbing throughout.
Outside, the large detached garage features a new roof, gutters, garage doors, and openers, while a long driveway offers plenty of off-street parking. With its brick exterior, flexible floor plan, and generous lot, this home offers an impressive combination of space, features, and value.
Under contract
$99,900
1305 N Summit Ave, Decatur, IL 62526
2beds
1,527sqft
Single Family Residence
Built in 1949
0.57 Acres Lot
$-- Zestimate®
$65/sqft
$-- HOA
What's special
Wood-burning fireplaceClassic brick charmBrick exteriorGenerous lotFlexible floor planHardwood flooring
- 11 days
- 1,245
- 114
Likely to sell faster than
Zillow last checked:
Listing updated:
Listed by:
Andrea Cramer 217-520-1306,
Brinkoetter REALTORS®
Source: CIBR,MLS#: 6260338
Originating MLS: Central Illinois Board Of REALTORS
Facts & features
Interior
Bedrooms & bathrooms
- Bedrooms: 2
- Bathrooms: 2
- Full bathrooms: 1
- 1/2 bathrooms: 1
Bedroom
- Level: Main
Bedroom
- Level: Upper
Dining room
- Description: Flooring: Tile
- Level: Main
Family room
- Description: Flooring: Carpet
- Level: Main
Other
- Description: Flooring: Tile
- Level: Main
Half bath
- Level: Upper
Kitchen
- Description: Flooring: Tile
- Level: Main
Living room
- Description: Flooring: Hardwood
- Level: Main
Heating
- Forced Air, Gas
Cooling
- Central Air
Appliances
- Included: Dryer, Dishwasher, Gas Water Heater, Range, Refrigerator, Washer
Features
- Fireplace, Main Level Primary
- Basement: Unfinished,Full
- Number of fireplaces: 1
- Fireplace features: Wood Burning
Interior area
- Total structure area: 1,527
- Total interior livable area: 1,527 sqft
- Finished area above ground: 1,527
- Finished area below ground: 0
Video & virtual tour
Property
Parking
- Total spaces: 2
- Parking features: Detached, Garage
- Garage spaces: 2
Features
- Levels: One and One Half
- Patio & porch: Patio
- Exterior features: Circular Driveway
Lot
- Size: 0.57 Acres
Details
- Parcel number: 041209156009
- Zoning: RES
- Special conditions: None
Construction
Type & style
- Home type: SingleFamily
- Architectural style: Cape Cod
- Property subtype: Single Family Residence
Materials
- Brick
- Foundation: Basement
- Roof: Shingle
Condition
- Year built: 1949
Utilities & green energy
- Sewer: Public Sewer
- Water: Public
Community & HOA
Location
- Region: Decatur
Financial & listing details
- Price per square foot: $65/sqft
- Tax assessed value: $31,105
- Annual tax amount: $2,554
- Date on market: 8/21/2026
- Cumulative days on market: 12 days
- Road surface type: Asphalt
Estimated market value
Not available
Estimated sales range
Not available
Not available
Price history
| Date | Event | Price |
|---|---|---|
| 8/28/2026 | Contingent | $99,900$65/sqft |
Source: | ||
| 8/22/2026 | Listed for sale | $99,900+52.5%$65/sqft |
Source: | ||
| 11/1/2001 | Sold | $65,500$43/sqft |
Source: Agent Provided Report a problem | ||
Public tax history
| Year | Property taxes | Tax assessment |
|---|---|---|
| 2024 | $2,430 +1.7% | $31,105 +3.7% |
| 2023 | $2,389 +13.8% | $30,004 +13.1% |
| 2022 | $2,099 +8.7% | $26,525 +7.1% |
| 2021 | $1,931 -0.9% | $24,771 +3.8% |
| 2020 | $1,948 +4% | $23,857 +1% |
| 2019 | $1,874 +5.5% | $23,621 +3.3% |
| 2018 | $1,777 -3% | $22,875 -2.6% |
| 2017 | $1,831 -2.2% | $23,485 -1% |
| 2016 | $1,873 +5.9% | $23,725 +1.8% |
| 2015 | $1,769 +8.1% | $23,306 +1% |
| 2014 | $1,637 -4.4% | $23,075 -3.6% |
| 2013 | $1,713 -1.6% | $23,942 -3% |
| 2012 | $1,741 | $24,682 |
| 2011 | -- | $24,682 -3.6% |
| 2010 | -- | $25,603 |
| 2009 | -- | $25,603 +10.4% |
| 2006 | -- | $23,200 |
| 2005 | -- | $23,200 |
Find assessor info on the county website
Monthly payment
Est. payment
Payment breakdown
Explore the cost of this home by adjusting the details. Changes won't be saved.Climate risks
Neighborhood: 62526
Nearby schools
Schools provided by the listing agent
- District: Decatur Dist 61
Source: CIBR. This data may not be complete. We recommend contacting the local school district to confirm school assignments for this home.