Skip main navigation
Sold
  • Listed by: Windermere RE West Sound Inc • Christine Todd • 360-509-6319
    Bought with: Windermere RE West Sound Inc
    $885,500

    1305 NW Mountain View Road, Silverdale, WA 98383

    4beds
    3,026sqft
    Single Family Residence
    Built in 1988
    3.07 Acres Lot
    $925,100 Zestimate®
    $293/sqft
    $3,726 Estimated rent

    Home value

    $925,100

    $879,000 - $971,000

    $3,726/mo

    Zestimate® history
    Loading
    Loading...

    Owner options

    List your home for rent

    $3,726/mo

    Rent Zestimate®

    Find your next renter with Zillow Rental Manager. Plus, with online applications, you can quickly screen prospective tenants – for free.

    Learn more

    $3,726/mo

    Rent Zestimate®

    Refinance and save

    $5,578/mo

    Est. payment

    Refinancing to a lower rate could help reduce your monthly payments and save thousands over the life of the loan.

    See today's rates

    $5,578/mo

    Est. payment

    Explore your selling options

    Work with a Zillow partner agent

    Leverage their expertise and Zillow's premium Showcase listings to get your home seen by more buyers.

    Get started

    List with your own agent

    Get your home in front of millions of buyers by listing it on Zillow.

    Learn how to do it

    Sell it yourself

    Take full control of how buyers see your home on Zillow by listing For Sale by Owner (FSBO).

    List your home

    What's special

    Private balconyHerb gardenSmall barnPeaceful pastoral settingMarble topped double vanityGlazed porcelain tile floorsTons of storage
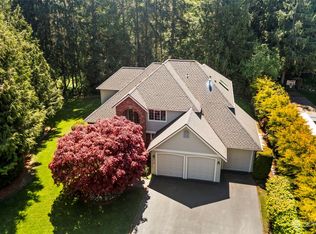
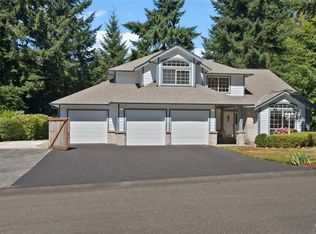
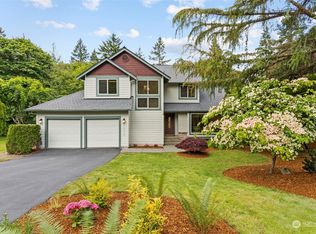
    Discover the charm of country living without sacrificng convenience! This rare classic farmhouse sits on 3 beautiful open and level fully fenced acres in a peaceful pastoral setting. Only minutes from Silverdale or Poulsbo shopping and every day amenities. Whether you dream of expansive gardens, horses, or a small hobby farm, this property offers the space to make it happen. Inside, the custom home is designed for comfortable living and entertaining, with 4 bedrooms upstairs and a main floor den and bonus room. The spacious chefs kitchen with large island, tons of storage, glass front cupboards and recently updated Marmoleum flooring. Kitchen flows seamlessly into bright, inviting living spaces. Two sets of French doors open to incredible outdoor living areas, including a covered wraparound porch and huge entertainment deck. Retreat to the spacious primary suite with luxurious bath with marble topped double vanity and glazed porcelain tile floors, sitting area and private balcony. Both primary and hallway baths have been beautifully updated. The huge entertainment deck has been redone very recently. Eight fruit trees on site, including apple, cherry, pears (two types) loquat, persimmon, and figs. Blueberry, grapes and raspberries in the front field and a herb garden. A tile roof, heat pump, small barn, and a small greenhouse with power to it for heat and cooling complete this truly special property.

    Zillow last checked:

    Listing updated:

    Listed by:

    Christine Todd 360-509-6319 christinetodd@windermere.com,

    Windermere RE West Sound Inc

    Bought with:

    Joe Stevick, 20113181

    Windermere RE West Sound Inc

    Steven Derrig, 25134

    Windermere RE West Sound Inc

    Source: NWMLS as distributed by MLS GRID,MLS#: 2573791MLS Logo

    Facts & features

    Interior

    Bedrooms & bathrooms
    • Bedrooms: 4
    • Bathrooms: 3
    • 3/4 bathrooms: 2
    • 1/2 bathrooms: 1
    • Main level bathrooms: 1
    Other
    • Level: Main
    Other
    • Level: Main
    Bonus room
    • Level: Main
    Den office
    • Level: Main
    Dining room
    • Level: Main
    Entry hall
    • Level: Main
    Family room
    • Level: Main
    Kitchen with eating space
    • Level: Main
    Living room
    • Level: Main
    Utility room
    • Level: Main
    Heating
    • Fireplace, Forced Air, Heat Pump, Stove/Free Standing, Electric, Wood
    Cooling
    • Forced Air, Heat Pump
    Appliances
    • Included: Dishwasher, Disposal, Dryer, Microwave, Refrigerator, See Remarks, Stove(s)/Range(s), Trash Compactor, Washer, Dishwasher(s), Dryer(s), Garbage Disposal, Microwave(s), Refrigerator(s), Washer(s), Water Heater: Electric, Water Heater Location: Kitchen pantry
    Features
    • Bath Off Primary, Ceiling Fan(s), Dining Room, High Tech Cabling, Pantry
    • Flooring: Ceramic Tile, See Remarks, Vinyl Plank, Carpet
    • Doors: French Doors
    • Windows: Dbl Pane/Storm Window, Skylight(s)
    • Basement: None
    • Number of fireplaces: 1
    • Fireplace features: Wood Burning, Main Level: 1, Fireplace
    Interior area
    • Total structure area: 3,026
    • Total interior livable area: 3,026 sqft

    Property

    Parking
    • Total spaces: 3
    • Parking features: Driveway, Attached Garage, RV Parking
    • Has attached garage: Yes
    • Covered spaces: 3
    Accessibility
    • Accessibility features: Accessible Elevator Installed
    Features
    • Levels: Two
    • Stories: 2
    • Entry location: Main
    • Patio & porch: Bath Off Primary, Ceiling Fan(s), Dbl Pane/Storm Window, Dining Room, Fireplace, French Doors, High Tech Cabling, Pantry, Skylight(s), Water Heater
    • Has view: Yes
    • View description: Territorial
    Lot
    • Size: 3.07 Acres
    • Features: Secluded, Barn, Deck, Fenced-Fully, Green House, Outbuildings, Rooftop Deck, RV Parking
    • Topography: Equestrian,Level,Partial Slope
    • Residential vegetation: Fruit Trees, Garden Space, Pasture
    Details
    • Parcel number: 032501203220
    • Zoning: RR
    • Zoning description: Jurisdiction: County
    • Special conditions: Standard

    Construction

    Type & style
    • Home type: SingleFamily
    • Architectural style: Craftsman,2 Story
    • Property subtype: Single Family Residence
    Materials
    • Wood Siding, Wood Products
    • Foundation: Poured Concrete
    • Roof: Tile
    Condition
    • Average
    • Year built: 1988

    Utilities & green energy

    • Electric: Company: Puget Sound Energy
    • Sewer: Septic Tank
    • Water: See Remarks, Shared Well
    • Utilities for property: Direct Tv (Turned Off), T Moble

    Community & HOA

    Community
    • Subdivision: Finn Hill
    Location
    • Region: Silverdale

    Financial & listing details

    • Price per square foot: $293/sqft
    • Tax assessed value: $828,790
    • Annual tax amount: $7,631
    • Date on market: 9/2/2026
    • Listing terms: Conventional
    • Inclusions: Dishwasher(s), Dryer(s), Garbage Disposal, Microwave(s), Refrigerator(s), See Remarks, Stove(s)/Range(s), Trash Compactor, Washer(s)

    Price history

    DateEventPrice
    10/29/2026Sold$885,500+1.2%$293/sqft
    Source: NWMLS as distributed by MLS GRID #2573791 Report a problem
    10/8/2026Pending sale$875,000$289/sqft
    Source: NWMLS as distributed by MLS GRID #2573791 Report a problem
    10/6/2026Price change$875,000-6.9%$289/sqft
    Source: NWMLS as distributed by MLS GRID #2573791 Report a problem
    9/23/2026Price change$940,000-2.6%$311/sqft
    Source: NWMLS as distributed by MLS GRID #2573791 Report a problem
    9/3/2026Listed for sale$965,000+14.9%$319/sqft
    Source: NWMLS as distributed by MLS GRID #2573791 Report a problem
    12/1/2021Sold$840,000+2.4%$278/sqft
    Source: NWMLS as distributed by MLS GRID #1853211 Report a problem
    10/20/2021Pending sale$820,000$271/sqft
    Source: NWMLS as distributed by MLS GRID #1853211 Report a problem
    10/15/2021Listed for sale$820,000+183.7%$271/sqft
    Source: NWMLS as distributed by MLS GRID #1853211 Report a problem
    8/10/2001Sold$289,000+23%$96/sqft
    Source: Public Record Report a problem
    1/15/1997Sold$235,000$78/sqft
    Source: Public Record Report a problem

    Public tax history

    YearProperty taxesTax assessment
    2025$7,493 +2.4%$828,790
    2024$7,321 +1.6%$828,790 -2.2%
    2023$7,207 +0.8%$847,480
    2022$7,154 +12.1%$847,480 +24.6%
    2021$6,381 +5.4%$679,940 +11.7%
    2020$6,054 +9.7%$608,730 +11.6%
    2019$5,518 +5.3%$545,270 +27.3%
    2018$5,242 $428,410
    2017$5,242 +5.9%$428,410 +8.6%
    2016$4,949 -0.5%$394,620
    2015$4,976 $394,620 +4.1%
    2014$4,976 +4.7%$379,020 -5.6%
    2013$4,752 +0%$401,420 -2.5%
    2012$4,751 +2.2%$411,670 -3.5%
    2011$4,651 +3.5%$426,620 -4.1%
    2010$4,495 +2.3%$444,980 -8%
    2009$4,393 -0.3%$483,910 -4.1%
    2008$4,404 +6.3%$504,480 +17%
    2007$4,144 +14.3%$431,030 +48.2%
    2005$3,625 $290,840 +16.3%
    2002-- $250,000 +5.7%
    2001$3,325 +0.3%$236,500 +2.9%
    2000$3,314 $229,790
    Find assessor info on the county website

    Neighborhood: 98383

    Nearby schools

    GreatSchools rating
    Schools provided by the listing agent
    • Elementary: Hilder Pearson Elem
    • Middle: Poulsbo Middle
    • High: North Kitsap High

    Source: NWMLS as distributed by MLS GRID. This data may not be complete. We recommend contacting the local school district to confirm school assignments for this home.

    Get pre-qualified for a loan
    At Zillow Home Loans, we can pre-qualify you in as little as 5 minutes with no impact to your credit score.

    An equal housing lender. NMLS #10287.