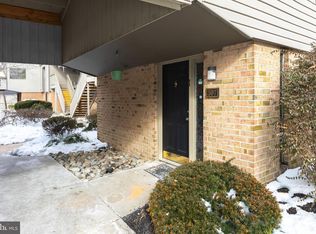
Price Cut! Motivated seller for this unit that is popular with commuters to Philadelphia or Atlantic City as well within minutes to the transportation. This unit offers two spacious bedroom, master bedroom has two walk in closets & full bathroom. Lower level offers a den along with living room, dining area, & kitchen. Property is sold as is, buyer responsible for any required inspections, certification, as well as township co. Buyer responsible for removing personal items left in property. Previous tenant installed a sink without permit.
For sale
Price cut: $11.7K (9/15)
$163,300
1305 Timber Crk, Lindenwold, NJ 08021
2beds
1,337sqft
Townhouse
Built in 1973
-- sqft lot
$-- Zestimate®
$122/sqft
$434/mo HOA
What's special
Dining area
- 185 days
- 269
- 13
Zillow last checked:
Listing updated:
Listed by:
Patricia Parker 856-297-6677,
Parker Realty Services
Source: Bright MLS,MLS#: NJCD2113758
Facts & features
Interior
Bedrooms & bathrooms
- Bedrooms: 2
- Bathrooms: 3
- Full bathrooms: 2
- 1/2 bathrooms: 1
- Main level bathrooms: 1
Rooms
- Room types: Living Room, Dining Room, Primary Bedroom, Kitchen, Den, Bedroom 1
Primary bedroom
- Level: Upper
- Area: 225 Square Feet
- Dimensions: 15 X 15
Bedroom 1
- Level: Upper
- Area: 144 Square Feet
- Dimensions: 12 X 12
Den
- Level: Main
Dining room
- Level: Main
- Area: 144 Square Feet
- Dimensions: 12 X 12
Kitchen
- Level: Main
- Area: 120 Square Feet
- Dimensions: 10 X 12
Living room
- Level: Main
- Area: 196 Square Feet
- Dimensions: 14 X 14
Heating
- Forced Air, Electric
Cooling
- Central Air, Electric
Appliances
- Included: Electric Water Heater
- Laundry: Main Level
Features
- Has basement: No
- Has fireplace: No
Interior area
- Total structure area: 1,337
- Total interior livable area: 1,337 sqft
- Finished area above ground: 1,337
Property
Parking
- Parking features: None
Accessibility
- Accessibility features: None
Features
- Levels: Two
- Stories: 2
- Pool features: None
Details
- Additional structures: Above Grade
- Parcel number: 220024000004 05C1305
- Zoning: RES
- Special conditions: Standard
Construction
Type & style
- Home type: Townhouse
- Architectural style: Colonial
- Property subtype: Townhouse
Materials
- Brick Front, Wood Siding
- Foundation: Slab
Condition
- New construction: No
- Year built: 1973
Utilities & green energy
- Sewer: Public Sewer
- Water: Public
Community & HOA
Community
- Condo and coop fee: $434 monthly
- Subdivision: Timbercreek
HOA
- Has HOA: No
- Amenities included: Pool
- Services included: Common Area Maintenance, Snow Removal, Trash
Location
- Region: Lindenwold
- Municipality: LINDENWOLD BORO
Financial & listing details
- Price per square foot: $122/sqft
- Tax assessed value: $55,000
- Annual tax amount: $2,734
- Date on market: 3/25/2026
- Listing agreement: Exclusive Right To Sell
- Exclusions: Tenant's Personal Belongings
- Ownership: Condominium
Estimated market value
Not available
Estimated sales range
Not available
Not available
Price history
| Date | Event | Price |
|---|---|---|
| 9/15/2026 | Price change | $163,300-6.7%$122/sqft |
Source:  Bright MLS #NJCD2113758 Report a problem Bright MLS #NJCD2113758 Report a problem | ||
| 7/2/2026 | Listed for sale | $175,000$131/sqft |
Source: Bright MLS #NJCD2113758 Report a problem | ||
| 6/4/2026 | Listing removed | $175,000$131/sqft |
Source: Bright MLS #NJCD2113758 Report a problem | ||
| 3/25/2026 | Listed for sale | $175,000+127.3%$131/sqft |
Source: Bright MLS #NJCD2113758 Report a problem | ||
| 6/4/2004 | Sold | $77,000$58/sqft |
Source: Agent Provided Report a problem | ||
Public tax history
| Year | Property taxes | Tax assessment |
|---|---|---|
| 2023 | $3,058 +0.1% | $55,000 |
| 2022 | $3,055 +9.5% | $55,000 |
| 2021 | $2,791 -0.9% | $55,000 |
| 2020 | $2,815 +0.3% | $55,000 |
| 2019 | $2,808 | $55,000 |
| 2018 | $2,808 +5.5% | $55,000 |
| 2017 | $2,663 +4.4% | $55,000 |
| 2016 | $2,551 +4.6% | $55,000 |
| 2015 | $2,440 +3.2% | $55,000 |
| 2014 | $2,363 | $55,000 |
Find assessor info on the county website
Monthly payment
Est. payment
Payment breakdown
Explore the cost of this home by adjusting the details. Changes won't be saved.Climate risks
Neighborhood: 08021
Nearby schools
Schools provided by the listing agent
- District: Lindenwold Borough Public Schools
Source: Bright MLS. This data may not be complete. We recommend contacting the local school district to confirm school assignments for this home.
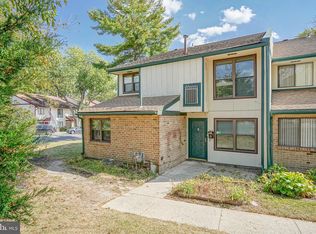
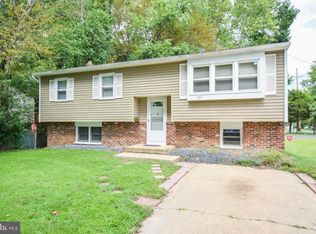
Similar homes
- $160,0003 bd3 ba1.2k sqft7 Georgetown Rd, Clementon, NJ 08021For Sale
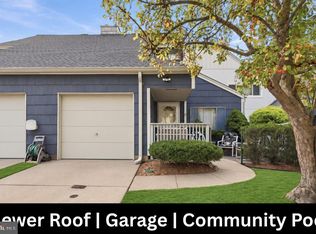
 MLS ID #NJCD2127182, Robert Greenblatt, Weichert Realtors - Moorestown. Bright MLS
 - $169,0002 bd3 ba1.3k sqft2208 Greenwood Dr, Lindenwold, NJ 08021For Sale
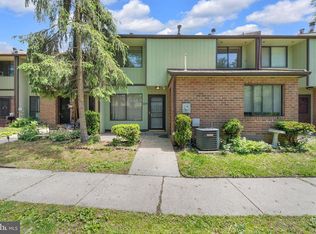 MLS ID #NJCD2117184, Keith Fisher JR., Real Broker, LLC. Bright MLS
 - $188,8883 bd3 ba1.5k sqft602 Timber Creek Rd, Clementon, NJ 08021For Sale
 MLS ID #NJCD2122552, George Awadalla, Keller Williams Realty West Monmouth. Bright MLS
 - $184,0002 bd3 ba1.2k sqft307 Meadowview, Clementon, NJ 08021For Sale
 MLS ID #NJCD2110618, Anne Koons, BHHS Fox & Roach-Cherry Hill. Bright MLS
 - $200,0002 bd3 ba1.3k sqft2004 Greenwood Dr, Lindenwold, NJ 08021For Sale
 MLS ID #2770480M, BEVERLY LYONS. All Jersey MLS
 - $115,0002 bd2 ba1.2k sqft11 Dover Dr, Lindenwold, NJ 08021For SaleMLS ID #NJCD2118528, Renee Nichols, Sureway Realty. Bright MLS
- $215,0002 bd2 ba992 sqft467 La Cascata Tnhs, Clementon, NJ 08021For SaleMLS ID #NJCD2123290, Belinda Jackson, BHHS Fox & Roach-Medford. Bright MLS
- $200,0002 bd2 ba946 sqft1213 Huntingdon Mews, Clementon, NJ 08021For SaleMLS ID #NJCD2124592, Matthew Curcio, Real Broker, LLC. Bright MLS
- $180,0002 bd1 ba1.2k sqft2546 S 68th St, Philadelphia, PA 19142For SaleMLS ID #PAPH2656542, Marc Pollak, Empower Real Estate, LLC. Bright MLS
- $175,0002 bd1 ba944 sqft110 Cherry Parke Unit B, Cherry Hill, NJ 08002For SaleMLS ID #NJCD2124114, Liz Arking, Weichert Realtors-Haddonfield. Bright MLS
- $215,0003 bd2 ba1.1k sqft218 White Horse Ave, Clementon, NJ 08021For SaleMLS ID #NJCD2121582, Jasmin Elalfy, NJ Elite Group, LLC. Bright MLS
- $219,9002 bd1 ba890 sqft233 White Horse Pike, Clementon, NJ 08021For SaleMLS ID #NJCD2121484, Dan Mauz, Keller Williams Realty - Washington Township. Bright MLS
- $159,0002 bd1 ba968 sqft26 Locust Ct, Sicklerville, NJ 08081For SaleMLS ID #NJCD2122664, Michele Jackson, Platinum Real Estate. Bright MLS
- $165,0002 bd1 ba750 sqft100 Park Blvd APT 44D, Cherry Hill, NJ 08034For SaleMLS ID #NJCD2122336, Andrew Lee, RealtyMark Properties. Bright MLS
- $174,9002 bd1 ba1k sqft25 S Church Rd Unit 145, Maple Shade, NJ 08052For SaleMLS ID #NJBL2120720, Allegra Lyndell, Keller Williams - Main Street. Bright MLS
- $199,9902 bd1 ba1k sqft135 Hampshire Rd, Sicklerville, NJ 08081For SaleMLS ID #NJCD2109356, Bella Conti, BHHS Fox & Roach - Haddonfield. Bright MLS
- $210,0002 bd1 ba1k sqft105 Berkshire Rd, Sicklerville, NJ 08081For SaleMLS ID #NJCD2109354, Bella Conti, BHHS Fox & Roach - Haddonfield. Bright MLS
- $234,5002 bd2 ba1k sqft102 Gregorys Way #102, Voorhees, NJ 08043For SaleMLS ID #NJCD2123594, Stevey Mitchell, Tesla Realty Group LLC. Bright MLS
- $200,0002 bd2 ba1.2k sqft4036 Main St, Voorhees, NJ 08043For SaleMLS ID #NJCD2119148, Dan Mauz, Keller Williams Realty - Washington Township. Bright MLS
