Skip main navigation
Coming soon 09/01
  • $649,000

    1305 Twining Rd, Dresher, PA 19025

    5beds
    2,539sqft
    : 
    $4,223/mo
    Get pre-qualified
    Single Family Residence
    Built in 1953
    1.6 Acres Lot
    $685,100 Zestimate®
    $256/sqft
    $-- HOA

    What's special

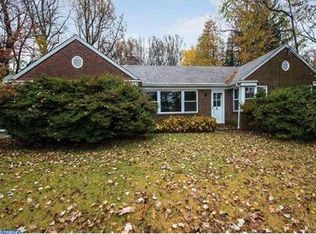
    Welcome to 1305 Twining Rd! First time offered since 1977! Rare Opportunity to own a beautifully maintained home situated on a picturesque 1.6-acre estate-like setting in highly desirable Upper Dublin School District. Surrounded by mature landscaping, towering shade trees, an apple orchard and Twining Valley Park, this expansive property provides a peaceful retreat with exceptional privacy and stunning natural beauty. Close to shopping, dining, parks, and major commuter routes. Upstairs, you'll find generous-sized bedrooms with Closet Maid closet organizer systems, ceiling fans and luxury vinyl plank flooring and fresh paint throughout. Every room offers magnificent sunrise and sunset views of this stunning property. Soak your cares away in the whirlpool tub in the upstairs bathroom. Downstairs, there is a newly re-lined cozy wood burning fireplace in the living room which features original, historical ceramic tile inserts believed to be from the Henry Mercer Moravian Pottery and Tileworks which add historical and architectural value to this unique home. The charming breakfast nook creates the perfect spot to enjoy your morning coffee and take in panoramic views of the sweeping backyard. Watch the colorful birds that gather on the feeder and the wildlife that visits the backyard daily. In the laundry area you will find a brand-new stacked Maytag washer and dryer, along with upgraded stainless steel appliances in the updated kitchen. Enjoy the recently constructed front patio, pergola and adjacent sunroom that provide bright, sun-filled, indoor-outdoor living. Sliding glass doors open to the charming pergola -covered seating area which offers serene sunset views overlooking Twining Valley Park. There is plenty of parking available in the circular driveway for family and friends that come to visit. Whether you're entertaining indoors or relaxing on the back porch swing outdoors, this estate-like home provides an ideal blend of comfort, charm, privacy and tranquility. You are not purchasing a home you are investing in a lifestyle! A truly spectacular one-of-a-kind property with endless possibilities and room to grow. Make sure you don't miss this exceptional opportunity!
    5 days
    |
    1,944
    |
    183
    |

    Zillow last checked:

    Listing updated:

    Listed by:

    Arlene Shaw 215-290-1782,

    HomeSmart Nexus Realty Group - Newtown 2159097355

    Source: Bright MLS,MLS#: PAMC2190164MLS Logo

      Facts & features

      Interior

      Bedrooms & bathrooms
      • Bedrooms: 5
      • Bathrooms: 3
      • Full bathrooms: 2
      • 1/2 bathrooms: 1
      • Main level bathrooms: 2
      • Main level bedrooms: 1
      Basement
      • Area: 0
      Heating
      • Baseboard, Oil
      Cooling
      • Window Unit(s), Electric
      Appliances
      • Included: Washer/Dryer Stacked, Stainless Steel Appliance(s), Refrigerator, Oven/Range - Electric, Microwave, Dishwasher, Disposal, Water Conditioner - Owned, Dryer, Water Heater
      • Laundry: Main Level
      Features
      • Attic, Ceiling Fan(s), Entry Level Bedroom, Recessed Lighting, Combination Dining/Living, Crown Molding, Eat-in Kitchen, Upgraded Countertops
      • Doors: ENERGY STAR Qualified Doors, Sliding Glass
      • Windows: Bay/Bow, Energy Efficient
      • Has basement: No
      • Number of fireplaces: 1
      • Fireplace features: Mantel(s), Other
      Interior area
      • Total structure area: 2,539
      • Total interior livable area: 2,539 sqft
      • Finished area above ground: 2,539
      • Finished area below ground: 0

      Property

      Parking
      • Total spaces: 7
      • Parking features: Storage, Inside Entrance, Oversized, Garage Faces Side, Circular Driveway, Attached, Driveway
      • Attached garage spaces: 1
      • Uncovered spaces: 6
      Accessibility
      • Accessibility features: None
      Features
      • Levels: Two
      • Stories: 2
      • Patio & porch: Patio
      • Pool features: None
      • Has spa: Yes
      • Spa features: Bath
      • Has view: Yes
      • View description: Panoramic, Trees/Woods, Park/Greenbelt
      Lot
      • Size: 1.6 Acres
      • Features: Backs - Parkland, Level, Secluded, Subdivision Possible
      Details
      • Additional structures: Above Grade, Below Grade
      • Parcel number: 540016051005
      • Zoning: RES
      • Special conditions: Standard

      Construction

      Type & style
      • Home type: SingleFamily
      • Architectural style: Colonial
      • Property subtype: Single Family Residence
      Materials
      • Vinyl Siding
      • Foundation: Slab
      Condition
      • Very Good
      • New construction: No
      • Year built: 1953

      Utilities & green energy

      • Sewer: On Site Septic
      • Water: Well
      • Utilities for property: Cable, Satellite Internet Service, Fiber Optic

      Community & HOA

      Community
      • Subdivision: Willow Manor
      HOA
      • Has HOA: No
      Location
      • Region: Dresher
      • Municipality: UPPER DUBLIN TWP

      Financial & listing details

      • Price per square foot: $256/sqft
      • Tax assessed value: $190,160
      • Annual tax amount: $9,803
      • Date on market: 9/1/2026
      • Listing agreement: Exclusive Right To Sell
      • Listing terms: Cash,Conventional
      • Inclusions: Washer, Dryer, Refrigerator, 2 Tv's, 5 A / C Units-all In As / Is Condition
      • Ownership: Fee Simple

        Estimated market value

        $685,100

        $630,000 - $747,000

        $3,893/mo

        Price history

        Price history is unavailable.

        Public tax history

        YearProperty taxesTax assessment
        2025$9,438 +2.9%$190,160
        2024$9,169 $190,160
        2023$9,169 +3.5%$190,160
        2022$8,859 +2.9%$190,160
        2021$8,610 +2.3%$190,160
        2020$8,416 +2%$190,160
        2019$8,249 +2%$190,160
        2018$8,088 +2.7%$190,160
        2017$7,874 +2.5%$190,160
        2016$7,682 +3.3%$190,160
        2015$7,437 +2.6%$190,160
        2014$7,248 +2.5%$190,160
        2013$7,068 +4.1%$190,160
        2012$6,789 +5.3%$190,160
        2011$6,448 +9.6%$190,160
        2010$5,881 +3.7%$190,160
        2009$5,671 +7.5%$190,160
        2008$5,276 +3%--
        2007$5,123 +4.8%--
        2006$4,889 +4.3%--
        2005$4,687 +7.5%--
        2004$4,359 +4.5%--
        2003$4,170 +6.1%--
        2002$3,931 +4.9%--
        2000$3,747 +0.8%--
        1999$3,719 --
        Find assessor info on the county website

        Monthly payment

        Est. payment

        Payment breakdown

        Explore the cost of this home by adjusting the details. Changes won't be saved.
        All calculations are estimates and provided by Zillow, Inc. for informational purposes only. Actual amounts may vary.
        HOA fees may include property taxes on listings classified as Co-Ops. Contact the listing agent and/or owner for fee details.
        See how much you could borrow to make a competitive offer.

        Climate risks

        Neighborhood: 19025

        Getting around

        23 / 100
        Car-Dependent
        19 / 100
        Somewhat Bikeable

        Nearby schools

        GreatSchools rating
        Schools provided by the listing agent
        • Elementary: Thomas Fitzwater
        • Middle: Sandy Run
        • High: Upper Dublin
        • District: Upper Dublin

        Source: Bright MLS. This data may not be complete. We recommend contacting the local school district to confirm school assignments for this home.

        A local agent can set up tours, give advice and negotiate with sellers.

        Browse local experts

        Similar homes