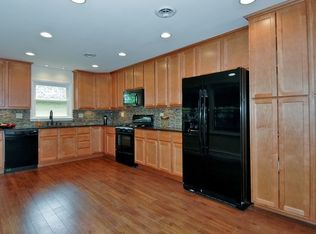
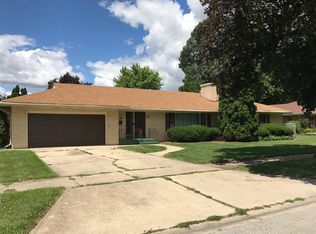
EXCELLENT RANCH HOME CONVENIENTLY LOCATED ON ELGIN'S WEST-SIDE NEAR LARKIN HIGH SCHOOL. THIS WELL KEPT PROPERTY OFFERS A FUNCTIONAL LAYOUT WITH COMFORTABLE LIVING SPACES AND PLENTY OF NATURAL LIGHT THROUGHOUT. THE WELCOMING ENTRY FOYER OPENS TO A SPACIOUS LIVING ROOM, ALONG WITH A BRIGHT EATING KITCHEN AND NICELY SIZED BEDROOMS. THE HOME FEATURES 2.5 BATHROOMS AND FULL SEMI-FINISHED BASEMENT WITH TWO ADDITIONAL ROOMS, PROVIDING PLENTY OF SPACE FOR A HOME OFFICE, RECREATION ROOM, HOBBY AREA, OR EXTRA STORAGE. A 2 CAR ATTACHED GARAGE ADDS CONVIENCE AND ADDITIONAL STORAGE. IDEALLY SITUATED NEAR SHOPPING, DINING, LOCAL AMENITIES, SCHOOLS, AND MAJOR ROADWAYS, MAKING EVERYDAY LIVING EASY AND ACCESSIBLE. A GREAT OPPORTUNITY TO ONW A CLEAN, WELL-MAINTAINED RANCH HOME WITH EXCELLENT SPACE AND STRONG POTENTIAL. COME SEE IT TODAY.
Pending
$344,900
1305 Van St, Elgin, IL 60123
3beds
1,344sqft
Single Family Residence
Built in 1987
8,681 Square Feet Lot
$349,200 Zestimate®
$257/sqft
$-- HOA
What's special
Full semi-finished basementNicely sized bedroomsTwo additional roomsFunctional layoutComfortable living spacesBright eating kitchenWelcoming entry foyer
- 9 days
- 614
- 43
Likely to sell faster than
Zillow last checked:
Listing updated:
Listed by:
Porfirio Mendoza 847-652-6600,
Universal Real Estate LLC
Source: MRED as distributed by MLS GRID,MLS#: 12767994
Facts & features
Interior
Bedrooms & bathrooms
- Bedrooms: 3
- Bathrooms: 2
- Full bathrooms: 2
Rooms
- Room types: No additional rooms
Primary bedroom
- Features: Flooring (Carpet), Window Treatments (All), Bathroom (Full)
- Level: Main
- Area: 168 Square Feet
- Dimensions: 14X12
Bedroom 2
- Features: Flooring (Carpet), Window Treatments (All)
- Level: Main
- Area: 130 Square Feet
- Dimensions: 13X10
Bedroom 3
- Features: Flooring (Carpet), Window Treatments (All)
- Level: Main
- Area: 120 Square Feet
- Dimensions: 12X10
Kitchen
- Features: Flooring (Vinyl), Window Treatments (All)
- Level: Main
- Area: 160 Square Feet
- Dimensions: 16X10
Living room
- Features: Flooring (Carpet), Window Treatments (All)
- Level: Main
- Area: 273 Square Feet
- Dimensions: 21X13
Heating
- Natural Gas
Cooling
- Central Air
Features
- Basement: Unfinished,Full
Interior area
- Total structure area: 0
- Total interior livable area: 1,344 sqft
Property
Parking
- Total spaces: 2
- Parking features: Yes, Garage Owned, Attached, Garage
- Attached garage spaces: 2
Accessibility
- Accessibility features: Two or More Access Exits, Entry Slope less than 1 foot, Bath Grab Bars, Main Level Entry, No Interior Steps, Ramp - Main Level, Roll-In Shower, Wheelchair Ramp(s), Disability Access
Features
- Stories: 1
Lot
- Size: 8,681 Square Feet
- Dimensions: 66X136
Details
- Parcel number: 0615451008
- Special conditions: Court Approval Required
Construction
Type & style
- Home type: SingleFamily
- Architectural style: Ranch
- Property subtype: Single Family Residence
Materials
- Brick, Cedar
Condition
- New construction: No
- Year built: 1987
Utilities & green energy
- Sewer: Public Sewer
- Water: Public
Community & HOA
HOA
- Services included: None
Location
- Region: Elgin
Financial & listing details
- Price per square foot: $257/sqft
- Tax assessed value: $317,148
- Annual tax amount: $7,454
- Date on market: 9/24/2026
- Ownership: Fee Simple
Estimated market value
$349,200
$332,000 - $367,000
$2,372/mo
Price history
| Date | Event | Price |
|---|---|---|
| 9/28/2026 | Pending sale | $344,900$257/sqft |
Source:  MRED as distributed by MLS GRID #12767994 Report a problem MRED as distributed by MLS GRID #12767994 Report a problem | ||
| 9/24/2026 | Listed for sale | $344,900-6.5%$257/sqft |
Source: MRED as distributed by MLS GRID #12767994 Report a problem | ||
| 9/23/2026 | Listing removed | $369,000$275/sqft |
Source: MRED as distributed by MLS GRID #12733501 Report a problem | ||
| 8/17/2026 | Listed for sale | $369,000+99.6%$275/sqft |
Source: MRED as distributed by MLS GRID #12733501 Report a problem | ||
| 9/5/2017 | Sold | $184,900$138/sqft |
Source: MRED as distributed by MLS GRID #09684863 Report a problem | ||
| 8/2/2017 | Pending sale | $184,900$138/sqft |
Source: RE/MAX Horizon #09684863 Report a problem | ||
| 7/11/2017 | Listed for sale | $184,900$138/sqft |
Source: RE/MAX Horizon #09684863 Report a problem | ||
Public tax history
| Year | Property taxes | Tax assessment |
|---|---|---|
| 2025 | $7,455 +4.2% | $105,716 +8.6% |
| 2024 | $7,152 +4.9% | $97,371 +10.7% |
| 2023 | $6,817 +5.9% | $87,968 +9.7% |
| 2022 | $6,435 +4.5% | $80,211 +7% |
| 2021 | $6,155 +2.9% | $74,992 +4.8% |
| 2020 | $5,982 +3% | $71,591 +5% |
| 2019 | $5,809 +7.8% | $68,195 +12.7% |
| 2018 | $5,391 +13.4% | $60,526 +5.8% |
| 2017 | $4,754 -16% | $57,218 +7.8% |
| 2016 | $5,661 | $53,083 +9.1% |
| 2015 | -- | $48,656 +1.3% |
| 2014 | -- | $48,055 -2.6% |
| 2013 | -- | $49,323 -15.9% |
| 2012 | -- | $58,621 -10.7% |
| 2011 | -- | $65,623 -13.6% |
| 2010 | -- | $75,954 -6.7% |
| 2009 | -- | $81,425 |
| 2008 | -- | $81,425 +3.3% |
| 2007 | -- | $78,808 +4.2% |
| 2006 | -- | $75,638 +6.5% |
| 2005 | -- | $71,029 +6.8% |
| 2004 | -- | $66,531 +7.8% |
| 2003 | -- | $61,723 +8% |
| 2002 | -- | $57,151 +7.5% |
| 2001 | -- | $53,188 +5.1% |
| 2000 | -- | $50,617 |
Find assessor info on the county website
Monthly payment
Est. payment
Payment breakdown
Explore the cost of this home by adjusting the details. Changes won't be saved.Climate risks
Neighborhood: 60123
Nearby schools
Schools provided by the listing agent
- District: 46
Source: MRED as distributed by MLS GRID. This data may not be complete. We recommend contacting the local school district to confirm school assignments for this home.
Similar homes
- $339,0003 bd2 ba984 sqft1406 Kaskaskia Ave, Elgin, IL 60123Active
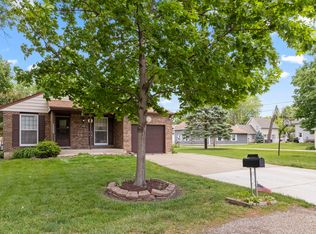 MLS ID #12764125, Joy Pyszka, Keller Williams Inspire. MRED as distributed by MLS GRID
 - $395,0002 bd3 ba1.8k sqft254 Wing Park Blvd, Elgin, IL 60123Active
 MLS ID #12769988, Paul Bednar, Real People Realty. MRED as distributed by MLS GRID
 - $409,9003 bd2 ba1.9k sqft1177 Meadow Ln, Elgin, IL 60123Price Change
 MLS ID #12764530, Bertha Alvarado-Lopez, A squared Realty LLC. MRED as distributed by MLS GRID
 - $330,0003 bd1 ba1.3k sqft38W135 McDonald Rd, Elgin, IL 60124Active
 MLS ID #12742083, Brigham Miller, RE/MAX SUBURBAN. MRED as distributed by MLS GRID
