Welcome to this timeless 1924 home, where classic characters meet breathtaking scenery. Perfectly positioned to capture panoramic views of Lake Stevens and the Cascade Mountains, this special property offers a rare opportunity to own a piece of local history. The beautifully updated lower-level multi-generational suite features a private entrance, offering exceptional flexibility. Located in the sought-after Lake Stevens School District, it offers the perfect balance of peaceful living and everyday convenience. Enjoy private shared community beach access to Lake Stevens for swimming, kayaking, paddle boarding, or simply relaxing by the water. Historic charm, spectacular views, and an exceptional location come together in one remarkable home. Huge opportunity for anyone with the vision to remodel or flip. Motivated to sell. Don't miss out on this one.
Active
Listed by: Skyline Properties, Inc. • Richard Davis
Price cut: $24K (8/26)
$775,000
1305 Vernon Road, Lake Stevens, WA 98258
4beds
2,100sqft
Single Family Residence
Built in 1924
7,840 Square Feet Lot
$766,200 Zestimate®
$369/sqft
$-- HOA
What's special
Spectacular viewsPrivate entranceHistoric charm
- 65 days
- 1,125
- 59
Zillow last checked:
Listing updated:
Listed by:
Richard Davis,
Skyline Properties, Inc.
Source: NWMLS as distributed by MLS GRID,MLS#: 2529875
Facts & features
Interior
Bedrooms & bathrooms
- Bedrooms: 4
- Bathrooms: 4
- Full bathrooms: 2
- 1/2 bathrooms: 2
- Main level bathrooms: 1
- Main level bedrooms: 1
Bedroom
- Level: Lower
Bedroom
- Level: Main
Bedroom
- Level: Second
Bedroom
- Level: Second
Bathroom full
- Level: Lower
Bathroom full
- Level: Second
Other
- Level: Main
Other
- Level: Second
Den office
- Level: Lower
Den office
- Level: Main
Dining room
- Level: Main
Kitchen with eating space
- Level: Lower
Kitchen with eating space
- Level: Main
Living room
- Level: Lower
Living room
- Level: Main
Heating
- Fireplace, Baseboard, Fireplace Insert, Natural Gas
Cooling
- None
Appliances
- Included: Dishwasher, Disposal, Microwave, Refrigerator, Stove(s)/Range(s), Dishwasher(s), Garbage Disposal, Microwave(s), Refrigerator(s)
Features
- Bath Off Primary, Ceiling Fan(s), Dining Room
- Flooring: Laminate, Stone, Carpet
- Basement: Finished
- Number of fireplaces: 2
- Fireplace features: Electric, Gas, Lower Level: 1, Main Level: 1, Fireplace
Interior area
- Total structure area: 2,100
- Total interior livable area: 2,100 sqft
Property
Parking
- Total spaces: 4
- Parking features: Driveway, Attached Garage
- Has attached garage: Yes
- Covered spaces: 1
- Uncovered spaces: 3
Features
- Levels: Two
- Stories: 2
- Patio & porch: Second Kitchen, Second Primary Bedroom, Bath Off Primary, Ceiling Fan(s), Dining Room, Fireplace, Walk-In Closet(s)
- Has view: Yes
- View description: Lake, Mountain(s)
- Has water view: Yes
- Water view: Lake
Lot
- Size: 7,840 Square Feet
- Dimensions: 7841
- Features: Cable TV, Deck, Fenced-Partially, Gas Available, Outbuildings, Patio
- Topography: Level
- Residential vegetation: Garden Space
Details
- Parcel number: 00614100300800
- Zoning: R8-12
- Zoning description: Jurisdiction: City
- Special conditions: Standard
Construction
Type & style
- Home type: SingleFamily
- Architectural style: 2 Story
- Property subtype: Single Family Residence
Materials
- Wood Siding
- Foundation: Poured Concrete
- Roof: Composition
Condition
- Average
- Year built: 1924
- Major remodel year: 1924
Utilities & green energy
- Electric: Company: PUD
- Sewer: Sewer Connected, Company: Lake Stevens Sewer
- Water: Public, Company: PUD
- Utilities for property: Comcast, Comcast
Community & HOA
Community
- Subdivision: Lake Stevens
HOA
- HOA phone: 425-422-2983
Location
- Region: Lake Stevens
Financial & listing details
- Price per square foot: $369/sqft
- Tax assessed value: $700,300
- Annual tax amount: $3,070
- Date on market: 7/5/2026
- Cumulative days on market: 66 days
- Listing terms: Conventional,FHA
- Inclusions: Dishwasher(s), Garbage Disposal, Microwave(s), Refrigerator(s), Stove(s)/Range(s)
Estimated market value
$766,200
$728,000 - $805,000
$3,586/mo
Price history
| Date | Event | Price |
|---|---|---|
| 8/26/2026 | Price change | $775,000-3%$369/sqft |
Source:  NWMLS as distributed by MLS GRID #2529875 Report a problem NWMLS as distributed by MLS GRID #2529875 Report a problem | ||
| 8/18/2026 | Price change | $799,000-4.3%$380/sqft |
Source: NWMLS as distributed by MLS GRID #2529875 Report a problem | ||
| 7/6/2026 | Listed for sale | $835,000+116.9%$398/sqft |
Source: NWMLS as distributed by MLS GRID #2529875 Report a problem | ||
| 3/4/2015 | Sold | $385,000+30.5%$183/sqft |
Source: Public Record Report a problem | ||
| 11/17/2003 | Sold | $295,000+54%$140/sqft |
Source: Public Record Report a problem | ||
| 7/7/1998 | Sold | $191,500$91/sqft |
Source: Public Record Report a problem | ||
Public tax history
| Year | Property taxes | Tax assessment |
|---|---|---|
| 2025 | $3,070 -49.7% | $700,300 +4.6% |
| 2024 | $6,105 +5% | $669,400 +6.5% |
| 2023 | $5,814 +5.4% | $628,400 -2.6% |
| 2022 | $5,516 +5.7% | $645,400 +27.9% |
| 2021 | $5,219 +8% | $504,500 +12.1% |
| 2020 | $4,832 -0.3% | $450,000 +2.6% |
| 2019 | $4,845 | $438,500 +7.6% |
| 2018 | -- | $407,700 +20% |
| 2017 | $4,544 +20.4% | $339,700 +5.2% |
| 2016 | $3,773 | $322,900 +7% |
| 2015 | $3,773 +5.3% | $301,700 +20% |
| 2013 | $3,585 | $251,500 |
| 2012 | -- | -- |
| 2011 | -- | -- |
| 2010 | -- | -- |
| 2009 | -- | -- |
| 2008 | -- | -- |
| 2007 | -- | -- |
| 2002 | -- | -- |
| 2001 | $1,806 -0.6% | $155,500 +27% |
| 2000 | $1,818 | $122,400 |
Find assessor info on the county website
Monthly payment
Est. payment
Payment breakdown
Explore the cost of this home by adjusting the details. Changes won't be saved.Climate risks
Neighborhood: 98258
Nearby schools
Schools provided by the listing agent
- Elementary: Stevens Creek Elementary
- Middle: North Lake Mid
- High: Lake Stevens Snr Hig
Source: NWMLS as distributed by MLS GRID. This data may not be complete. We recommend contacting the local school district to confirm school assignments for this home.

Similar homes
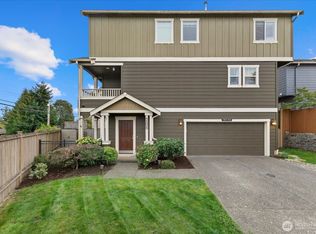
- $735,0003 bd3 ba2k sqft2219 Soper Hill Road, Lake Stevens, WA 98258Active
 MLS ID #2538386, Mary Hendry. NWMLS as distributed by MLS GRID
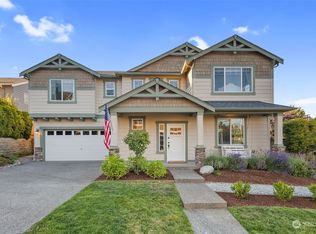
 - $799,5004 bd3 ba2.3k sqft6131 152nd Avenue NE, Lake Stevens, WA 98258Active
 MLS ID #2576817, Rick Landreth. NWMLS as distributed by MLS GRID
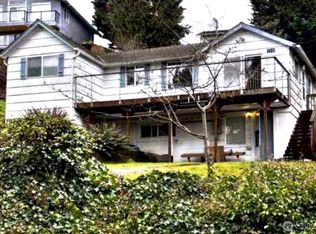
 - $699,9953 bd3 ba2.8k sqftSterling Heights Div 2, Lake Stevens, WA 98258Active
 MLS ID #2561225, Lynette Gamm. NWMLS as distributed by MLS GRID
 - $799,5003 bd3 ba1.9k sqftBrookwood Estates, Lake Stevens, WA 98258Active
 MLS ID #2559006, Tracy Duncan. NWMLS as distributed by MLS GRID
