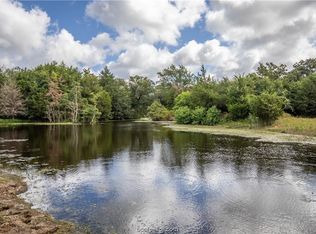
Showings shall continue! A rare combination of privacy, self-sufficiency, and country living on 10.35 fully fenced, wooded acres overlooking a large, well-stocked pond, this 4-bed/2.5-bath main home sits on approximately 0.5 acre, with the remaining acreage offering endless possibilities for gardening, recreation, livestock, or enjoying the peace and privacy of the outdoors. Covered wood-decked front porch leads to an oversized living area featuring a spacious great room and kitchen with island and dining bar, full-size dining area, and plenty of space for entertaining. The kitchen includes a new refrigerator, double-oven stove, and dishwasher (July 2026). Designed for comfortable, independent living, the property features a private water well with three-stage filtration and a solar power system with battery backup. An attached covered carport, workshop, and storage barn provide abundant space for vehicles, equipment, hobbies, and storage. A large garden with established fruit trees adds to the property's charm and functionality. Two guest cabins provide flexibility for guests, extended stays, private retreats, or potential rental income. The entire property is fully fenced with mesh wire and cross-fenced, creating defined areas for a variety of uses. Whether you're searching for a private homestead, weekend retreat, multi-generational land, or an income-producing opportunity, this unique property offers space, privacy, functionality, and amenities increasingly hard to find.
Pending
$547,000
13050 Boyd Rd, Bremond, TX 76629
4beds
2,142sqft
Single Family Residence
Built in 2007
10.35 Acres Lot
$527,000 Zestimate®
$255/sqft
$-- HOA
What's special
Double-oven stoveNew refrigeratorTwo guest cabinsFull-size dining areaSpacious great roomCovered wood-decked front porchStorage barn
- 44 days
- 420
- 60
Zillow last checked:
Listing updated:
Listed by:
Jason Handy TREC #0616266 979-450-4070,
Lester Group, The
Source: BCSMLS,MLS#: 26010775 Originating MLS: Bryan College Station Regional AOR
Originating MLS: Bryan College Station Regional AORFacts & features
Interior
Bedrooms & bathrooms
- Bedrooms: 4
- Bathrooms: 3
- Full bathrooms: 2
- 1/2 bathrooms: 1
Rooms
- Room types: Dining Room, Family Room
Heating
- Central, Electric
Cooling
- Central Air, Electric
Appliances
- Included: Built-In Electric Oven, Dishwasher, Microwave, Refrigerator
Features
- French Door(s)/Atrium Door(s), Laminate Counters, Window Treatments, Ceiling Fan(s), Kitchen Island
- Flooring: Carpet, Tile, Wood
- Doors: French Doors
- Has fireplace: No
Interior area
- Total structure area: 2,142
- Total interior livable area: 2,142 sqft
Property
Parking
- Total spaces: 2
- Parking features: Attached Carport
- Garage spaces: 2
- Has carport: Yes
Accessibility
- Accessibility features: None
Features
- Levels: One
- Stories: 1
- Patio & porch: Deck
- Fencing: None,Partial
Lot
- Size: 10.35 Acres
- Features: Trees
Details
- Parcel number: 000352000072
Construction
Type & style
- Home type: SingleFamily
- Architectural style: Traditional
- Property subtype: Single Family Residence
Materials
- Wood Siding
- Foundation: Slab
- Roof: Metal
Condition
- Year built: 2007
Utilities & green energy
- Water: Well
- Utilities for property: Electricity Available, Septic Available, Water Available
Community & HOA
Community
- Features: Garden Area, Storage Facilities
- Security: Smoke Detector(s)
- Subdivision: Other
HOA
- Has HOA: No
- Amenities included: None
- Services included: None
Location
- Region: Bremond
Financial & listing details
- Price per square foot: $255/sqft
- Tax assessed value: $370,980
- Date on market: 8/31/2026
- Cumulative days on market: 44 days
- Listing terms: Cash,Conventional,VA Loan
- Electric utility on property: Yes
Estimated market value
$527,000
$501,000 - $553,000
$2,527/mo
Price history
| Date | Event | Price |
|---|---|---|
| 10/14/2026 | Pending sale | $547,000$255/sqft |
Source:  BCSMLS #26010775 Report a problem BCSMLS #26010775 Report a problem | ||
| 8/31/2026 | Listed for sale | $547,000+140.4%$255/sqft |
Source: BCSMLS #26010775 Report a problem | ||
| 9/14/2018 | Sold | -- |
Source: BCSMLS #18014254 Report a problem | ||
| 8/15/2018 | Listed for sale | $227,500$106/sqft |
Source: Keller Williams Realty B/V #18014254 Report a problem | ||
Public tax history
| Year | Property taxes | Tax assessment |
|---|---|---|
| 2025 | -- | $329,823 +10% |
| 2024 | -- | $299,839 +10% |
| 2023 | -- | $272,581 +10% |
| 2022 | -- | $247,801 +10% |
| 2021 | -- | $225,274 +1.3% |
| 2020 | -- | $222,473 +40.2% |
| 2018 | $2,476 | $158,639 +2.9% |
| 2017 | -- | $154,237 +15.5% |
| 2016 | -- | $133,583 +4.8% |
| 2015 | -- | $127,435 -19% |
| 2014 | -- | $157,326 |
| 2013 | -- | $157,326 +5.5% |
| 2012 | -- | $149,144 +0% |
| 2011 | -- | $149,140 |
| 2010 | -- | $149,140 +20.1% |
| 2009 | -- | $124,170 +25.6% |
| 2008 | -- | $98,890 |
Find assessor info on the county website
Monthly payment
Est. payment
Payment breakdown
Explore the cost of this home by adjusting the details. Changes won't be saved.Climate risks
Neighborhood: 76629
Nearby schools
Schools provided by the listing agent
- Middle: ,
- District: Bremond
Source: BCSMLS. This data may not be complete. We recommend contacting the local school district to confirm school assignments for this home.
Similar homes
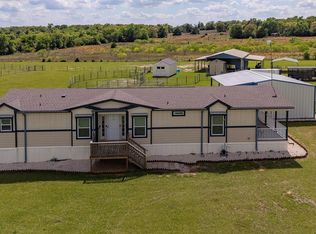
- $510,0003 bd2 ba1.5k sqft10675 Whiterock Rd, Bremond, TX 76629For Sale
 MLS ID #71830770, Heather Miller, Texas Ally Real Estate Group, LLC. HAR
 - $550,0003 bd2 ba1.9k sqft10976 Whiterock Rd, Bremond, TX 76629For Sale
 MLS ID #24362807, Don Lenz, JLA Realty. HAR
 - $425,0003 bd2 ba1.9k sqft10976 Whiterock Rd, Bremond, TX 76629For Sale
 MLS ID #26010182, Don Lenz, JLA Realty. BCSMLS
 - $475,0003 bd2 ba1.8k sqft689 Lcr 662, Kosse, TX 76653For Sale
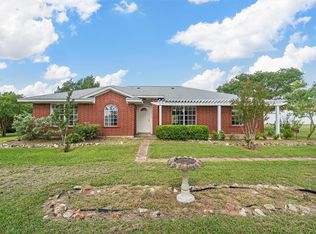 MLS ID #21401991, Julie Kasner. NTREIS
