Sophisticated and serene 2-bedroom, 2-bath townhome overlooking the golf course. This refined Aurora residence features an airy open layout, a beautifully appointed primary suite, and effortless low-maintenance living within an impeccably maintained community. Enjoy tranquil fairway views, mature landscaping, and direct access to scenic walking paths. DIA and Downtown Denver are both just 20 minutes away, offering exceptional convenience without compromising privacy or peace.
For sale
$339,500
13424 E Asbury Drive, Aurora, CO 80014
2beds
1,208sqft
Townhouse
Built in 1979
1,089 Square Feet Lot
$336,500 Zestimate®
$281/sqft
$438/mo HOA
What's special
- 3 days |
- 136 |
- 5 |
Zillow last checked:
Listing updated:
Listed by:
Leslie Icaro 303-472-0193 leslieicarorealtor@gmail.com,
EXIT Realty DTC, Cherry Creek, Pikes Peak.
Source: REcolorado as distributed by MLS GRID,MLS#: 8678811
Facts & features
Interior
Bedrooms & bathrooms
- Bedrooms: 2
- Bathrooms: 2
- Full bathrooms: 2
- Main level bathrooms: 1
- Main level bedrooms: 1
Bedroom
- Description: Guest Bedroom Or Office
- Level: Main
- Area: 143 Square Feet
- Dimensions: 13 x 11
Bedroom
- Description: Loft / Bedroom
- Features: Primary Suite
- Level: Upper
- Area: 168 Square Feet
- Dimensions: 14 x 12
Bathroom
- Description: Full Guest Bathroom
- Level: Main
- Area: 32 Square Feet
- Dimensions: 8 x 4
Bathroom
- Description: Remodeled Oversize Bathroom Off Of The Primary Bedroom
- Features: Primary Suite
- Level: Upper
- Area: 84 Square Feet
- Dimensions: 12 x 7
Family room
- Description: Vaulted Ceiling And Cozy Fireplace
- Level: Main
- Area: 312 Square Feet
- Dimensions: 13 x 24
Kitchen
- Description: Granite Counter Tops, And Tons Of Light
- Level: Main
- Area: 138 Square Feet
- Dimensions: 11.5 x 12
Laundry
- Description: Located Next To Guest Bedroom On Main Level
- Level: Main
- Area: 10 Square Feet
- Dimensions: 5 x 2
Heating
- Forced Air
Cooling
- Central Air
Appliances
- Included: Cooktop, Dishwasher, Dryer, Microwave, Refrigerator, Washer
- Laundry: In Unit
Features
- Built-in Features, Ceiling Fan(s), Granite Counters, High Ceilings, High Speed Internet, Laminate Counters, Open Floorplan, Smart Thermostat, Smoke Free, Vaulted Ceiling(s), Walk-In Closet(s)
- Flooring: Laminate, Tile
- Windows: Double Pane Windows
- Has basement: No
- Number of fireplaces: 1
- Fireplace features: Insert
- Common walls with other units/homes: 2+ Common Walls
Interior area
- Total structure area: 1,208
- Total interior livable area: 1,208 sqft
- Finished area above ground: 1,208
Video & virtual tour
Property
Parking
- Total spaces: 2
- Parking features: Asphalt, Oversized
- Garage spaces: 1
- Details: Reserved Spaces: 1
Features
- Levels: Two
- Stories: 2
- Entry location: Ground
- Patio & porch: Patio
- Pool features: Outdoor Pool
- Fencing: Partial
- Has view: Yes
- View description: Golf Course
Lot
- Size: 1,089 Square Feet
- Features: On Golf Course
Details
- Parcel number: 031225493
- Special conditions: Standard
Construction
Type & style
- Home type: Townhouse
- Architectural style: Contemporary
- Property subtype: Townhouse
- Attached to another structure: Yes
Materials
- Wood Siding
- Foundation: Slab
- Roof: Composition,Unknown
Condition
- Updated/Remodeled
- Year built: 1979
Utilities & green energy
- Electric: 110V
- Sewer: Public Sewer
- Water: Public
- Utilities for property: Cable Available, Electricity Connected, Internet Access (Wired)
Community & HOA
Community
- Security: Carbon Monoxide Detector(s), Smoke Detector(s), Video Doorbell
- Subdivision: Cobblestone At Heather Ridge
HOA
- Has HOA: Yes
- Amenities included: Pool
- Services included: Insurance, Irrigation, Maintenance Grounds, Maintenance Structure, Recycling, Road Maintenance, Sewer, Snow Removal, Trash, Water
- HOA fee: $438 monthly
- HOA name: Cobblestone Crossing
- HOA phone: 720-230-7303
Location
- Region: Aurora
Financial & listing details
- Price per square foot: $281/sqft
- Tax assessed value: $366,500
- Annual tax amount: $2,613
- Date on market: 8/12/2026
- Listing terms: Cash,Conventional
- Exclusions: Seller's Personal Property
- Ownership: Individual
- Electric utility on property: Yes
- Road surface type: Paved
Estimated market value
$336,500
$320,000 - $353,000
$2,096/mo
Price history
| Date | Event | Price |
|---|---|---|
| 8/12/2026 | Listed for sale | $339,500+35.9%$281/sqft |
Source:  REcolorado as distributed by MLS GRID #8678811 Report a problem REcolorado as distributed by MLS GRID #8678811 Report a problem | ||
| 5/7/2025 | Listing removed | $2,100$2/sqft |
Source: Zillow Rentals Report a problem | ||
| 4/16/2025 | Price change | $2,100-4.5%$2/sqft |
Source: Zillow Rentals Report a problem | ||
| 4/10/2025 | Price change | $2,200-4.3%$2/sqft |
Source: Zillow Rentals Report a problem | ||
| 2/20/2025 | Listed for rent | $2,300$2/sqft |
Source: Zillow Rentals Report a problem | ||
| 9/14/2016 | Sold | $249,900$207/sqft |
Source: Public Record Report a problem | ||
| 9/13/2016 | Listed for sale | $249,900$207/sqft |
Source: RE/MAX ALLIANCE 3000 #6792773 Report a problem | ||
| 8/7/2016 | Pending sale | $249,900$207/sqft |
Source: RE/MAX ALLIANCE 3000 #6792773 Report a problem | ||
| 8/2/2016 | Price change | $249,900-2%$207/sqft |
Source: RE/MAX ALLIANCE 3000 #6792773 Report a problem | ||
| 7/22/2016 | Listed for sale | $254,900$211/sqft |
Source: RE/MAX ALLIANCE 3000 #6792773 Report a problem | ||
Public tax history
| Year | Property taxes | Tax assessment |
|---|---|---|
| 2025 | $2,300 +9.6% | $22,907 +6% |
| 2024 | $2,100 +8.1% | $21,614 -15.4% |
| 2023 | $1,942 -1.3% | $25,545 +38% |
| 2022 | $1,968 | $18,508 -2.8% |
| 2021 | -- | $19,040 -12.6% |
| 2020 | $2,294 +53.2% | $21,786 |
| 2019 | $1,498 | $21,786 +56% |
| 2018 | $1,498 +1% | $13,968 |
| 2017 | $1,483 | $13,968 +19.6% |
| 2016 | -- | $11,677 |
| 2015 | -- | $11,677 +39.3% |
| 2014 | $679 +28.8% | $8,382 -18.1% |
| 2013 | $527 | $10,240 |
| 2012 | -- | $10,240 |
| 2011 | $1,136 +1.7% | $10,240 +8.2% |
| 2010 | $1,117 +133% | $9,460 |
| 2009 | $479 | $9,460 -23.1% |
| 2008 | -- | $12,298 |
| 2007 | -- | $12,298 +5.9% |
| 2006 | -- | $11,614 |
| 2005 | -- | $11,614 -1.7% |
| 2002 | $871 +13.8% | $11,820 +19.9% |
| 2001 | $766 | $9,860 |
Find assessor info on the county website
Monthly payment
Est. payment
Payment breakdown
Explore the cost of this home by adjusting the details. Changes won't be saved.Climate risks
Neighborhood: Heather Ridge
Nearby schools
GreatSchools rating
- 4/10Eastridge Community Elementary SchoolGrades: PK-5Distance: 1.1 mi
- 3/10Prairie Middle SchoolGrades: 6-8Distance: 0.4 mi
- 6/10Overland High SchoolGrades: 9-12Distance: 0.5 mi
Schools provided by the listing agent
- Elementary: Eastridge
- Middle: Prairie
- High: Overland
- District: Cherry Creek 5
Source: REcolorado as distributed by MLS GRID. This data may not be complete. We recommend contacting the local school district to confirm school assignments for this home.
- $327,3002 bd2 ba1.2k sqft13426 E Asbury Dr, Aurora, CO 80014Off Market

- $295,0002 bd2 ba1.2k sqft13422 E Asbury Dr, Aurora, CO 80014Off Market
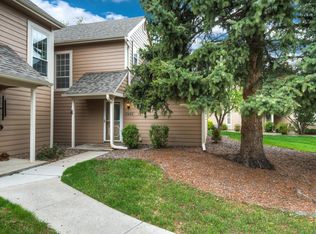
- $298,6002 bd2 ba1.2k sqft13428 E Asbury Dr, Aurora, CO 80014Off Market
- $288,0002 bd2 ba1.3k sqft13398 E Asbury Dr, Aurora, CO 80014Off Market
- $316,6002 bd2 ba1.2k sqft13446 E Asbury Dr, Aurora, CO 80014Off Market
- $355,0002 bd2 ba1.3k sqft13444 E Asbury Dr, Aurora, CO 80014Sold
- $297,7002 bd2 ba1.3k sqft13396 E Asbury Dr, Aurora, CO 80014Off Market
- $293,5002 bd2 ba1.3k sqft13442 E Asbury Dr, Aurora, CO 80014Off Market
A local agent can set up tours, give advice and negotiate with sellers.
Similar homes
- $334,9002 bd2 ba1.3k sqft13296 E Asbury Drive, Aurora, CO 80014For Sale
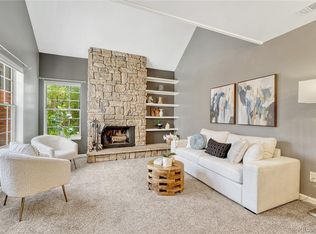
 MLS ID #6817993, Jason Dodd, EXIT Realty DTC, Cherry Creek, Pikes Peak.. REcolorado as distributed by MLS GRID
 - $350,0002 bd2 ba1.2k sqft1955 S Xanadu Way, Aurora, CO 80014For Sale
 MLS ID #6671890, Mauri Tamborra, Real Broker, LLC DBA Real. REcolorado as distributed by MLS GRID
 - $349,9002 bd2 ba1.2k sqft13931 E Marina Drive Bldg 243 #205, Aurora, CO 80014For Sale
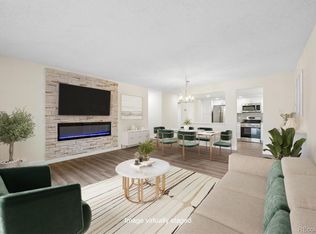 MLS ID #5963652, Thomas De Herrera, Your Castle Realty LLC. REcolorado as distributed by MLS GRID
 - $295,0002 bd2 ba1.2k sqft2868 S Heather Gardens Way #103, Aurora, CO 80014For Sale
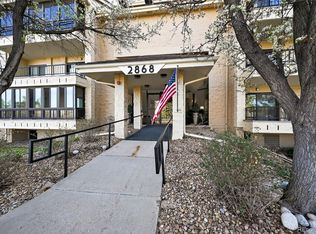 MLS ID #6998617, Jessica Abegg, Keller Williams Realty Urban Elite. REcolorado as distributed by MLS GRID
 - $299,9002 bd2 ba1k sqft14252 E Hawaii Circle #B, Aurora, CO 80012For SaleMLS ID #4006759, Cathi Boles, Keller Williams Real Estate LLC. REcolorado as distributed by MLS GRID
- $350,0003 bd3 ba1.5k sqft1935 S Peoria Street, Aurora, CO 80014For SaleMLS ID #7189664, Eriqueca Sanders, 303 Realty Group Inc. REcolorado as distributed by MLS GRID
- $299,0002 bd2 ba1k sqft14416 E Hawaii Circle #D, Aurora, CO 80012For SaleMLS ID #4056814, Jennifer Brink, Coldwell Banker Realty 44. REcolorado as distributed by MLS GRID
- $--2 bd2 ba1.1k sqft2125 S Troy Way, Aurora, CO 80014AuctionXome
- $315,0003 bd2 ba1.2k sqft2408 S Victor Street #A, Aurora, CO 80014For SaleMLS ID #4705342, Leo Rowen, RE/MAX of Cherry Creek. REcolorado as distributed by MLS GRID
- $315,0002 bd2 ba1.3k sqftHeather Ridge South, Aurora, CO 80014For SaleMLS ID #4574246, Randy Avila, R Squared Realty Experts. REcolorado as distributed by MLS GRID
- $315,0002 bd2 ba1.1k sqftBurgandy At Heather Ridge, Aurora, CO 80014For SaleMLS ID #2856564, Adam King, Kings Kastles, Inc.. REcolorado as distributed by MLS GRID
- $364,9002 bd2 ba1.2k sqftHeather Ridge, Aurora, CO 80014For SaleMLS ID #2251831, Lynn Hodges, Keller Williams Advantage Realty LLC. REcolorado as distributed by MLS GRID
- $319,0002 bd2 ba1.2k sqftSomerset, Aurora, CO 80014For SaleMLS ID #3692139, Djuana DuBois, Heather Gardens Brokers. REcolorado as distributed by MLS GRID
- $340,0003 bd2 ba1.1k sqft1194 S Troy Street, Aurora, CO 80012For SaleMLS ID #6999547, Emily Simpson, Jason Mitchell Real Estate Colorado, LLC. REcolorado as distributed by MLS GRID
- $--2 bd2 ba972 sqft2281 S Vaughn Way Unit 117A, Aurora, CO 80014AuctionAuction.com 1
- $349,9002 bd2 ba1.5k sqft12502 E Evans Circle #F, Aurora, CO 80014For SaleMLS ID #5863934, Alfredo Salcedo, RE/MAX Leaders. REcolorado as distributed by MLS GRID
- $375,0002 bd3 ba1.3k sqft2836 S Vaughn Way, Aurora, CO 80014For SaleMLS ID #5606724, Candice LaFore, Hollermeier Realty. REcolorado as distributed by MLS GRID
- $309,9002 bd2 ba1.2k sqftSausalitio, Aurora, CO 80014For SaleMLS ID #9894010, Cline Team, Colorado Realty NOW, Inc. REcolorado as distributed by MLS GRID
- $--2 bd2 ba1k sqft14291 E Dickinson Dr Unit D, Aurora, CO 80014AuctionAuction.com 2
- $--3 bd2 ba824 sqft14133 E Montana Cir APT B, Aurora, CO 80012AuctionXome
