Discover timeless style and modern luxury in this stunning, fully remodeled mid-century modern home, perfectly situated on a breathtaking 1-acre lot with spectacular golf course views. Thoughtfully redesigned throughout, this exceptional residence showcases an open, inviting floor plan with extensive hardwood floors, a beautifully remodeled kitchen featuring quartz countertops, upgraded cabinetry, designer backsplash, and premium finishes. The spacious living room is highlighted by a striking stone fireplace, while the main-floor family room with a convenient kitchenette offers the perfect space for entertaining or multi-generational living. The sun-drenched sunroom captures sweeping views and provides a peaceful retreat year-round. The luxurious primary suite features a beautifully remodeled bath, complemented by two spacious secondary bedrooms and an updated bath. The professionally finished basement expands the living space with a large family room featuring a cozy fireplace, an additional bedroom with an egress window, a private office with an egress window, and a stylishly remodeled bath. Step outside to enjoy incredible outdoor living with a welcoming front porch, expansive patio, and panoramic golf course views surrounded by the beauty of the mature one-acre setting. An oversized attached two-car garage provides abundant storage, while newer windows, boiler, and central air conditioning offer comfort and peace of mind. This is a rare opportunity to own a meticulously updated mid-century modern home that perfectly blends classic architectural character with today’s most desirable finishes in an extraordinary golf course setting
For sale
Price cut: $779K (7/29)
$1,279,000
8690 W Jefferson Avenue, Lakewood, CO 80235
3beds
3,526sqft
:
Get pre-qualified$7,656/mo
Single Family Residence
Built in 1963
1 Acres Lot
$-- Zestimate®
$363/sqft
$-- HOA
What's special
- 3 days |
- 323 |
- 12 |
Zillow last checked:
Listing updated:
Listed by:
Bob Kelly 303-773-3399 bkelly@denverrealestate.com,
Kentwood Real Estate DTC, LLC
Source: REcolorado as distributed by MLS GRID,MLS#: 2519682
Facts & features
Interior
Bedrooms & bathrooms
- Bedrooms: 3
- Bathrooms: 3
- Full bathrooms: 1
- 3/4 bathrooms: 2
- Main level bathrooms: 2
- Main level bedrooms: 3
Bedroom
- Level: Main
Bedroom
- Level: Main
Bedroom
- Level: Main
Bathroom
- Description: Totally Remodeled
- Level: Main
Bathroom
- Description: Remodeled, Gorgeous Tile Work
- Level: Main
Bathroom
- Description: Remodeled
- Level: Basement
Bonus room
- Description: 2nd Office Or Craft Room
- Level: Basement
Dining room
- Level: Main
Family room
- Description: Including Kitchenette And Fantastic Sunlight
- Level: Main
Family room
- Description: Beautiful Stone Fireplace
- Level: Basement
Living room
- Description: Hardwoods And Cozy Stone Fireplace
- Level: Main
Office
- Description: Possible 4th Bedroom With Egress Window
- Level: Basement
Sun room
- Description: Amazing Sunroom With Great Views
- Level: Main
Heating
- Baseboard, Natural Gas
Cooling
- Central Air
Features
- Basement: Finished
Interior area
- Total structure area: 3,526
- Total interior livable area: 3,526 sqft
- Finished area above ground: 2,116
- Finished area below ground: 1,284
Video & virtual tour
Property
Parking
- Total spaces: 2
- Parking features: Concrete
- Attached garage spaces: 2
Features
- Levels: One
- Stories: 1
- Patio & porch: Front Porch, Patio
- Exterior features: Private Yard
- Has view: Yes
- View description: Golf Course
Lot
- Size: 1 Acres
- Features: Level
Details
- Parcel number: 012564
- Zoning: A-2
- Special conditions: Standard
Construction
Type & style
- Home type: SingleFamily
- Property subtype: Single Family Residence
Materials
- Brick
- Roof: Composition
Condition
- Year built: 1963
Utilities & green energy
- Water: Public, Well
Community & HOA
Community
- Subdivision: First Jefferson Green
HOA
- Has HOA: No
Location
- Region: Lakewood
Financial & listing details
- Price per square foot: $363/sqft
- Tax assessed value: $953,714
- Annual tax amount: $2,475
- Date on market: 7/26/2026
- Listing terms: Cash,Conventional,Other
- Exclusions: Seller's Personal Property, Non Built-In Appliances In Family Room/Breezeway.
- Ownership: Individual
Estimated market value
Not available
Estimated sales range
Not available
Not available
Price history
| Date | Event | Price |
|---|---|---|
| 7/29/2026 | Price change | $500,000-60.9%$142/sqft |
Source:  REcolorado as distributed by MLS GRID #8619462 Report a problem REcolorado as distributed by MLS GRID #8619462 Report a problem | ||
| 7/26/2026 | Listed for sale | $1,279,000+150.5%$363/sqft |
Source: REcolorado as distributed by MLS GRID #2519682 Report a problem | ||
| 7/28/2025 | Sold | $510,669-54.9%$145/sqft |
Source: Public Record Report a problem | ||
| 7/13/2022 | Sold | $1,133,000$321/sqft |
Source: Public Record Report a problem | ||
Public tax history
| Year | Property taxes | Tax assessment |
|---|---|---|
| 2025 | $2,475 +0% | $59,607 +135.9% |
| 2024 | $2,474 -6.7% | $25,263 -12.7% |
| 2023 | $2,652 +33.6% | $28,948 +8.9% |
| 2022 | $1,985 +30.9% | $26,582 -2.8% |
| 2021 | $1,516 | $27,359 +20.9% |
| 2020 | $1,516 +1.3% | $22,621 |
| 2019 | $1,497 -22% | $22,621 -14.2% |
| 2018 | $1,920 | $26,358 |
| 2017 | $1,920 +70.7% | $26,358 +34% |
| 2016 | $1,124 | $19,668 |
| 2015 | $1,124 +9.6% | $19,668 +8.6% |
| 2014 | $1,026 +4.9% | $18,112 |
| 2013 | $978 -43.8% | $18,112 +2.2% |
| 2012 | $1,741 -10.5% | $17,730 |
| 2011 | $1,946 +0.1% | $17,730 -11.1% |
| 2010 | $1,944 +48% | $19,940 |
| 2009 | $1,313 +0.4% | $19,940 -6.8% |
| 2008 | $1,309 +62.7% | $21,390 |
| 2007 | $804 -48.2% | $21,390 +32.9% |
| 2006 | $1,552 -1.7% | $16,100 +0.4% |
| 2005 | $1,579 +8.3% | $16,030 |
| 2004 | $1,458 +23.2% | $16,030 |
| 2003 | $1,183 -40.7% | $16,030 -27% |
| 2002 | $1,994 +14.3% | $21,970 +25.3% |
| 2001 | $1,744 | $17,530 |
Find assessor info on the county website
Monthly payment
Est. payment
Payment breakdown
Explore the cost of this home by adjusting the details. Changes won't be saved.Climate risks
Neighborhood: 80235
Nearby schools
GreatSchools rating
- 5/10Westgate Elementary SchoolGrades: PK-5Distance: 1.2 mi
- 5/10Carmody Middle SchoolGrades: 6-8Distance: 2.1 mi
- 8/10Bear Creek High SchoolGrades: 9-12Distance: 1 mi
Schools provided by the listing agent
- Elementary: Westgate
- Middle: Carmody
- High: Bear Creek
- District: Jefferson County R-1
Source: REcolorado as distributed by MLS GRID. This data may not be complete. We recommend contacting the local school district to confirm school assignments for this home.
- $1,176,8004 bd3 ba1.8k sqft8680 W Jefferson Ave, Denver, CO 80235Off Market
- $1,296,7004 bd4 ba3.4k sqft8790 W Jefferson Ave, Lakewood, CO 80235Off Market
- $915,6003 bd3 ba3.3k sqft8790 W Jefferson Ave, Lakewood, CO 80235Off Market
- $874,2002 bd2 ba1k sqft8795 W Jefferson Ave, Lakewood, CO 80235Off Market
- $756,9003 bd3 ba1.9k sqft8695 W Jefferson Ave, Lakewood, CO 80235Off Market
- $1,421,4004 bd4 ba3.5k sqft8600 W Jefferson Ave, Lakewood, CO 80235Off Market
- $2,500,0004.62 Acres8800 W Jefferson Ave, Lakewood, CO 80235Lot/Land
- $799,6003 bd1 ba1.7k sqft8603 W Jefferson Ave, Lakewood, CO 80235Off Market
A local agent can set up tours, give advice and negotiate with sellers.
Similar homes
- $--3 bd3 ba1.9k sqft4568 S Kipling Cir, Denver, CO 80127Auction
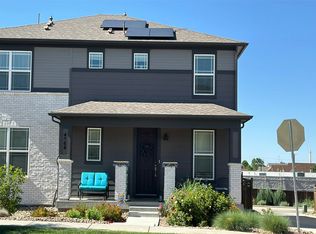 Auction.com 2
 - $1,350,0005 bd6 ba3.8k sqft7400 W Radcliff Avenue, Littleton, CO 80123For Sale

 MLS ID #8283616, The Alan Smith Team, RE/MAX Professionals. REcolorado as distributed by MLS GRID
 - $1,395,0003 bd2 ba3.2k sqft6500 W Hampden Avenue, Lakewood, CO 80227For Sale
 MLS ID #7571190, Kelly Hughes, RE/MAX Professionals. REcolorado as distributed by MLS GRID
 - $749,9994 bd3 ba2.8k sqft2443 S Carr Court, Lakewood, CO 80227For Sale
 MLS ID #7067387, Jazmin Weiler, HomeSmart Realty. REcolorado as distributed by MLS GRID
 - $1,195,0004 bd4 ba4.4k sqft6076 W Keene Avenue, Denver, CO 80235For SaleMLS ID #8272703, Phillip Booghier, LIV Sotheby's International Realty. REcolorado as distributed by MLS GRID
- $950,0005 bd3 ba2.2k sqft10125 W Asbury Ave, Lakewood, CO 80227For Sale By Owner
- $1,200,0005 bd5 ba4.1k sqft4137 S Sheridan Blvd, Denver, CO 80235For Sale
 MLS ID #1059091, Dene Yarwood, WK Real Estate. IRES as distributed by MLS GRID
 - $950,0003 bd3 ba4.5k sqft8756 W Iliff Avenue, Lakewood, CO 80227For SaleMLS ID #9625742, Marie Lynch, Madison & Company Properties. REcolorado as distributed by MLS GRID
- $--4 bd4 ba2.8k sqft10257 W Layton Pl, Littleton, CO 80127AuctionXome
- $975,0003 bd3 ba2.6k sqft6505 W Hampden Avenue, Lakewood, CO 80227For SaleMLS ID #5682013, Kathleen Haas, Colorado Realty 4 Less, LLC. REcolorado as distributed by MLS GRID
- $765,0002 bd2 ba2k sqft1565 S Otis Street, Denver, CO 80232For SaleMLS ID #4265380, Jon JD Dahl, Jd And Associates. REcolorado as distributed by MLS GRID
- $899,0003 bd3 ba2.6k sqft10375 W Iliff Avenue, Lakewood, CO 80227For SaleMLS ID #8127448, Cyanda Monaco, RE/MAX Professionals. REcolorado as distributed by MLS GRID
- $1,035,0005 bd4 ba3.9k sqft6687 W Jewell Place, Denver, CO 80227For SaleMLS ID #6629858, Kennedy Kirschbaum, Orchard Brokerage LLC. REcolorado as distributed by MLS GRID
- $1,050,0004 bd4 ba4.2k sqft5057 S Allison Way, Littleton, CO 80123For SaleMLS ID #7661879, Gordon Stover, RE/MAX Professionals. REcolorado as distributed by MLS GRID
- $770,0005 bd3 ba2.6k sqft13090 W Warren Avenue, Lakewood, CO 80228For SaleMLS ID #5613644, Melody Rivera, Keller Williams Realty Urban Elite. REcolorado as distributed by MLS GRID
- $849,9004 bd3 ba2.6k sqft2628 S Allison Street, Lakewood, CO 80227For SaleMLS ID #1686216, Lana Baker, Realty One Group Platinum Elite. REcolorado as distributed by MLS GRID
- $1,260,0003 bd3 ba4.1k sqft5070 S Allison Way, Littleton, CO 80123For SaleMLS ID #6840893, Niels Oomkes, Corcoran Perry & Co.. REcolorado as distributed by MLS GRID
- $1,849,0004 bd4 ba3.4k sqft8830 W Bear Creek Drive, Lakewood, CO 80227For SaleMLS ID #3841574, Julie Render, RE/MAX Professionals. REcolorado as distributed by MLS GRID
- $1,349,0005 bd5 ba4.4k sqft2171 S Parfet Drive, Lakewood, CO 80227For SaleMLS ID #3916053, Andrew Darlington, Your Castle Real Estate Inc. REcolorado as distributed by MLS GRID
- $759,0003 bd3 ba2.7k sqft8047 W Harvard Drive, Denver, CO 80227For SaleMLS ID #4989291, Trelora Realty Team, Trelora Realty, Inc.. REcolorado as distributed by MLS GRID
