WOW—this is the one you’ve been waiting for! Rarely available end-unit in The Chateaux at Aurora Park featuring a coveted WALK-OUT basement, brand new carpet, new paint, private deck and patio, spacious floor plan, and an ideal INTERIOR location. From the moment you enter, you’ll appreciate the dramatic two-story vaulted ceilings, grand staircase, beautiful oak hardwood floors, and abundant natural light. The inviting living room offers a gas fireplace and large windows overlooking mature landscaping. The main level features an open-concept kitchen, dining and living area, plus a second bedroom, full bathroom, and convenient access to the attached two-car garage. Upstairs, the spacious primary suite boasts a 5-piece bath, large soaking tub, walk-in closet, and additional storage. A versatile loft provides the perfect space for a home office, flex space, or potential third bedroom. The rare walk-out basement offers endless possibilities for additional living space, entertaining, guests, or rental potential. Step outside to enjoy the private deck and patio, complete with a gas line for grilling. This home lives like a single-family residence while offering the convenience of HOA-maintained grounds and snow removal. As a Chateaux homeowner, enjoy a key-access perimeter gate leading directly to the Westerly Creek Trail. A family- and pet-friendly park is conveniently located across the street. Centrally located just minutes from I-225, I-25, Denver Tech Center, Heather Ridge Golf Club, shopping, restaurants, gyms, and more, all within the highly regarded Cherry Creek School District. Newer windows, roof, and exterior paint add to the appeal. A rare opportunity in a fantastic community—don’t miss it!
For sale
$415,000
12602 E Baker Place, Aurora, CO 80014
2beds
2,601sqft
Townhouse
Built in 2000
5,184 Square Feet Lot
$410,300 Zestimate®
$160/sqft
$220/mo HOA
What's special
- 1 day |
- 148 |
- 12 |
Zillow last checked:
Listing updated:
Listed by:
Leo Rowen 303-521-0360 leo@rowenrealty.com,
RE/MAX of Cherry Creek
Source: REcolorado as distributed by MLS GRID,MLS#: 2521419
Facts & features
Interior
Bedrooms & bathrooms
- Bedrooms: 2
- Bathrooms: 3
- Full bathrooms: 3
- Main level bathrooms: 1
- Main level bedrooms: 1
Bedroom
- Level: Main
Bedroom
- Level: Upper
Bathroom
- Level: Main
Bathroom
- Level: Upper
Bathroom
- Level: Basement
Dining room
- Level: Main
Kitchen
- Level: Main
Laundry
- Level: Upper
Living room
- Level: Main
Heating
- Forced Air
Cooling
- Central Air
Appliances
- Included: Dishwasher, Dryer, Refrigerator, Washer
- Laundry: In Unit
Features
- Flooring: Carpet, Wood
- Windows: Double Pane Windows
- Basement: Full,Unfinished,Walk-Out Access
- Number of fireplaces: 1
- Common walls with other units/homes: End Unit
Interior area
- Total structure area: 2,601
- Total interior livable area: 2,601 sqft
- Finished area above ground: 1,623
- Finished area below ground: 0
Video & virtual tour
Property
Parking
- Total spaces: 2
- Parking features: Garage - Attached
- Attached garage spaces: 2
Features
- Levels: Two
- Stories: 2
- Patio & porch: Deck, Patio
Lot
- Size: 5,184 Square Feet
Details
- Parcel number: 033630165
- Special conditions: Standard
Construction
Type & style
- Home type: Townhouse
- Architectural style: Contemporary
- Property subtype: Townhouse
- Attached to another structure: Yes
Materials
- Stucco
- Roof: Composition
Condition
- Updated/Remodeled
- Year built: 2000
Utilities & green energy
- Sewer: Public Sewer
- Water: Public
Community & HOA
Community
- Subdivision: The Chateaux At Aurora Park
HOA
- Has HOA: Yes
- Services included: Maintenance Grounds, Road Maintenance, Snow Removal, Trash
- HOA fee: $220 monthly
- HOA name: West Wind Management
- HOA phone: 303-369-1800
Location
- Region: Aurora
Financial & listing details
- Price per square foot: $160/sqft
- Tax assessed value: $457,000
- Annual tax amount: $1,921
- Date on market: 8/13/2026
- Listing terms: Cash,Conventional,FHA,VA Loan
- Exclusions: Personal Property
- Ownership: Estate
Estimated market value
$410,300
$390,000 - $431,000
$2,344/mo
Price history
| Date | Event | Price |
|---|---|---|
| 8/13/2026 | Listed for sale | $415,000+105.2%$160/sqft |
Source:  REcolorado as distributed by MLS GRID #2521419 Report a problem REcolorado as distributed by MLS GRID #2521419 Report a problem | ||
| 7/19/2000 | Sold | $202,277$78/sqft |
Source: Public Record Report a problem | ||
Public tax history
| Year | Property taxes | Tax assessment |
|---|---|---|
| 2025 | $1,819 +13.4% | $28,563 -94.3% |
| 2024 | $1,604 +14.6% | $501,100 +1378.2% |
| 2023 | $1,399 -0.6% | $33,899 +29% |
| 2022 | $1,408 | $26,271 -2.8% |
| 2021 | -- | $27,027 +3.9% |
| 2020 | $1,355 +19.4% | $26,012 |
| 2019 | $1,134 | $26,012 +15.2% |
| 2018 | $1,134 +1.5% | $22,586 |
| 2017 | $1,118 | $22,586 +17.1% |
| 2016 | -- | $19,295 |
| 2015 | -- | $19,295 +33.2% |
| 2014 | -- | $14,487 -11.7% |
| 2013 | $1,206 | $16,400 |
| 2012 | -- | $16,400 |
| 2011 | $1,266 +2.7% | $16,400 +0.6% |
| 2010 | $1,232 -12.7% | $16,310 |
| 2009 | $1,411 | $16,310 -11.6% |
| 2008 | -- | $18,459 |
| 2007 | -- | $18,459 +1.6% |
| 2006 | -- | $18,164 |
| 2005 | -- | $18,164 -1.7% |
| 2002 | $1,361 +556.4% | $18,470 +591.8% |
| 2001 | $207 | $2,670 |
Find assessor info on the county website
Monthly payment
Est. payment
Payment breakdown
Explore the cost of this home by adjusting the details. Changes won't be saved.Climate risks
Neighborhood: Heather Ridge
Nearby schools
GreatSchools rating
- 3/10Ponderosa Elementary SchoolGrades: PK-5Distance: 1.1 mi
- 3/10Prairie Middle SchoolGrades: 6-8Distance: 0.6 mi
- 6/10Overland High SchoolGrades: 9-12Distance: 0.6 mi
Schools provided by the listing agent
- Elementary: Ponderosa
- Middle: Prairie
- High: Overland
- District: Cherry Creek 5
Source: REcolorado as distributed by MLS GRID. This data may not be complete. We recommend contacting the local school district to confirm school assignments for this home.
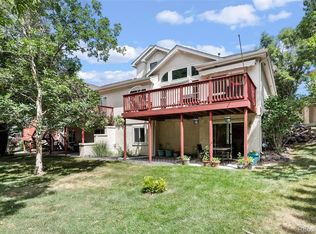
- $491,9001 bd1 ba900 sqft12612 E Baker Pl, Aurora, CO 80014Off Market
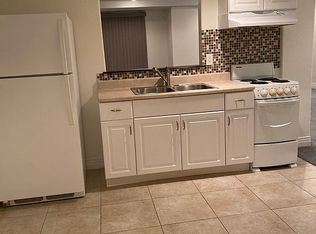
- $--1 bd1 ba950 sqft12612 E Baker Pl #2, Aurora, CO 80014Off Market
- $408,8002 bd3 ba2.2k sqft12620 E Wesley Pl, Aurora, CO 80014Off Market

- $447,0002 bd3 ba2.1k sqft12610 E Wesley Pl, Aurora, CO 80014Sold

- $458,2003 bd4 ba2.3k sqft12622 E Baker Pl, Aurora, CO 80014Off Market
- $365,3002 bd2 ba2.1k sqft12611 E Baker Pl, Aurora, CO 80014Off Market
- $417,5002 bd2 ba2.1k sqft12630 E Wesley Pl, Aurora, CO 80014Off Market
- $400,9002 bd2 ba2.1k sqft2452 S Revere Way, Aurora, CO 80014Off Market
A local agent can set up tours, give advice and negotiate with sellers.
Similar homes
- $419,0002 bd3 ba2.4k sqft2436 S Scranton Way, Aurora, CO 80014For Sale
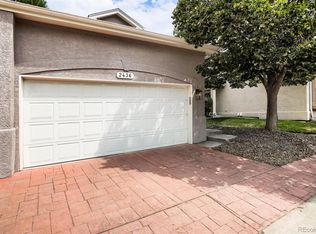
 MLS ID #8826824, Kent Widmar, Transmarket Properties. REcolorado as distributed by MLS GRID
 - $399,0002 bd3 ba2.2k sqft12543 E Cornell Circle, Aurora, CO 80014For Sale
 MLS ID #5197582, Athena Brownson, Your Castle Real Estate Inc. REcolorado as distributed by MLS GRID
 - $375,0003 bd3 ba2.8k sqft12973 E Cornell Avenue, Aurora, CO 80014For Sale
 MLS ID #6826887, Kyle Petersen, Thrive Real Estate Group. REcolorado as distributed by MLS GRID
 - $400,0002 bd2 ba2.3k sqft11825 E Cornell Circle, Aurora, CO 80014For Sale
 MLS ID #3771769, Kyle Sheldon, LIV Sotheby's International Realty. REcolorado as distributed by MLS GRID
 - $364,9002 bd3 ba1.9k sqft12005 E Yale Avenue, Aurora, CO 80014For SaleMLS ID #7489091, Adam Pippin, American Home Agents. REcolorado as distributed by MLS GRID
- $450,0004 bd4 ba2.5k sqft2498 S Scranton Way, Aurora, CO 80014For SaleMLS ID #2616344, Steve Nickerson, Real Broker, LLC DBA Real. REcolorado as distributed by MLS GRID
- $499,0003 bd4 ba2.5k sqft2212 S Nome Court, Aurora, CO 80014For SaleMLS ID #6422624, Liz Poladsky, Compass - Denver. REcolorado as distributed by MLS GRID
- $419,9003 bd4 ba2.3k sqftHeather Ridge South, Aurora, CO 80014For SaleMLS ID #4643600, Brenda Moore, Century 21 Moore Real Estate. REcolorado as distributed by MLS GRID
- $449,0004 bd4 ba2.4k sqft2528 S Vaughn Way #C, Aurora, CO 80014For SaleMLS ID #8595821, Jane Pearson, 1 Percent Lists Mile High. REcolorado as distributed by MLS GRID
- $420,0003 bd3 ba2.2k sqft13703 E Marina Drive #A, Aurora, CO 80014For SaleMLS ID #1563862, Julie Wright, HomeSmart Realty. REcolorado as distributed by MLS GRID
- $449,0254 bd4 ba2.4k sqft2496 S Vaughn Way #D, Aurora, CO 80014For SaleMLS ID #2538459, Natasha Balabanova, Brokers Guild Real Estate. REcolorado as distributed by MLS GRID
- $394,9003 bd2 ba2.7k sqft14140 E Warren Place, Aurora, CO 80014For SaleMLS ID #8651030, Reg Bennett, Guide Real Estate. REcolorado as distributed by MLS GRID
- $397,0004 bd3 ba2.1k sqft13029 E Bethany Place, Aurora, CO 80014For SaleMLS ID #8559515, Gini MacDonald, Engel & Voelkers Aspen - Snowmass. REcolorado as distributed by MLS GRID
- $380,0004 bd4 ba2.4k sqft2558 S Vaughn Way #D, Aurora, CO 80014For SaleMLS ID #3875509, Sonya Peterson, LIV Sotheby's International Realty. REcolorado as distributed by MLS GRID
- $485,0004 bd4 ba2.3k sqft2813 S Xanadu Way, Aurora, CO 80014For SaleMLS ID #8133678, Theron Johnson, Thrive Real Estate Group. REcolorado as distributed by MLS GRID
- $412,5003 bd3 ba2.3k sqftThe Country Place, Aurora, CO 80014For SaleMLS ID #9189371, Jim De Cesaro, Weichert Realtors Professionals. REcolorado as distributed by MLS GRID
- $365,0003 bd3 ba2k sqft2754 S Lansing Way, Aurora, CO 80014For SaleMLS ID #5259302, Laura Mastro, Your Castle Real Estate Inc. REcolorado as distributed by MLS GRID
- $399,9903 bd4 ba2.3k sqft2630 S Vaughn Way #C, Aurora, CO 80014For Sale
 MLS ID #1062616, Ruzlan Shamaev, Brokers Guild Homes. IRES as distributed by MLS GRID
 - $405,0004 bd3 ba2.4k sqftParker Landing, Aurora, CO 80014For SaleMLS ID #7752605, Craig Ricketts, RE/MAX of Cherry Creek. REcolorado as distributed by MLS GRID
- $429,9004 bd4 ba2.6k sqft2858 S Vaughn Way, Aurora, CO 80014For SaleMLS ID #2141729, Helen Bovin, Keller Williams DTC. REcolorado as distributed by MLS GRID
