Nestled in the desirable Chelsea Hills community, this thoughtfully maintained and beautifully updated home offers over 2,500 finished square feet, a fully finished basement, and the low-maintenance lifestyle buyers are seeking in the Cherry Creek School District.
From the moment you step inside, soaring vaulted ceilings and abundant natural light create a warm and inviting atmosphere. The spacious main level is designed for both everyday living and entertaining, while the private outdoor space becomes a true retreat in the warmer months, with lush vines, mature landscaping, and a magical setting for morning coffee or evening gatherings.
Upstairs, the generous primary suite features a large walk-in closet, tranquil views of a mature tree just outside the window, and a peaceful place to unwind. Two additional bedrooms and four bathrooms provide flexibility for guests, family, or work-from-home needs.
The finished basement adds exceptional versatility with a private guest suite, full bathroom, and brand-new luxury vinyl plank flooring—perfect for visitors, a home office, gym, or media room.
Recent improvements include a new electrical panel with whole-house surge protection and GFCI protection on all circuits, plus a drip irrigation system for easy plant care. Additional long-term investments by the original owner include triple-pane windows, a newer roof, and LeafGuard gutters, reflecting decades of meticulous ownership and pride of care.
The HOA covers landscaping, snow removal, and trash, and residents enjoy access to a community pool. Conveniently located near parks, shopping, dining, public transit, and light rail, this home offers a rare combination of space, privacy, and lock-and-leave convenience.
A beautifully maintained home with timeless quality and meaningful updates—this is one you can feel good about from the moment you walk through the door.
For sale
Price cut: $26K (7/31)
$499,000
2212 S Nome Court, Aurora, CO 80014
3beds
2,540sqft
Single Family Residence
Built in 1986
3,049 Square Feet Lot
$-- Zestimate®
$196/sqft
$204/mo HOA
What's special
- 2 days |
- 103 |
- 11 |
Zillow last checked:
Listing updated:
Listed by:
Liz Poladsky 303-359-6365 liz@lizpoladsky.com,
Compass - Denver
Source: REcolorado as distributed by MLS GRID,MLS#: 6422624
Facts & features
Interior
Bedrooms & bathrooms
- Bedrooms: 3
- Bathrooms: 4
- Full bathrooms: 2
- 3/4 bathrooms: 1
- 1/2 bathrooms: 1
- Main level bathrooms: 1
Bedroom
- Description: Plus 9x8 Walkin Closet
- Features: Primary Suite
- Level: Upper
- Area: 247 Square Feet
- Dimensions: 13 x 19
Bedroom
- Level: Upper
- Area: 108 Square Feet
- Dimensions: 9 x 12
Bedroom
- Level: Basement
- Area: 266 Square Feet
- Dimensions: 19 x 14
Bathroom
- Features: En Suite Bathroom, Primary Suite
- Level: Upper
- Area: 112 Square Feet
- Dimensions: 8 x 14
Bathroom
- Level: Upper
- Area: 40 Square Feet
- Dimensions: 8 x 5
Bathroom
- Level: Main
- Area: 25 Square Feet
- Dimensions: 5 x 5
Bathroom
- Level: Basement
- Area: 40 Square Feet
- Dimensions: 8 x 5
Dining room
- Level: Main
- Area: 126 Square Feet
- Dimensions: 14 x 9
Family room
- Level: Basement
- Area: 364 Square Feet
- Dimensions: 14 x 26
Kitchen
- Level: Main
- Area: 90 Square Feet
- Dimensions: 10 x 9
Laundry
- Level: Basement
- Area: 63 Square Feet
- Dimensions: 7 x 9
Living room
- Level: Main
- Area: 462 Square Feet
- Dimensions: 22 x 21
Office
- Level: Upper
- Area: 156 Square Feet
- Dimensions: 13 x 12
Utility room
- Level: Basement
- Area: 35 Square Feet
- Dimensions: 7 x 5
Heating
- Forced Air
Cooling
- Evaporative Cooling
Appliances
- Included: Dishwasher, Disposal, Dryer, Oven, Range, Refrigerator, Washer
Features
- Eat-in Kitchen, Entrance Foyer, Five Piece Bath, High Ceilings, Primary Suite, Vaulted Ceiling(s), Walk-In Closet(s)
- Flooring: Carpet, Vinyl
- Basement: Finished
- Number of fireplaces: 1
- Fireplace features: Gas, Living Room
Interior area
- Total structure area: 2,540
- Total interior livable area: 2,540 sqft
- Finished area above ground: 1,693
- Finished area below ground: 847
Video & virtual tour
Property
Parking
- Total spaces: 2
- Parking features: Garage - Attached
- Attached garage spaces: 2
Features
- Levels: Two
- Stories: 2
- Patio & porch: Deck, Patio
- Exterior features: Garden, Private Yard
- Fencing: Full
Lot
- Size: 3,049 Square Feet
- Features: Sprinklers In Front, Sprinklers In Rear
Details
- Parcel number: 032521155
- Special conditions: Standard
Construction
Type & style
- Home type: SingleFamily
- Property subtype: Single Family Residence
Materials
- Frame
- Roof: Composition
Condition
- Year built: 1986
Utilities & green energy
- Sewer: Public Sewer
- Water: Public
Community & HOA
Community
- Subdivision: Chelsea Hills
HOA
- Has HOA: Yes
- Amenities included: Pool
- Services included: Maintenance Grounds
- HOA fee: $204 monthly
- HOA name: Chelsea Home Owners Association
- HOA phone: 303-671-6402
Location
- Region: Aurora
Financial & listing details
- Price per square foot: $196/sqft
- Tax assessed value: $549,000
- Annual tax amount: $2,954
- Date on market: 8/13/2026
- Listing terms: Cash,Conventional,FHA,VA Loan
- Exclusions: Seller`s Personal Property, Staging Furniture
- Ownership: Individual
Estimated market value
Not available
Estimated sales range
Not available
Not available
Price history
| Date | Event | Price |
|---|---|---|
| 7/31/2026 | Price change | $499,000-5%$196/sqft |
Source:  IRES as distributed by MLS GRID #1063795 Report a problem IRES as distributed by MLS GRID #1063795 Report a problem | ||
| 7/9/2026 | Listed for sale | $525,000-3.7%$207/sqft |
Source: IRES as distributed by MLS GRID #1063795 Report a problem | ||
| 6/26/2023 | Sold | $545,000$215/sqft |
Source: Public Record Report a problem | ||
Public tax history
| Year | Property taxes | Tax assessment |
|---|---|---|
| 2025 | $2,419 +44.9% | $34,313 +11.3% |
| 2024 | $1,669 +17% | $30,827 -11.5% |
| 2023 | $1,426 -0.6% | $34,847 +30.8% |
| 2022 | $1,435 | $26,639 -2.8% |
| 2021 | -- | $27,406 +5.7% |
| 2020 | $1,348 -22.6% | $25,926 |
| 2019 | $1,743 | $25,926 +9.7% |
| 2018 | $1,743 +1.5% | $23,638 |
| 2017 | $1,718 | $23,638 +6.2% |
| 2016 | -- | $22,248 |
| 2015 | -- | $22,248 +55.3% |
| 2014 | $1,054 +76.7% | $14,328 -11.4% |
| 2013 | $596 | $16,180 |
| 2012 | -- | $16,180 |
| 2011 | $1,330 +2.7% | $16,180 -5.5% |
| 2010 | $1,294 +53.7% | $17,130 |
| 2009 | $842 | $17,130 -9.7% |
| 2008 | -- | $18,977 |
| 2007 | -- | $18,977 +7.6% |
| 2006 | -- | $17,639 |
| 2005 | -- | $17,639 -1.5% |
| 2002 | $1,320 +3.2% | $17,910 +8.8% |
| 2001 | $1,278 | $16,460 |
Find assessor info on the county website
Monthly payment
Est. payment
Payment breakdown
Explore the cost of this home by adjusting the details. Changes won't be saved.Climate risks
Neighborhood: East Ridge - Ptarmigan Park
Nearby schools
GreatSchools rating
- 3/10Ponderosa Elementary SchoolGrades: PK-5Distance: 0.6 mi
- 3/10Prairie Middle SchoolGrades: 6-8Distance: 0.7 mi
- 6/10Overland High SchoolGrades: 9-12Distance: 0.6 mi
Schools provided by the listing agent
- Elementary: Ponderosa
- Middle: Prairie
- High: Overland
- District: Cherry Creek 5
Source: REcolorado as distributed by MLS GRID. This data may not be complete. We recommend contacting the local school district to confirm school assignments for this home.
- $464,8003 bd3 ba1.6k sqft2210 S Nome Ct, Aurora, CO 80014Off Market
- $465,4003 bd3 ba1.6k sqft2216 S Nome Ct, Aurora, CO 80014Off Market
- $457,4003 bd3 ba1.6k sqft2218 S Nome Ct, Aurora, CO 80014Off Market
- $456,8002 bd3 ba2.5k sqft2208 S Nome Ct, Aurora, CO 80014Off Market
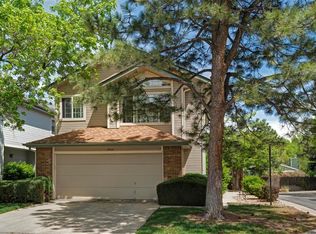
- $521,3153 bd4 ba2.5k sqft2240 S Nome Ct, Aurora, CO 80014Sold
- $505,0003 bd3 ba1.8k sqft2242 S Nome Ct, Aurora, CO 80014Off Market
- $500,0003 bd2 ba1.7k sqft2215 S Oakland Way, Aurora, CO 80014Sold
- $529,0003 bd4 ba2.5k sqft2248 S Nome Ct, Aurora, CO 80014Sold
A local agent can set up tours, give advice and negotiate with sellers.
Similar homes
- $575,0004 bd4 ba2.5k sqft11465 E Amherst Circle, Aurora, CO 80014For Sale
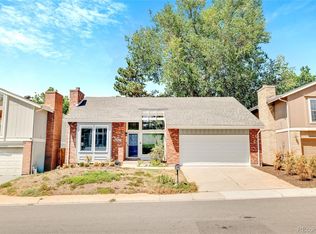
 MLS ID #2362256, Lindsay Alfano, eXp Realty, LLC. REcolorado as distributed by MLS GRID
 - $500,0005 bd4 ba2.6k sqft4541 S Joplin Street, Aurora, CO 80015For Sale
 MLS ID #3309273, Valerie Beaudoin, Berkshire Hathaway HomeServices Colorado Real Estate, LLC. REcolorado as distributed by MLS GRID
 - $489,9003 bd3 ba2.2k sqft19906 E Dartmouth Place, Aurora, CO 80013For Sale
 MLS ID #4321492, Gabriel Bramlett, Orchard Brokerage LLC. REcolorado as distributed by MLS GRID
 - $360,0003 bd2 ba1.7k sqft3085 S Macon Circle, Aurora, CO 80014For Sale
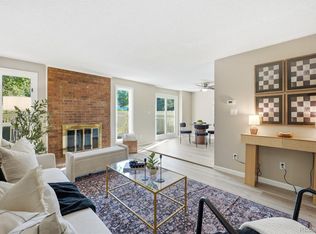 MLS ID #8333222, Jane Rodriguez, Keller Williams DTC. REcolorado as distributed by MLS GRID
 - $379,0003 bd2 ba1.7k sqft2975 S Revere Street, Aurora, CO 80014For SaleMLS ID #7601568, Robert Tait, Engel & Volkers Denver. REcolorado as distributed by MLS GRID
- $495,0005 bd3 ba2k sqft19695 E Amherst Drive, Aurora, CO 80013For SaleMLS ID #7288913, Cameron Burgess, LPT Realty. REcolorado as distributed by MLS GRID
- $550,0003 bd3 ba2.4k sqft18132 E Linvale Dr, Aurora, CO 80013For Sale
 MLS ID #1062762, Nick Kuehn, eXp Realty LLC. IRES as distributed by MLS GRID
 - $575,0004 bd2 ba2.1k sqft3148 E Maplewood Ave, Centennial, CO 80121For SaleMLS ID #1066292, Symantha Rodriguez, Compass-Denver. IRES as distributed by MLS GRID
- $579,9003 bd3 ba2.5k sqft5026 S Evanston Street, Aurora, CO 80015For SaleMLS ID #4263617, Lucas Eberhard, HomeSmart. REcolorado as distributed by MLS GRID
- $495,0004 bd2 ba1.7k sqft3782 S Ceylon Way, Aurora, CO 80013For SaleMLS ID #6072813, Jane Unhammer, Milehimodern. REcolorado as distributed by MLS GRID
- $455,0003 bd2 ba1.9k sqft635 S Joplin St, Aurora, CO 80017For SaleMLS ID #1059848, Georgi Grover, RE/MAX Alliance-Loveland. IRES as distributed by MLS GRID
- $539,9003 bd3 ba2.2k sqft2770 S Elmira Street #137, Denver, CO 80231For SaleMLS ID #1997640, Daniel Gurzhiev, Fixed Rate Real Estate, LLC. REcolorado as distributed by MLS GRID
- $599,0003 bd3 ba2.2k sqft2965 S Teller St, Denver, CO 80227For SaleMLS ID #1066290, Mike Draudt, Compass-Denver. IRES as distributed by MLS GRID
- $525,0004 bd3 ba1.7k sqft5774 S Jebel Way, Centennial, CO 80015For SaleMLS ID #7035585, Leo Youssef, Brokers Guild Homes. REcolorado as distributed by MLS GRID
- $640,0005 bd3 ba3.4k sqft21499 E Nassau Avenue, Aurora, CO 80013For SaleMLS ID #5811831, Yuliya Strizhenko, Coldwell Banker Realty 24. REcolorado as distributed by MLS GRID
- $498,0003 bd3 ba2.6k sqft12087 Hudson Court, Thornton, CO 80241For SaleMLS ID #6171711, Ronda Chapleski, Compass - Denver. REcolorado as distributed by MLS GRID
- $550,0003 bd3 ba2.8k sqft5064 Durham Court, Denver, CO 80239For SaleMLS ID #9396344, Murray Shykind, Colorado Home Agents. REcolorado as distributed by MLS GRID
- $400,0003 bd3 ba2.4k sqft4442 S Auckland Court, Aurora, CO 80015For SaleMLS ID #3866635, Josh Steck, Compass - Denver. REcolorado as distributed by MLS GRID
- $525,0002 bd3 ba1.5k sqft22079 E Belleview Place, Aurora, CO 80015For SaleMLS ID #2573896, Dae Jung Trejo, Keller Williams Realty Downtown LLC. REcolorado as distributed by MLS GRID
- $515,0003 bd3 ba2k sqft2767 S Bryant St, Denver, CO 80236For SaleMLS ID #1062884, Chris Sturgeon, Live West Realty. IRES as distributed by MLS GRID
