Incredible FULL RENOVATION in the Fountainside community, a charming & peaceful enclave where homes rarely come available in coveted Cherry Creek District 5! Upon entering you are greeted by a perfect blend of modern design with classic touches, soaring cathedral ceilings drenched in sunlight, and an incredible energy! Fountainside's largest model and arguably best floorplan now has added features and improved flow. On the main floor, an all new kitchen graced with 42" Highland cabinetry is topped with Calcatta Botticelli Quartz, imported Italian tile floor, and all new Frigidaire and Samsung stainless appliances. A central island with seating compliments kitchen dining with adjacent buffet cabinets, illuminated glass, showcased by undercabinet lighting and a chic black crystal chandelier. Connecting living room to family room is a similarly appointed custom wine bar with bottle and beverage cooler, adding an entertainment & hosting focal point. Matching waterfalls lead to the formal living room and formal dining, adorned with its own crystal chandelier. A main floor master boasts a gorgeous 6 piece bath, closets for 2! A powder room and laundry room leading to finished 2 car garage round out the main floor. The 2nd floor boasts a 3rd distinct lofted living area overlooking the main floor perfect for office, art studio, play area, theater (let your imagination run!), and leads to a vaulted bedroom, tremendous walk-in closet and new custom bath. Your new basement is a sprawling 4th living area also with bedroom and new custom bath & storage room with cedar closet. The back yard is a low maintenance zen garden with retractable awning, full sprinklers and private, patio furniture included. New A/C with coil! A great HOA with LOW payment takes care of your front yard, trash, snow removal FOR you! Easy to add a 4th bedroom. Steps to Havana Heights Park, minutes to shopping, dining, highway access & Cherry Creek Reservoir. Listing broker is the Seller. Rare find!
For sale
$675,000
2215 S Kenton Street, Aurora, CO 80014
3beds
3,476sqft
Single Family Residence
Built in 1993
4,225 Square Feet Lot
$-- Zestimate®
$194/sqft
$140/mo HOA
What's special
- 5 hours
- 15
- 3
Zillow last checked:
Listing updated:
Listed by:
Brian Furer 720-251-0778 Brian@VIPREteam.com,
Century 21 Elevated Real Estate
Source: REcolorado as distributed by MLS GRID,MLS#: 3346092
Facts & features
Interior
Bedrooms & bathrooms
- Bedrooms: 3
- Bathrooms: 4
- Full bathrooms: 3
- 1/2 bathrooms: 1
- Main level bathrooms: 2
- Main level bedrooms: 1
Bedroom
- Description: Expansive Main Floor Primary With Walk In Closet, Wall Closet, Ensuite 6 Pc Bath
- Features: Primary Suite
- Level: Main
Bedroom
- Description: 2nd Floor Jr Bed With Massive Walk In Closet With Sink In Closet!
- Level: Upper
Bedroom
- Description: Large Basement Jr Bed With Walk-In Closet. Legal!
- Level: Basement
Bathroom
- Description: Primary Ensuite 6 Pc Bath - Bidet And Soaking Tub!
- Features: En Suite Bathroom
- Level: Main
Bathroom
- Description: Full Bath Servicing Upper Bedroom And Loft
- Level: Upper
Bathroom
- Description: Basement Full Bath Servicing Bedroom & Basement Den
- Level: Basement
Bathroom
- Description: Powder Room!
- Level: Main
Loft
- Description: Loft Space Overlooking Living Area Below, Perfect For Office, Studio, Recreation, Theater
- Level: Upper
Heating
- Forced Air, Natural Gas
Cooling
- Central Air
Appliances
- Included: Dishwasher, Disposal, Microwave, Refrigerator, Self Cleaning Oven, Wine Cooler
Features
- Eat-in Kitchen, Five Piece Bath, High Ceilings, Quartz Counters, Vaulted Ceiling(s), Walk-In Closet(s)
- Flooring: Carpet, Tile, Vinyl
- Windows: Double Pane Windows
- Basement: Finished,Full,Partial
- Number of fireplaces: 1
- Fireplace features: Family Room
Interior area
- Total structure area: 3,476
- Total interior livable area: 3,476 sqft
- Finished area above ground: 2,091
- Finished area below ground: 932
Video & virtual tour
Property
Parking
- Total spaces: 2
- Parking features: Garage - Attached
- Attached garage spaces: 2
Features
- Levels: Two
- Stories: 2
- Patio & porch: Covered, Patio
- Exterior features: Garden, Private Yard
- Fencing: Full
Lot
- Size: 4,225 Square Feet
- Features: Level
Details
- Parcel number: 033402880
- Special conditions: Standard
Construction
Type & style
- Home type: SingleFamily
- Architectural style: Contemporary
- Property subtype: Single Family Residence
Materials
- Brick, Frame, Wood Siding
- Roof: Composition
Condition
- Updated/Remodeled
- Year built: 1993
Utilities & green energy
- Sewer: Public Sewer
Community & HOA
Community
- Subdivision: Fountain Side
HOA
- Has HOA: Yes
- Services included: Exterior Maintenance w/out Roof, Irrigation, Maintenance Grounds, Maintenance Structure, Road Maintenance, Snow Removal, Trash
- HOA fee: $140 monthly
- HOA name: Fountain Side
- HOA phone: 303-482-2213
Location
- Region: Aurora
Financial & listing details
- Price per square foot: $194/sqft
- Tax assessed value: $605,000
- Annual tax amount: $2,717
- Date on market: 9/4/2026
- Listing terms: Cash,Conventional,FHA,VA Loan
- Exclusions: Staging Materials, Lawn Mower, Shop Vac
- Ownership: Corporation/Trust
- Road surface type: Paved
Estimated market value
Not available
Estimated sales range
Not available
Not available
Price history
| Date | Event | Price |
|---|---|---|
| 9/4/2026 | Listed for sale | $675,000+258.7%$194/sqft |
Source:  REcolorado as distributed by MLS GRID #3346092 Report a problem REcolorado as distributed by MLS GRID #3346092 Report a problem | ||
| 8/4/1993 | Sold | $188,200$54/sqft |
Source: Agent Provided Report a problem | ||
Public tax history
| Year | Property taxes | Tax assessment |
|---|---|---|
| 2025 | $2,481 +13.4% | $37,813 -94% |
| 2024 | $2,188 +35.4% | $627,000 +1378.2% |
| 2023 | $1,616 -0.6% | $42,417 +45% |
| 2022 | $1,626 | $29,260 -2.8% |
| 2021 | -- | $30,102 +3.3% |
| 2020 | $1,579 +0.1% | $29,143 |
| 2019 | $1,579 | $29,143 +1.9% |
| 2018 | $1,579 +1.5% | $28,613 |
| 2017 | $1,556 | $28,613 +12% |
| 2016 | -- | $25,536 |
| 2015 | -- | $25,536 +32.5% |
| 2014 | $1,296 -19.2% | $19,271 -7.9% |
| 2013 | $1,604 | $20,920 |
| 2012 | -- | $20,920 |
| 2011 | $1,689 +2.7% | $20,920 -3.9% |
| 2010 | $1,644 -4.1% | $21,760 |
| 2009 | $1,715 | $21,760 -3% |
| 2008 | -- | $22,431 |
| 2007 | -- | $22,431 +5.6% |
| 2006 | -- | $21,237 |
| 2005 | -- | $21,237 -8.5% |
| 2002 | $1,711 +11.9% | $23,210 +17.9% |
| 2001 | $1,529 | $19,680 |
Find assessor info on the county website
Monthly payment
Est. payment
Payment breakdown
Explore the cost of this home by adjusting the details. Changes won't be saved.Climate risks
Neighborhood: East Ridge - Ptarmigan Park
Nearby schools
Schools provided by the listing agent
- Elementary: Ponderosa
- Middle: Prairie
- High: Overland
- District: Cherry Creek 5
Source: REcolorado as distributed by MLS GRID. This data may not be complete. We recommend contacting the local school district to confirm school assignments for this home.

Similar homes
- $685,0004 bd3 ba3.5k sqft1460 S Macon Street, Aurora, CO 80012For Sale

 MLS ID #2834515, Michael Hardey, Integrity Real Estate Group. REcolorado as distributed by MLS GRID
 - $625,0005 bd4 ba3.1k sqft2024 S Moline Way, Aurora, CO 80014For Sale
 MLS ID #3028455, Kourtney Swift, LPT Realty. REcolorado as distributed by MLS GRID
 - $695,0004 bd3 ba3k sqft1570 S Macon Street, Aurora, CO 80012For Sale
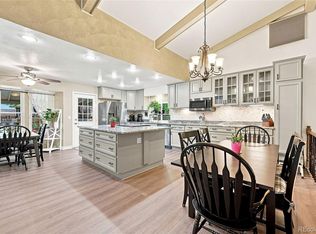 MLS ID #1628469, Michael Hardey, Integrity Real Estate Group. REcolorado as distributed by MLS GRID
 - $675,0003 bd2 ba3.3k sqft2392 S Oswego Street, Aurora, CO 80014For Sale
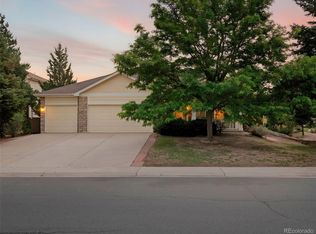 MLS ID #2111686, Kristen Gustafson, Brokers Guild Real Estate. REcolorado as distributed by MLS GRID
 - $685,0005 bd4 ba3.8k sqft12160 E Villanova Drive, Aurora, CO 80014For SaleMLS ID #6259408, David P Danek, HomeSmart. REcolorado as distributed by MLS GRID
- $550,0004 bd3 ba2.6k sqft2436 S Lansing Way, Aurora, CO 80014For SaleMLS ID #9985841, Travis Srofe, Redfin Corporation. REcolorado as distributed by MLS GRID
- $569,9005 bd4 ba3.2k sqft2069 S Macon Way, Aurora, CO 80014For SaleMLS ID #7393028, Gisella Cortez, Brokers Guild Homes. REcolorado as distributed by MLS GRID
- $550,0004 bd3 ba3k sqft11349 E Louisiana Avenue, Aurora, CO 80012For SaleMLS ID #6322273, Elizabeth Gibson, Keller Williams DTC. REcolorado as distributed by MLS GRID
- $575,0004 bd3 ba3.5k sqft10939 E Harvard Drive, Aurora, CO 80014For SaleMLS ID #5082129, Karla Painter, Engel and Volkers: Castle Rock & Castle Pines. REcolorado as distributed by MLS GRID
- $499,0003 bd4 ba2.5k sqft2212 S Nome Court, Aurora, CO 80014For SaleMLS ID #6422624, Liz Poladsky, Compass - Denver. REcolorado as distributed by MLS GRID
- $559,9004 bd3 ba2.9k sqft2669 S Moline Court, Aurora, CO 80014For SaleMLS ID #4169673, Anne-Marie Torp, Coldwell Banker Realty 14. REcolorado as distributed by MLS GRID
- $770,0004 bd4 ba2.9k sqft1095 S Fulton Street, Denver, CO 80247For SaleMLS ID #4736129, Clint McCree, HomeSmart. REcolorado as distributed by MLS GRID
- $447,9003 bd3 ba1.9k sqft11183 E Baltic Place, Aurora, CO 80014For SaleMLS ID #2640726, Barb Volz, Code of the West Real Estate. REcolorado as distributed by MLS GRID
- $550,0003 bd3 ba2.2k sqft11410 E Bates Court, Aurora, CO 80014For SaleMLS ID #7463744, Aleta Antoinette, HomeSmart. REcolorado as distributed by MLS GRID
- $569,0004 bd4 ba2.5k sqft11465 E Amherst Circle, Aurora, CO 80014For SaleMLS ID #2362256, Lindsay Alfano, eXp Realty, LLC. REcolorado as distributed by MLS GRID
- $684,0003 bd3 ba3.3k sqft8382 E Amherst Circle, Denver, CO 80231For SaleMLS ID #5810769, Billie Jo Benoit, LoKation. REcolorado as distributed by MLS GRID
- $510,0003 bd2 ba2.2k sqft2811 S Ursula Court S, Aurora, CO 80014For SaleMLS ID #9359613, Richard A. Lupinetti, Real Metro Realty. REcolorado as distributed by MLS GRID
- $370,0003 bd4 ba2.4k sqftFairway 16 At Heatheridge, Aurora, CO 80014For SaleMLS ID #4506880, James Ponzi, Ally Realty & Finance. REcolorado as distributed by MLS GRID
- $565,0004 bd4 ba2.9k sqft1850 S Nile Court, Aurora, CO 80012For SaleMLS ID #1802060, Darla Gray, HomeSmart Realty. REcolorado as distributed by MLS GRID
