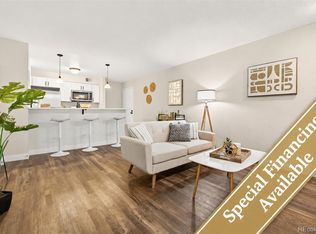
What can you buy in Denver for $179,000? This one-bedroom, first-floor condo in Hunters Run is currently the lowest-priced offering in the community and provides a great opportunity to make a home your own without paying for someone else's renovations.
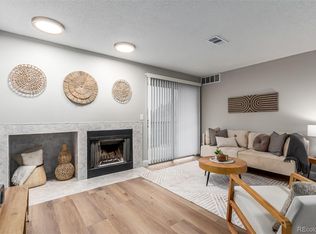
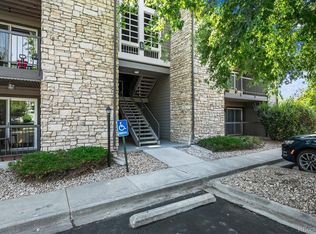
Newly installed luxury vinyl plank flooring gives the living, dining, and bedroom areas a fresh, updated feel, while the kitchen and bath offer the opportunity to personalize over time. The living room features a cozy fireplace and opens through a sliding glass door to a covered patio—a great spot to relax outside on a Colorado evening. The bedroom also offers direct access to the patio through a second sliding glass door, and an exterior storage closet on the patio provides convenient additional storage. Enjoy convenient first-floor living with no interior stairs, plus the community swimming pool nearby. The High Line Canal Trail is also close by, offering miles of trails to explore and enjoy. Additional highlights include a furnace and A/C replaced in January 2025. The HOA includes water, sewer, trash, grounds maintenance, snow removal, and community amenities. Hunters Run is located within the Cherry Creek School District with convenient access to shopping, dining, recreation, and major routes throughout the Denver metro area. At $179,000, this is an opportunity to get into Hunters Run at a price that's hard to beat. Come take a look!
For sale
$179,000
2575 S Syracuse Way #A106, Denver, CO 80231
1beds
624sqft
Condominium
Built in 1985
-- sqft lot
$190,900 Zestimate®
$287/sqft
$326/mo HOA
What's special
- 4 days |
- 77 |
- 2 |
Zillow last checked:
Listing updated:
Listed by:
Melissa Bailey 970-846-1721 Melissa@ColoradoHomesAndLife.com,
eXp Realty, LLC
Source: REcolorado as distributed by MLS GRID,MLS#: 5483584
Facts & features
Interior
Bedrooms & bathrooms
- Bedrooms: 1
- Bathrooms: 1
- Full bathrooms: 1
- Main level bathrooms: 1
- Main level bedrooms: 1
Bedroom
- Description: 2 Closets Between Bedroom And Bathroom
- Level: Main
- Area: 130 Square Feet
- Dimensions: 10 x 13
Bathroom
- Level: Main
- Area: 48 Square Feet
- Dimensions: 8 x 6
Kitchen
- Description: Bar Top For Barstools
- Level: Main
- Area: 81 Square Feet
- Dimensions: 9 x 9
Living room
- Description: Wood Burning Fireplace
- Level: Main
- Area: 238 Square Feet
- Dimensions: 14 x 17
Heating
- Forced Air
Cooling
- Central Air
Appliances
- Included: Dishwasher, Microwave, Oven, Refrigerator
Features
- Eat-in Kitchen, Laminate Counters, No Stairs, Open Floorplan, Smoke Free
- Flooring: Tile, Vinyl
- Has basement: No
- Number of fireplaces: 1
- Fireplace features: Living Room, Wood Burning
- Common walls with other units/homes: 1 Common Wall
Interior area
- Total structure area: 624
- Total interior livable area: 624 sqft
- Finished area above ground: 624
Video & virtual tour
Property
Parking
- Total spaces: 2
- Parking features: Asphalt
- Details: Off Street Spaces: 2
Features
- Levels: One
- Stories: 1
- Entry location: Ground
- Patio & porch: Covered, Patio
- Pool features: Outdoor Pool
- Fencing: None
Lot
- Features: Landscaped
Details
- Parcel number: 032531380
- Special conditions: Standard
Construction
Type & style
- Home type: Condo
- Property subtype: Condominium
- Attached to another structure: Yes
Materials
- Wood Siding
- Roof: Composition
Condition
- Year built: 1985
Utilities & green energy
- Electric: 110V, 220 Volts
- Sewer: Public Sewer
- Water: Public
- Utilities for property: Electricity Connected
Community & HOA
Community
- Security: Carbon Monoxide Detector(s), Smoke Detector(s)
- Subdivision: Hunters Run
HOA
- Has HOA: Yes
- Amenities included: Parking, Pool, Spa/Hot Tub
- Services included: Reserve Fund, Maintenance Grounds, Maintenance Structure, Recycling, Road Maintenance, Sewer, Snow Removal, Trash, Water
- HOA fee: $326 monthly
- HOA name: LCM Property Management, Inc
- HOA phone: 303-221-1117
Location
- Region: Denver
Financial & listing details
- Price per square foot: $287/sqft
- Tax assessed value: $242,500
- Annual tax amount: $1,597
- Date on market: 8/14/2026
- Listing terms: 1031 Exchange,Cash,Conventional,VA Loan
- Exclusions: Staging Items
- Ownership: Individual
- Electric utility on property: Yes
- Road surface type: Paved
Estimated market value
$190,900
$176,000 - $206,000
$1,311/mo
Price history
| Date | Event | Price |
|---|---|---|
| 8/14/2026 | Listed for sale | $179,000+225.5%$287/sqft |
Source:  REcolorado as distributed by MLS GRID #5483584 Report a problem REcolorado as distributed by MLS GRID #5483584 Report a problem | ||
| 10/1/2008 | Sold | $55,000+10.1%$88/sqft |
Source: Public Record Report a problem | ||
| 6/27/1995 | Sold | $49,950$80/sqft |
Source: Public Record Report a problem | ||
Public tax history
| Year | Property taxes | Tax assessment |
|---|---|---|
| 2025 | $1,177 +13.8% | $15,156 -93.6% |
| 2024 | $1,035 -7.2% | $238,500 +1378.2% |
| 2023 | $1,115 -0.6% | $16,134 +27.8% |
| 2022 | $1,121 | $12,628 -2.8% |
| 2021 | -- | $12,992 +12.7% |
| 2020 | $1,009 +43.6% | $11,533 |
| 2019 | $703 | $11,533 +57.2% |
| 2018 | $703 +1.2% | $7,337 |
| 2017 | $694 | $7,337 +16.4% |
| 2016 | -- | $6,304 |
| 2015 | -- | $6,304 +57.8% |
| 2014 | $607 +42% | $3,996 -2.3% |
| 2013 | $428 | $4,090 |
| 2012 | -- | $4,090 |
| 2011 | $490 +2.2% | $4,090 -18.5% |
| 2010 | $480 -15.7% | $5,020 |
| 2009 | $569 | $5,020 -15.8% |
| 2008 | -- | $5,961 |
| 2007 | -- | $5,961 -15.7% |
| 2006 | -- | $7,069 |
| 2005 | -- | $7,069 -8.9% |
| 2002 | $663 +24.3% | $7,760 +32.6% |
| 2001 | $534 | $5,850 |
Find assessor info on the county website
Monthly payment
Est. payment
Payment breakdown
Explore the cost of this home by adjusting the details. Changes won't be saved.Climate risks
Neighborhood: 80231
Nearby schools
GreatSchools rating
- 4/10Holly Hills Elementary SchoolGrades: PK-5Distance: 1.1 mi
- 3/10Prairie Middle SchoolGrades: 6-8Distance: 3.1 mi
- 6/10Overland High SchoolGrades: 9-12Distance: 3 mi
Schools provided by the listing agent
- Elementary: Holly Hills
- Middle: Prairie
- High: Overland
- District: Cherry Creek 5
Source: REcolorado as distributed by MLS GRID. This data may not be complete. We recommend contacting the local school district to confirm school assignments for this home.
- $250,0002 bd1 ba725 sqft2575 S Syracuse Way APT B101, Denver, CO 80231Sold
- $250,0001 bd1 ba624 sqft2575 S Syracuse Way APT B202, Denver, CO 80231Sold

- $286,0002 bd1 ba725 sqft2575 S Syracuse Way APT A104, Denver, CO 80231Sold

- $260,0001 bd1 ba624 sqft2575 S Syracuse Way APT A103, Denver, CO 80231Sold

- $215,0002 bd1 ba725 sqft2575 S Syracuse Way APT E108, Denver, CO 80231Off Market
- $189,0001 bd1 ba624 sqft2575 S Syracuse Way APT E202, Denver, CO 80231Off Market
- $208,2001 bd1 ba624 sqft2575 S Syracuse Way APT E206, Denver, CO 80231Off Market
- $1,6502 bd2 ba1k sqft2575 S Syracuse Way #F203-1, Denver, CO 80231For Rent
A local agent can set up tours, give advice and negotiate with sellers.
Similar homes
- $199,9001 bd1 ba624 sqft2575 S Syracuse Way Bldg I #I06, Denver, CO 80231For Sale
 MLS ID #3510631, Strawberry Melissa Windholz, Corcoran Perry & Co.. REcolorado as distributed by MLS GRID
 - $191,5001 bd1 ba624 sqft2575 S Syracuse Way #L103, Denver, CO 80231For Sale
 MLS ID #9629954, Michelle McWilliams, HomeSmart. REcolorado as distributed by MLS GRID
 - $208,0001 bd1 ba624 sqft2575 S Syracuse Way #E207, Denver, CO 80231For Sale
 MLS ID #9103766, Cynthia Perry, Compass - Denver. REcolorado as distributed by MLS GRID
 - $193,0001 bd1 ba714 sqft3121 S Tamarac Dr #K-106, Denver, CO 80231For Sale

 MLS ID #1062835, Anne Shaw, Your Castle Real Estate LLC. IRES as distributed by MLS GRID
 - $180,0002 bd1 ba874 sqft2225 S Jasmine Street #217, Denver, CO 80222For SaleMLS ID #5758758, Jessica Basnet, RE/MAX Synergy. REcolorado as distributed by MLS GRID
- $179,5002 bd1 ba930 sqftAlpha, Aurora, CO 80014For SaleMLS ID #4749149, Misty Yakhlef, Heather Gardens Brokers. REcolorado as distributed by MLS GRID
- $169,9001 bd1 ba788 sqft6840 E Mississippi Avenue #E, Denver, CO 80224For SaleMLS ID #9936577, Andrew Hyatt, Realty Professionals LLC. REcolorado as distributed by MLS GRID
- $199,9001 bd1 ba800 sqft6930 E Girard Ave APT 106, Denver, CO 80224For Sale
 MLS ID #5191270, Alex Kishinevsky, Key Real Estate Group, LLC. elevateMLS
 - $200,0001 bd1 ba670 sqftTamaron, Denver, CO 80237For SaleMLS ID #3824819, Leo Rowen, RE/MAX of Cherry Creek. REcolorado as distributed by MLS GRID
- $179,9952 bd1 ba906 sqftWestchester North, Denver, CO 80236For SaleMLS ID #4126226, Casey Herzfeld, eXp Realty, LLC. REcolorado as distributed by MLS GRID
- $165,0001 bd1 ba591 sqft20 S Logan St #102, Denver, CO 80209For SaleMLS ID #1066327, Kelley Griffis, RE/MAX Momentum Westminster. IRES as distributed by MLS GRID
- $204,5002 bd1 ba870 sqftWindsor Gardens, Denver, CO 80247For SaleMLS ID #7933194, The Grossman Team, Madison & Company Properties. REcolorado as distributed by MLS GRID
- $155,0001 bd1 ba553 sqft5875 E Iliff Avenue #104, Denver, CO 80222For SaleMLS ID #6816880, Derrick Krueger, Compass - Denver. REcolorado as distributed by MLS GRID
- $199,9001 bd1 ba701 sqft8335 Fairmount Drive #7-205, Denver, CO 80247For SaleMLS ID #5998048, Strawberry Melissa Windholz, Corcoran Perry & Co.. REcolorado as distributed by MLS GRID
- $174,9001 bd1 ba855 sqftWindsor Gardens, Denver, CO 80247For SaleMLS ID #9303199, The Grossman Team, Madison & Company Properties. REcolorado as distributed by MLS GRID
- $135,0001 bd1 ba654 sqft10150 E Virginia Avenue #3-104, Denver, CO 80247For SaleMLS ID #8422720, Craig Hoover, MB Bellissimo Homes. REcolorado as distributed by MLS GRID
- $195,0002 bd1 ba870 sqft720 S Clinton Street #B1, Denver, CO 80247For SaleMLS ID #3421712, Carol Guzman, Your Castle Real Estate Inc. REcolorado as distributed by MLS GRID
- $179,0001 bd1 ba794 sqft15350 E Arizona Avenue #201, Aurora, CO 80017For SaleMLS ID #5596664, Jeff Lovato, Keller Williams Integrity Real Estate LLC. REcolorado as distributed by MLS GRID
- $169,9502 bd1 ba930 sqft3124 S Wheeling Way #211, Aurora, CO 80014For SaleMLS ID #9456834, Eric Johnson, MB Metro Brokers - Door2Denver. REcolorado as distributed by MLS GRID
- $170,0001 bd1 ba599 sqftBear Valley Club Condos, Denver, CO 80235For SaleMLS ID #1804176, Lisa Hollenbeck, Redfin Corporation. REcolorado as distributed by MLS GRID
