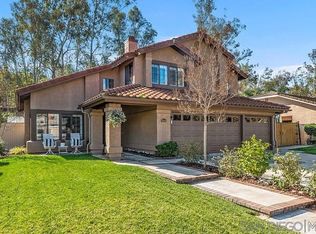
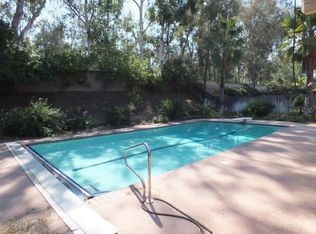
Welcome to this beautifully maintained Rancho Arbolitos "Polo" model, offering 5 bedrooms (plus a bonus room/den) and 3 full bathrooms — including a full bedroom and bathroom on the first floor, perfect for multi-generational living or guests. In addition, there is a large bonus room and 5th bedroom upstairs, which adds flexible space ideal for a bedroom, home office, or media room. Enjoy energy efficiency and comfort with OWNED solar (home and pool), dual-glazed vinyl windows throughout, and an attic fan. RV parking and 3-car garage. The roof was lifted and relayed approximately 5 years ago. The kitchen was fully remodeled in December 2025, complete with beautiful cabinets, granite countertops, and attractive pendant lighting. The kitchen is complimented by a desirable and spacious walk-in pantry. The upstairs hall bathroom, which compliments the three upstairs bedrooms, has been highly renovated. Pergo flooring flows through the downstairs, staircase, and most of the upstairs, complemented by crown molding throughout much of the home, including the bedrooms. Outdoor living shines with a sparkling pool, built-in BBQ/outdoor kitchen area, and vinyl fencing surrounding the property for privacy. Car and toy enthusiasts will love the 3-car garage plus dedicated RV parking. This is a rare opportunity to own a spacious, move-in-ready home in one of Poway's most sought-after neighborhoods — don't miss it!
Pending
$1,739,900
13057 Treecrest St, Poway, CA 92064
5beds
3,139sqft
Single Family Residence
Built in 1986
10,018 Square Feet Lot
$-- Zestimate®
$554/sqft
$-- HOA
What's special
Sparkling poolRv parkingAttic fanDual-glazed vinyl windows throughout
- 73 days
- 259
- 8
Likely to sell faster than
Zillow last checked:
Listing updated:
Listed by:
Eric S Matz DRE #01024385 619-733-8087,
eXp Realty of Southern CA,
Stephanie Woithe DRE #02153040 949-547-7377,
eXp Realty of Southern CA
Source: SDMLS,MLS#: 260019848 Originating MLS: SDMLS
Originating MLS: SDMLSFacts & features
Interior
Bedrooms & bathrooms
- Bedrooms: 5
- Bathrooms: 3
- Full bathrooms: 3
Heating
- Fireplace, Forced Air Unit
Cooling
- Central Forced Air
Appliances
- Included: Dishwasher, Disposal, Dryer, Microwave, Pool/Spa/Equipment, Refrigerator, Solar Panels, Washer, Range/Stove Hood, Barbecue, Built-In
- Laundry: Gas & Electric Dryer HU
Features
- Number of fireplaces: 3
- Fireplace features: FP in Family Room, FP in Living Room, FP in Primary BR
Interior area
- Total structure area: 3,139
- Total interior livable area: 3,139 sqft
Video & virtual tour
Property
Parking
- Total spaces: 6
- Parking features: Attached, Garage
- Garage spaces: 3
Features
- Levels: 2 Story
- Patio & porch: Covered
- Pool features: Below Ground, Private
- Has spa: Yes
- Spa features: Private Below Ground, Private w/Pool
- Fencing: Full,Gate
Lot
- Size: 10,018 Square Feet
Details
- Parcel number: 3147222100
- Zoning: R-1:SINGLE
- Zoning description: R-1:SINGLE
Construction
Type & style
- Home type: SingleFamily
- Property subtype: Single Family Residence
Materials
- Wood/Stucco
- Roof: Concrete,Tile/Clay
Condition
- Year built: 1986
Utilities & green energy
- Sewer: Sewer Connected
- Water: Meter on Property
Community & HOA
Community
- Subdivision: POWAY
Location
- Region: Poway
Financial & listing details
- Price per square foot: $554/sqft
- Tax assessed value: $444,211
- Date on market: 8/13/2026
- Listing terms: Cash,Conventional,VA
Estimated market value
Not available
Estimated sales range
Not available
Not available
Price history
| Date | Event | Price |
|---|---|---|
| 10/1/2026 | Pending sale | $1,739,900$554/sqft |
Source:  SDMLS #260019848 Report a problem SDMLS #260019848 Report a problem | ||
| 8/13/2026 | Listed for sale | $1,739,900$554/sqft |
Source: SDMLS #260019848 Report a problem | ||
Public tax history
| Year | Property taxes | Tax assessment |
|---|---|---|
| 2026 | -- | $444,211 +2% |
| 2025 | $5,056 +2.6% | $435,501 +2% |
| 2024 | $4,926 +2.1% | $426,963 +2% |
| 2023 | $4,824 +1.7% | $418,592 +2% |
| 2022 | $4,745 +1.3% | $410,385 +2% |
| 2021 | $4,684 +1.3% | $402,339 +1% |
| 2020 | $4,623 +7.8% | $398,214 +2% |
| 2019 | $4,288 -2.2% | $390,407 +2% |
| 2018 | $4,383 +2.7% | $382,753 +2% |
| 2017 | $4,269 +2.1% | $375,249 +2% |
| 2016 | $4,183 +1.5% | $367,893 +1.5% |
| 2015 | $4,123 +2.3% | $362,368 +2% |
| 2014 | $4,029 | $355,271 +0.5% |
| 2013 | -- | $353,666 +2% |
| 2012 | -- | $346,732 +2% |
| 2011 | -- | $339,934 +0.8% |
| 2010 | -- | $337,395 -0.2% |
| 2009 | -- | $338,198 +2% |
| 2008 | -- | $331,568 +2% |
| 2007 | -- | $325,067 +2% |
| 2006 | -- | $318,694 +2% |
| 2005 | -- | $312,446 +2% |
| 2004 | -- | $306,321 +1.9% |
| 2003 | -- | $300,708 +2% |
| 2002 | -- | $294,813 +2% |
| 2001 | -- | $289,033 |
Find assessor info on the county website
Monthly payment
Est. payment
Payment breakdown
Explore the cost of this home by adjusting the details. Changes won't be saved.Climate risks
Neighborhood: 92064
Nearby schools
Schools provided by the listing agent
- District: Poway Unified School District
Source: SDMLS. This data may not be complete. We recommend contacting the local school district to confirm school assignments for this home.
Similar homes
- $1,749,9005 bd3 ba3.1k sqftWoodside, Poway, CA 92064For Sale
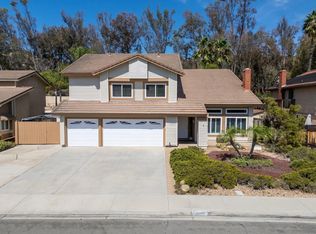 MLS ID #260022709, Jocelyn Lomahan, Real Broker. SDMLS
 - $1,579,0004 bd3 ba2.3k sqft12740 Boxwood Ct, Poway, CA 92064For Sale
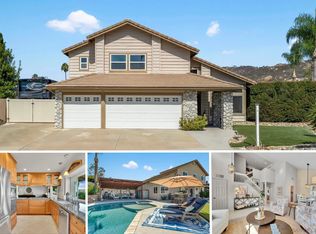 MLS ID #260023950, Chris Roberts, Encompass Realty Services. SDMLS
 - $1,300,0004 bd3 ba2k sqftLower Windmill, Poway, CA 92064For Sale
 MLS ID #260025293, Michelle L Warner, RE/MAX Connections. SDMLS
 - $1,999,9005 bd4 ba3.9k sqft14400 Midland Rd, Poway, CA 92064For Sale
 MLS ID #260015334, Dan Christensen, Keller Williams Realty-SDNI. SDMLS
Local buyer's agents are ready to help
