Single-Family Home with Patio-Style Living!
Step inside this inviting two-story home, where comfortable living, thoughtful design, and flexibility come together beautifully. The main level features an eat-in kitchen that opens seamlessly to the spacious great room, complete with a Heat & Glo fireplace and direct access to the private backyard. A secondary bedroom is conveniently located next to the full bathroom and offers excellent versatility as a main-level home office, guest room, or flex space.
Upstairs, retreat to the spacious primary suite featuring vaulted ceilings, a generous walk-in closet, and a large soaking tub, perfect for unwinding at the end of the day. A versatile loft provides additional living space for a home office, reading area, or lounge. The expansive unfinished basement offers even more potential, providing plenty of room to create the space that best suits your lifestyle.
Step outside to enjoy your own fenced-in yard and patio, ideal for relaxing, entertaining, or enjoying Colorado’s beautiful sun. Parking is convenient with one deeded garage space plus an additional parking space in the permitted lot.
Residents also enjoy access to community amenities, including a swimming pool and sports court, which is currently being reimagined. With a smart and flexible floor plan, inviting indoor and outdoor spaces, and convenient amenities just moments away, this home offers an exceptional opportunity to enjoy comfort, functionality, and community in one welcoming package.
For sale
$400,000
11825 E Cornell Circle, Aurora, CO 80014
2beds
2,323sqft
:
Get pre-qualified$2,902/mo
Single Family Residence
Built in 1983
1,786 Square Feet Lot
$-- Zestimate®
$172/sqft
$431/mo HOA
What's special
Spacious primary suiteVaulted ceilingsInviting two-story homeOne deeded garage spaceSpacious great roomLarge soaking tubFenced-in yard and patio
- 1 day |
- 75 |
- 1 |
Zillow last checked:
Listing updated:
Listed by:
Kyle Sheldon 720-244-6819 kyle.sheldon@sothebysrealty.com,
LIV Sotheby's International Realty,
Cindy Sheldon 720-933-7332,
LIV Sotheby's International Realty
Source: REcolorado as distributed by MLS GRID,MLS#: 3771769
Facts & features
Interior
Bedrooms & bathrooms
- Bedrooms: 2
- Bathrooms: 2
- Full bathrooms: 1
- 3/4 bathrooms: 1
- Main level bathrooms: 1
- Main level bedrooms: 1
Bedroom
- Description: Vaulted Ceilings With Walk-In Closet
- Features: Primary Suite
- Level: Upper
Bedroom
- Description: Spacious Main Level Bedroom
- Level: Main
Bathroom
- Description: Large Ensuite Full Primary Bathroom With Skylight
- Features: Primary Suite
- Level: Upper
Bathroom
- Description: Updated Main Level 3/4 Bathroom
- Level: Main
Kitchen
- Level: Main
Laundry
- Level: Basement
Living room
- Level: Main
Loft
- Level: Upper
Heating
- Forced Air
Cooling
- Central Air
Appliances
- Included: Dishwasher, Disposal, Dryer, Refrigerator, Self Cleaning Oven, Washer
- Laundry: In Unit
Features
- Ceiling Fan(s), Granite Counters, High Ceilings, Open Floorplan, Primary Suite, Smoke Free, Vaulted Ceiling(s), Walk-In Closet(s)
- Flooring: Carpet, Tile
- Windows: Skylight(s)
- Basement: Bath/Stubbed,Full,Unfinished
- Number of fireplaces: 1
- Fireplace features: Living Room
Interior area
- Total structure area: 2,323
- Total interior livable area: 2,323 sqft
- Finished area above ground: 1,413
- Finished area below ground: 0
Video & virtual tour
Property
Parking
- Total spaces: 2
- Parking features: Garage
- Garage spaces: 1
- Details: Off Street Spaces: 1
Features
- Levels: Two
- Stories: 2
- Patio & porch: Front Porch, Patio
- Exterior features: Private Yard
- Fencing: Partial
Lot
- Size: 1,786 Square Feet
- Features: Landscaped
Details
- Parcel number: 031286352
- Special conditions: Standard
Construction
Type & style
- Home type: SingleFamily
- Architectural style: Traditional
- Property subtype: Single Family Residence
Materials
- Frame
- Roof: Composition
Condition
- Year built: 1983
Utilities & green energy
- Electric: 220 Volts
- Sewer: Public Sewer
- Water: Public
- Utilities for property: Cable Available, Electricity Connected, Internet Access (Wired), Natural Gas Connected, Phone Connected
Community & HOA
Community
- Security: Carbon Monoxide Detector(s), Smoke Detector(s)
- Subdivision: Parker Landing
HOA
- Has HOA: Yes
- Amenities included: Clubhouse, Pool, Tennis Court(s)
- Services included: Maintenance Grounds, Road Maintenance, Snow Removal, Trash
- HOA fee: $431 monthly
- HOA name: Westwind Management Group
- HOA phone: 303-369-1800
Location
- Region: Aurora
Financial & listing details
- Price per square foot: $172/sqft
- Tax assessed value: $393,400
- Annual tax amount: $2,117
- Date on market: 8/13/2026
- Listing terms: Cash,Conventional,FHA,VA Loan
- Exclusions: Seller's Personal Property
- Ownership: Individual
- Electric utility on property: Yes
Estimated market value
Not available
Estimated sales range
Not available
Not available
Price history
| Date | Event | Price |
|---|---|---|
| 8/13/2026 | Listed for sale | $400,000-11.3%$172/sqft |
Source:  REcolorado as distributed by MLS GRID #3771769 Report a problem REcolorado as distributed by MLS GRID #3771769 Report a problem | ||
| 6/27/2022 | Sold | $451,000+222.4%$194/sqft |
Source: Public Record Report a problem | ||
| 11/22/2011 | Sold | $139,900$60/sqft |
Source: Public Record Report a problem | ||
| 10/21/2011 | Listed for sale | $139,900+30.7%$60/sqft |
Source: RE/MAX Professionals #1044467 Report a problem | ||
| 9/8/2011 | Listing removed | $107,000$46/sqft |
Source: Distinctive Properties Ltd. #1025819 Report a problem | ||
| 8/12/2011 | Listed for sale | $107,000-2.7%$46/sqft |
Source: Distinctive Properties Ltd. #1025819 Report a problem | ||
| 4/9/2011 | Listing removed | $110,000$47/sqft |
Source: Distinctive Properties Ltd. #944655 Report a problem | ||
| 2/7/2011 | Price change | $110,000-20.9%$47/sqft |
Source: Distinctive Properties Ltd. #966452 Report a problem | ||
| 11/4/2010 | Listed for sale | $139,000-18.2%$60/sqft |
Source: Distinctive Properties Ltd. #944655 Report a problem | ||
| 3/18/2005 | Sold | $170,000+93.4%$73/sqft |
Source: Public Record Report a problem | ||
| 3/3/1994 | Sold | $87,900$38/sqft |
Source: Public Record Report a problem | ||
Public tax history
| Year | Property taxes | Tax assessment |
|---|---|---|
| 2025 | $2,125 +13.4% | $24,588 -9.2% |
| 2024 | $1,874 +21.7% | $27,088 -12.8% |
| 2023 | $1,539 -0.6% | $31,072 +46.2% |
| 2022 | $1,549 | $21,253 -2.8% |
| 2021 | -- | $21,864 +8.9% |
| 2020 | $1,441 +15.5% | $20,070 |
| 2019 | $1,247 | $20,070 +18.6% |
| 2018 | $1,247 +1.5% | $16,920 |
| 2017 | $1,230 | $16,920 +19.9% |
| 2016 | -- | $14,113 |
| 2015 | -- | $14,113 +38% |
| 2014 | $1,041 +22.2% | $10,229 -9% |
| 2013 | $851 | $11,240 |
| 2012 | -- | $11,240 |
| 2011 | $824 +2.7% | $11,240 +5.9% |
| 2010 | $802 -22.3% | $10,610 |
| 2009 | $1,032 | $10,610 -21.5% |
| 2008 | -- | $13,508 |
| 2007 | -- | $13,508 -3.1% |
| 2006 | -- | $13,946 |
| 2005 | -- | $13,946 +4.5% |
| 2002 | $984 +9.6% | $13,350 +15.5% |
| 2001 | $898 | $11,560 |
Find assessor info on the county website
Monthly payment
Est. payment
Payment breakdown
Explore the cost of this home by adjusting the details. Changes won't be saved.Climate risks
Neighborhood: Dam West
Nearby schools
GreatSchools rating
- 5/10Polton Community Elementary SchoolGrades: PK-5Distance: 0.1 mi
- 3/10Prairie Middle SchoolGrades: 6-8Distance: 1.4 mi
- 6/10Overland High SchoolGrades: 9-12Distance: 1.3 mi
Schools provided by the listing agent
- Elementary: Polton
- Middle: Prairie
- High: Overland
- District: Cherry Creek 5
Source: REcolorado as distributed by MLS GRID. This data may not be complete. We recommend contacting the local school district to confirm school assignments for this home.
- $354,0002 bd3 ba1.5k sqft11837 E Cornell Cir, Aurora, CO 80014Off Market
- $360,2004 bd4 ba1.5k sqft11841 E Cornell Cir, Aurora, CO 80014Off Market
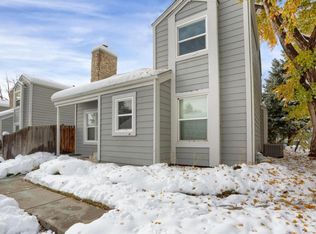
- $350,2002 bd3 ba1 sqft11827 E Cornell Cir, Aurora, CO 80014Off Market
- $421,8004 bd4 ba1.7k sqft11843 E Cornell Cir, Aurora, CO 80014Off Market

- $418,1004 bd3 ba1.7k sqft11823 E Cornell Cir, Aurora, CO 80014Off Market
- $386,3003 bd1 ba2.5k sqft11831 E Cornell Cir, Aurora, CO 80014Off Market
- $425,0004 bd4 ba2.4k sqft11895 E Cornell Cir, Aurora, CO 80014Sold
- $380,0003 bd3 ba2.4k sqft11821 E Cornell Cir, Aurora, CO 80014Pending
A local agent can set up tours, give advice and negotiate with sellers.
Similar homes
- $419,0002 bd3 ba2.4k sqft2436 S Scranton Way, Aurora, CO 80014For Sale
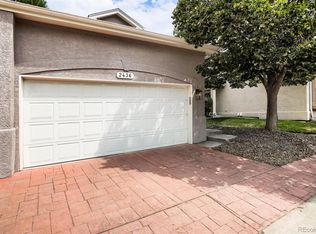
 MLS ID #8826824, Kent Widmar, Transmarket Properties. REcolorado as distributed by MLS GRID
 - $399,0002 bd3 ba2.2k sqft12543 E Cornell Circle, Aurora, CO 80014For Sale
 MLS ID #5197582, Athena Brownson, Your Castle Real Estate Inc. REcolorado as distributed by MLS GRID
 - $405,0004 bd3 ba2.4k sqftParker Landing, Aurora, CO 80014For Sale
 MLS ID #7752605, Craig Ricketts, RE/MAX of Cherry Creek. REcolorado as distributed by MLS GRID
 - $364,9002 bd3 ba1.9k sqft12005 E Yale Avenue, Aurora, CO 80014For Sale
 MLS ID #7489091, Adam Pippin, American Home Agents. REcolorado as distributed by MLS GRID
 - $415,0002 bd3 ba2.6k sqft12602 E Baker Place, Aurora, CO 80014For SaleMLS ID #2521419, Leo Rowen, RE/MAX of Cherry Creek. REcolorado as distributed by MLS GRID
- $375,0003 bd3 ba2.8k sqft12973 E Cornell Avenue, Aurora, CO 80014For SaleMLS ID #6826887, Kyle Petersen, Thrive Real Estate Group. REcolorado as distributed by MLS GRID
- $424,9004 bd4 ba2.4k sqft11609 E Cornell Circle, Aurora, CO 80014For SaleMLS ID #3528399, Susan M Diliberti, Kentwood Real Estate Cherry Creek. REcolorado as distributed by MLS GRID
- $499,0003 bd4 ba2.5k sqft2212 S Nome Court, Aurora, CO 80014For SaleMLS ID #6422624, Liz Poladsky, Compass - Denver. REcolorado as distributed by MLS GRID
- $--3 bd3 ba1.6k sqft13189 E Bethany Pl, Aurora, CO 80014AuctionAuction.com 2
- $399,9903 bd4 ba2.3k sqft2630 S Vaughn Way #C, Aurora, CO 80014For Sale
 MLS ID #1062616, Ruzlan Shamaev, Brokers Guild Homes. IRES as distributed by MLS GRID
 - $379,0003 bd2 ba1.7k sqft2975 S Revere Street, Aurora, CO 80014For SaleMLS ID #7601568, Robert Tait, Engel & Volkers Denver. REcolorado as distributed by MLS GRID
- $374,9004 bd2 ba1.6k sqft11941 E Cornell Circle, Aurora, CO 80014For SaleMLS ID #3119772, Kim Buchhammer, RE/MAX Northwest Inc. REcolorado as distributed by MLS GRID
- $349,9002 bd2 ba1.2k sqft13931 E Marina Drive Bldg 243 #205, Aurora, CO 80014For SaleMLS ID #5963652, Thomas De Herrera, Your Castle Realty LLC. REcolorado as distributed by MLS GRID
- $360,0003 bd2 ba1.7k sqft3085 S Macon Circle, Aurora, CO 80014For SaleMLS ID #8333222, Jane Rodriguez, Keller Williams DTC. REcolorado as distributed by MLS GRID
- $384,0004 bd4 ba2k sqftThe Shores, Aurora, CO 80014For SaleMLS ID #7246033, Keith Robinson, Denver Property Team. REcolorado as distributed by MLS GRID
- $365,0003 bd3 ba2k sqft2754 S Lansing Way, Aurora, CO 80014For SaleMLS ID #5259302, Laura Mastro, Your Castle Real Estate Inc. REcolorado as distributed by MLS GRID
- $429,9003 bd3 ba2.2k sqft11750 E Asbury Avenue, Aurora, CO 80014For SaleMLS ID #9454626, Julie Maeda, Guardian Real Estate Group. REcolorado as distributed by MLS GRID
- $397,0004 bd3 ba2.1k sqft13029 E Bethany Place, Aurora, CO 80014For SaleMLS ID #8559515, Gini MacDonald, Engel & Voelkers Aspen - Snowmass. REcolorado as distributed by MLS GRID
- $419,9003 bd4 ba2.3k sqftHeather Ridge South, Aurora, CO 80014For SaleMLS ID #4643600, Brenda Moore, Century 21 Moore Real Estate. REcolorado as distributed by MLS GRID
- $295,0002 bd2 ba1.2k sqft2868 S Heather Gardens Way #103, Aurora, CO 80014For SaleMLS ID #6998617, Jessica Abegg, Keller Williams Realty Urban Elite. REcolorado as distributed by MLS GRID
