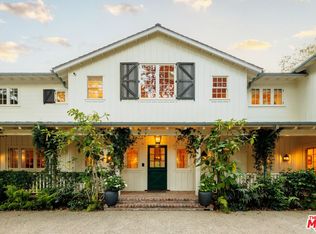
One of the most important estate offerings on the Westside. Over 6.2 acres of manicured grounds and complete privacy. Acres of flat grassy lawns, sun lit pool, tennis court, vegetable gardens and hiking trails. Hidden at the end of a private street, behind tall gates and large motor court - one finds an elegant Italian villa inspired by Tuscany. Inside, high ceilings and public rooms open seamlessly to the pool and gardens beyond. A 2-story formal living room and exceptional dining room with seating for 22. Gourmet chef's kitchen and adjacent family room open to an outdoor dining pergola and an alley of trees. Totaling 6 generous bedrooms, the primary suite is the ultimate retreat. Incredible new Spa building with gym and adjacent guest suite makes for an unparalleled destination on the property. Fruit orchard with 20 different types of fruit trees complimented by gardens of sage, lavender, roses, passionfruit vines, blooming jasmine and a chicken coop - sensory experience at every turn. Farm-to-table garden at its best. A generational estate in the most unique and coveted location.
For sale
$70,000,000
13058 Rivers Rd, Los Angeles, CA 90049
7beds
11,724sqft
Residential, Single Family Residence
Built in 1993
5 Acres Lot
$60,643,600 Zestimate®
$5,971/sqft
$-- HOA
What's special
- 120 days
- 3,090
- 221
Zillow last checked:
Listing updated:
Listed by:
Kurt Rappaport DRE # 01036061 310-995-3214,
Westside Estate Agency Inc. 310-247-7770,
Drew Fenton DRE # 01317962 310-623-3622,
Carolwood Estates
Source: CLAW,MLS#: 26849075
Facts & features
Interior
Bedrooms & bathrooms
- Bedrooms: 7
- Bathrooms: 10
- Full bathrooms: 10
Rooms
- Room types: Breakfast, Breakfast Area, Breakfast Bar, Den, Dining Area, Patio Open, Pantry, Other, Office, Living Room, Powder, Separate Maids Qtrs, Walk-In Closet, Dining Room, Family Room, Formal Entry, Gym, Media Room, Utility Room
Bedroom
- Features: Walk-In Closet(s)
Bathroom
- Features: Double Vanity(s), Powder Room, Tile
Kitchen
- Features: Kitchen Island, Pantry
Heating
- Central
Cooling
- Central Air
Appliances
- Included: Built-In Gas, Built-Ins, Gas Oven, Gas Cooking Appliances, Range Hood, Double Oven, Dishwasher, Dryer, Freezer, Disposal, Ice Maker, Microwave, Range/Oven, Refrigerator, Washer
- Laundry: Inside
Features
- Turnkey, Built-Ins, Breakfast Area, Kitchen Island, Eat-in Kitchen
- Flooring: Cement, Hardwood, Stone
- Has fireplace: Yes
- Fireplace features: Family Room, Living Room
Interior area
- Total structure area: 11,724
- Total interior livable area: 11,724 sqft
Property
Parking
- Total spaces: 16
- Parking features: Driveway, Garage - 3 Car, Direct Access, Private, Gated, Oversized, Guest
- Garage spaces: 3
- Uncovered spaces: 13
Features
- Levels: Two
- Stories: 2
- Has private pool: Yes
- Pool features: Heated, In Ground, Private
- Has spa: Yes
- Spa features: Heated, In Ground, Private
- Has view: Yes
- View description: Trees/Woods, Canyon, City Lights, City, Hills, Orchard
Lot
- Size: 5 Acres
Details
- Additional structures: Guest House, Other
- Parcel number: 4493002014
- Zoning: LARE40
- Special conditions: Standard
- Other equipment: Intercom, Phone System, Other
Construction
Type & style
- Home type: SingleFamily
- Architectural style: Villa
- Property subtype: Residential, Single Family Residence
Condition
- Updated/Remodeled
- Year built: 1993
Utilities & green energy
- Sewer: In Street
- Water: Public
Community & HOA
Community
- Security: Automatic Gate, Carbon Monoxide Detector(s), Other, Prewired, Alarm System
HOA
- Has HOA: No
Location
- Region: Los Angeles
Financial & listing details
- Price per square foot: $5,971/sqft
- Tax assessed value: $61,211,538
- Date on market: 6/18/2026
Estimated market value
$60,643,600
$56.40M - $64.28M
Not available
Price history
| Date | Event | Price |
|---|---|---|
| 6/18/2026 | Listed for sale | $70,000,000+23.8%$5,971/sqft |
Source:  CLAW #26849075 Report a problem CLAW #26849075 Report a problem | ||
| 2/24/2025 | Listing removed | $150,000$13/sqft |
Source:  CLAW #25493801 Report a problem CLAW #25493801 Report a problem | ||
| 2/5/2025 | Listed for rent | $150,000$13/sqft |
Source: CLAW #25493801 Report a problem | ||
| 6/1/2022 | Sold | $56,550,000-12.3%$4,823/sqft |
Source: Agent Provided Report a problem | ||
| 12/30/2021 | Listing removed | -- |
Source: CLAW Report a problem | ||
| 12/29/2021 | Pending sale | $64,500,000+14.1%$5,502/sqft |
Source: CLAW #21784774 Report a problem | ||
| 12/28/2021 | Sold | $56,550,000-12.3%$4,823/sqft |
Source: Public Record Report a problem | ||
| 10/8/2021 | Listed for sale | $64,500,000$5,502/sqft |
Source: CLAW #21784774 Report a problem | ||
Public tax history
| Year | Property taxes | Tax assessment |
|---|---|---|
| 2026 | -- | $61,211,536 +2% |
| 2025 | $714,379 +1% | $60,011,312 +2% |
| 2024 | $707,569 +2% | $58,834,620 +2% |
| 2023 | $693,566 +5% | $57,681,000 +2% |
| 2022 | $660,833 +139.2% | $56,550,000 +141.9% |
| 2021 | $276,324 -1.1% | $23,373,454 +1% |
| 2020 | $279,261 | $23,133,788 +2% |
| 2019 | $279,261 +4.6% | $22,680,186 +2% |
| 2018 | $266,943 | $22,235,476 +2% |
| 2017 | $266,943 +2.2% | $21,799,488 +2% |
| 2016 | $261,070 +2.2% | $21,372,048 +1.5% |
| 2015 | $255,544 +1.2% | $21,051,022 +2% |
| 2014 | $252,400 | $20,638,662 +2.5% |
| 2012 | -- | $20,142,538 -22.6% |
| 2011 | -- | $26,026,010 +0.8% |
| 2010 | -- | $25,831,500 |
| 2009 | -- | $25,831,500 +2% |
| 2008 | -- | $25,325,000 +232.9% |
| 2007 | -- | $7,608,407 +9.5% |
| 2006 | -- | $6,948,655 +3% |
| 2005 | -- | $6,744,655 +5.5% |
| 2004 | -- | $6,390,754 +3.1% |
| 2003 | -- | $6,200,000 +91% |
| 2002 | -- | $3,245,499 +4% |
| 2000 | -- | $3,119,474 |
Find assessor info on the county website
Monthly payment
Est. payment
Payment breakdown
Explore the cost of this home by adjusting the details. Changes won't be saved.Climate risks
Neighborhood: Brentwood
- $8,272,5004 bd7 ba7.1k sqft13040 Rivers Rd, Los Angeles, CA 90049Off Market
- $4,691,6004 bd5 ba3.5k sqft13141 Rivers Rd, Los Angeles, CA 90049Off Market
- $11,777,1004 bd6 ba8.2k sqft13045 Rivers Rd, Los Angeles, CA 90049Off Market
- $17,951,6005 bd7 ba16k sqft12910 Chalon Rd, Los Angeles, CA 90049Off Market
Similar homes
- $49,500,0007 bd11 ba11k sqft12705 Chalon Rd, Los Angeles, CA 90049For Sale
 MLS ID #26985177, Sally Forster Jones DRE # 00558939, Compass. CLAW
 - $67,500,0008 bd13 ba16k sqft1407 Davies Dr, Beverly Hills, CA 90210For Sale
 MLS ID #26994903, Billy Dolan DRE # 01757323, Carolwood Estates. CLAW
 - $67,500,0006 bd13 ba15k sqft9966 Beverly Grove Dr, Beverly Hills, CA 90210For Sale
 MLS ID #26854013, Stephen Shapiro DRE # 00388759, Westside Estate Agency Inc.. CLAW
 - $39,500,0008 bd12 ba16k sqft1900 Old Ranch Rd, Los Angeles, CA 90049For Sale
 MLS ID #26830845, Tracy Tutor DRE # 01326769, Compass. CLAW
