Skip main navigation
Sold for $425,000
  • $425,000

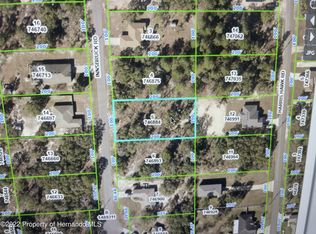
    13059 Harris Hawk Rd, Weeki Wachee, FL 34614

    4beds
    2,004sqft
    Single Family Residence
    Built in 2026
    0.46 Acres Lot
    $-- Zestimate®
    $212/sqft
    $2,566 Estimated rent

    Home value

    Not available

    Estimated sales range

    Not available

    $2,566/mo

    Zestimate® history
    Loading
    Loading...

    Owner options

    List your home for rent

    $2,566/mo

    Rent Zestimate®

    Find your next renter with Zillow Rental Manager. Plus, with online applications, you can quickly screen prospective tenants – for free.

    Learn more

    $2,566/mo

    Rent Zestimate®

    Refinance and save

    $2,977/mo

    Est. payment

    Refinancing to a lower rate could help reduce your monthly payments and save thousands over the life of the loan.

    See today's rates

    $2,977/mo

    Est. payment

    Explore your selling options

    Work with a Zillow partner agent

    Leverage their expertise and Zillow's premium Showcase listings to get your home seen by more buyers.

    Get started

    List with your own agent

    Get your home in front of millions of buyers by listing it on Zillow.

    Learn how to do it

    Sell it yourself

    Take full control of how buyers see your home on Zillow by listing For Sale by Owner (FSBO).

    List your home

    What's special

    Three additional bedroomsTwo full guest bathroomsUndermount sinkCovered entryQuality finishes throughoutScreened windowsCultured stone accents
    Under Construction. Experience the perfect blend of modern design, thoughtful craftsmanship, and everyday functionality in this newly constructed Gregory Model offering 4 bedrooms, 3 full bathrooms, and over 2,600 square feet of beautifully designed living space. Built with quality and comfort in mind, this home features an open-concept layout that creates a seamless flow between the living, dining, and kitchen areas, making it ideal for both entertaining and everyday living. Soaring 9'4'' ceilings throughout the home, complemented by elegant tray ceilings in the great room and primary suite, create a bright and spacious atmosphere. Luxury vinyl plank flooring extends through the main living areas and all bedrooms, while ceramic tile adds durability and style to the bathrooms and laundry room. The kitchen is designed to be both functional and inviting, showcasing granite countertops, 42-inch soft-close cabinetry, an undermount sink, and a full appliance allowance, providing the perfect foundation for creating your dream kitchen. The spacious primary suite offers a private retreat with a beautifully appointed bathroom featuring granite countertops, a tiled walk-in shower with glass enclosure, and quality finishes throughout. Three additional bedrooms and two full guest bathrooms provide plenty of flexibility for family, guests, or a home office. Constructed for lasting value, this home includes reinforced concrete block construction, engineered hurricane-anchored roof trusses, energy-efficient Low-E double-pane vinyl windows, R-30 attic insulation, a programmable thermostat, and a 15 SEER air conditioning system designed for year-round comfort and efficiency. Additional features include recessed LED lighting, pre-wiring for ceiling fans, a 200-amp electrical service, a Wi-Fi-enabled garage door opener, screened windows, cultured stone accents, professional landscaping, and an expansive concrete driveway with sidewalk leading to the covered entry. If you're looking for the peace of mind that comes with new construction combined with timeless finishes and a well-designed floor plan, this exceptional home delivers the perfect opportunity to enjoy modern Florida living from day one.

    Zillow last checked:

    Listing updated:

    Listed by:

    Alfonso Cabrera 551-482-2660,

    Florida Cracker Properties

    Bought with:

    NON MEMBER

    NON MEMBER

    Source: HCMLS,MLS#: 2260537MLS Logo

    Facts & features

    Interior

    Bedrooms & bathrooms
    • Bedrooms: 4
    • Bathrooms: 3
    • Full bathrooms: 3
    Primary bedroom
    • Level: Main
    Kitchen
    • Level: Main
    Living room
    • Level: Main
    Heating
    • Central, Electric
    Cooling
    • Central Air
    Appliances
    • Included: Dishwasher, Electric Range, Microwave, Refrigerator
    • Laundry: Electric Dryer Hookup, Washer Hookup
    Features
    • Master Downstairs, Vaulted Ceiling(s), Walk-In Closet(s)
    • Flooring: Vinyl
    • Has fireplace: No
    Interior area
    • Total structure area: 2,004
    • Total interior livable area: 2,004 sqft

    Property

    Parking
    • Total spaces: 2
    • Parking features: Garage, Garage Door Opener
    • Garage spaces: 2
    Features
    • Levels: One
    • Stories: 1
    Lot
    • Size: 0.46 Acres
    • Features: Cleared
    Details
    • Parcel number: R01 221 17 3350 0414 0130
    • Zoning: R1C
    • Zoning description: Residential
    • Special conditions: Standard

    Construction

    Type & style
    • Home type: SingleFamily
    • Property subtype: Single Family Residence
    Materials
    • Block, Concrete
    • Roof: Shingle
    Condition
    • Under Construction
    • New construction: Yes
    • Year built: 2026

    Utilities & green energy

    • Sewer: Septic Tank
    • Water: Well
    • Utilities for property: Cable Available, Electricity Available, Water Available

    Community & HOA

    Community
    • Subdivision: Royal Highlands Unit 6
    HOA
    • Has HOA: No
    Location
    • Region: Weeki Wachee

    Financial & listing details

    • Price per square foot: $212/sqft
    • Tax assessed value: $29,000
    • Annual tax amount: $368
    • Date on market: 8/11/2026
    • Listing terms: Cash,Conventional,FHA,VA Loan,Other
    • Electric utility on property: Yes
    • Road surface type: Paved

    Price history

    DateEventPrice
    11/17/2026Sold$425,000$212/sqft
    Source: HCMLS #2260537 Report a problem
    8/11/2026Listed for sale$425,000$212/sqft
    Source: Stellar MLS #W7888435 Report a problem
    8/11/2026Contingent$425,000$212/sqft
    Source: Stellar MLS #W7888435 Report a problem
    8/11/2026Pending sale$425,000$212/sqft
    Source: HCMLS #2260537 Report a problem
    8/11/2026Listed for sale$425,000+844.4%$212/sqft
    Source: HCMLS #2260537 Report a problem
    4/24/2026Sold$45,000+38.5%$22/sqft
    Source: Public Record Report a problem
    4/13/2005Sold$32,500+4.8%$16/sqft
    Source: Public Record Report a problem
    12/7/2004Sold$31,000$15/sqft
    Source: Public Record Report a problem

    Public tax history

    YearProperty taxesTax assessment
    2025$368 +33.3%$9,433 +10%
    2024$276 -42.6%$8,575 +10%
    2023$481 -8%$7,795 +10%
    2022$523 +12.3%$7,086 +10%
    2021$466 +6.2%$6,442 +10%
    2020$439 +201.2%$5,856 +10%
    2019$146 +65.3%$5,324 -23.9%
    2018$88 -76.8%$7,000 +16.7%
    2017$379 $6,000 +50%
    2016$379 +5.9%$4,000
    2015$358 +1.4%$4,000
    2014$353 +447.5%$4,000
    2013$64 +5.1%$4,000
    2012$61 -18.7%$4,000 -20%
    2011$76 $5,000 -37.5%
    2010-- $8,000 -32.2%
    2009$178 -58.7%$11,800 -57.9%
    2008$430 -7.2%$28,000 +5.3%
    2006$464 $26,600 +224.4%
    2005-- $8,200 +86.4%
    2004$83 +20.3%$4,400 +22.2%
    2003$69 +5.5%$3,600 +5.9%
    2002$65 -4.3%$3,400 -5.6%
    2001$68 -15.6%$3,600 -14.3%
    2000$81 $4,200
    Find assessor info on the county website

    Neighborhood: 34614

    Nearby schools

    GreatSchools rating
    Schools provided by the listing agent
    • Elementary: Winding Water
    • Middle: Winding Waters
    • High: Weeki Wachee

    Source: HCMLS. This data may not be complete. We recommend contacting the local school district to confirm school assignments for this home.

    Get pre-qualified for a loan
    At Zillow Home Loans, we can pre-qualify you in as little as 5 minutes with no impact to your credit score.