Tucked into a quiet stretch of the Sandpiper community, this two-story townhome offers the perfect blend of comfort, function, and privacy — all just minutes from downtown, the DTC, and everything in between via quick access to I-225 and Parker Road.
Step inside to a bright, welcoming living room with soaring vaulted ceilings and a cozy brick fireplace — an ideal spot to unwind. Natural light pours in throughout, and a sliding glass door leads directly out to your own private backyard and patio, perfect for morning coffee or evening entertaining. The adjacent dining room flows seamlessly into a well-appointed kitchen with stainless steel appliances, offering plenty of space to gather and cook.
A flexible den off the main level — conveniently located next to a half bath — makes for an ideal home office, guest space, or third bedroom, adapting easily to however you live.
Upstairs, you'll find a full bathroom and a generously sized secondary bedroom, along with a primary suite that continues the home's signature vaulted ceilings and features its own full ensuite bath — a true private retreat.
The partially finished basement is where opportunity lives — a blank canvas with ample square footage ready for your vision, whether that's a media room, gym, or additional living space. A washer and dryer are conveniently located here as well.
With an attached two-car garage, a private outdoor patio, and an unbeatable location near grocery stores and major commuter routes, this Sandpiper townhome is ready to welcome its next chapter.
For sale
$399,000
12543 E Cornell Circle, Aurora, CO 80014
2beds
2,217sqft
Townhouse
Built in 1981
2,091 Square Feet Lot
$-- Zestimate®
$180/sqft
$217/mo HOA
What's special
- 1 day |
- 90 |
- 11 |
Zillow last checked:
Listing updated:
Listed by:
Athena Brownson 303-919-9344 athena@athenabrownsonrealtor.com,
Your Castle Real Estate Inc
Source: REcolorado as distributed by MLS GRID,MLS#: 5197582
Facts & features
Interior
Bedrooms & bathrooms
- Bedrooms: 2
- Bathrooms: 3
- Full bathrooms: 2
- 1/2 bathrooms: 1
- Main level bathrooms: 1
Bedroom
- Level: Upper
Bedroom
- Features: Primary Suite
- Level: Upper
Bathroom
- Level: Main
Bathroom
- Level: Upper
Bathroom
- Features: En Suite Bathroom, Primary Suite
- Level: Upper
Den
- Level: Main
Dining room
- Level: Main
Kitchen
- Level: Main
Living room
- Level: Main
Heating
- Forced Air
Cooling
- Central Air
Appliances
- Included: Cooktop, Dishwasher, Disposal, Dryer, Microwave, Refrigerator, Self Cleaning Oven, Washer
- Laundry: In Unit
Features
- Ceiling Fan(s), Eat-in Kitchen, High Ceilings, Primary Suite, Vaulted Ceiling(s)
- Flooring: Carpet, Linoleum, Tile, Wood
- Basement: Partial
- Number of fireplaces: 1
- Fireplace features: Living Room
- Common walls with other units/homes: 1 Common Wall
Interior area
- Total structure area: 2,217
- Total interior livable area: 2,217 sqft
- Finished area above ground: 1,461
Property
Parking
- Total spaces: 2
- Parking features: Garage - Attached
- Attached garage spaces: 2
Features
- Levels: Two
- Stories: 2
- Patio & porch: Patio
- Exterior features: Garden, Private Yard
- Fencing: Full
Lot
- Size: 2,091 Square Feet
Details
- Parcel number: 031306132
- Special conditions: Standard
Construction
Type & style
- Home type: Townhouse
- Property subtype: Townhouse
- Attached to another structure: Yes
Materials
- Frame, Wood Siding
- Roof: Composition
Condition
- Year built: 1981
Utilities & green energy
- Sewer: Public Sewer
- Water: Public
Community & HOA
Community
- Subdivision: Sandpiper
HOA
- Has HOA: Yes
- Services included: Maintenance Grounds, Maintenance Structure, Snow Removal, Trash
- HOA fee: $217 monthly
- HOA name: Southwind
- HOA phone: 303-693-2118
Location
- Region: Aurora
Financial & listing details
- Price per square foot: $180/sqft
- Tax assessed value: $387,300
- Annual tax amount: $2,084
- Date on market: 8/13/2026
- Listing terms: Cash,Conventional,FHA,VA Loan
- Exclusions: Sellers Personal Property And Staging
- Ownership: Individual
Estimated market value
Not available
Estimated sales range
Not available
Not available
Price history
| Date | Event | Price |
|---|---|---|
| 8/13/2026 | Listed for sale | $399,000+114.9%$180/sqft |
Source:  REcolorado as distributed by MLS GRID #5197582 Report a problem REcolorado as distributed by MLS GRID #5197582 Report a problem | ||
| 5/15/2014 | Sold | $185,700+3.7%$84/sqft |
Source: Public Record Report a problem | ||
| 4/17/2014 | Pending sale | $179,000$81/sqft |
Source: RE/MAX ALLIANCE #8437072 Report a problem | ||
| 4/13/2014 | Listed for sale | $179,000-2.5%$81/sqft |
Source: RE/MAX ALLIANCE #8437072 Report a problem | ||
| 6/6/2005 | Sold | $183,500+44.5%$83/sqft |
Source: Public Record Report a problem | ||
| 6/30/1998 | Sold | $127,000+7.6%$57/sqft |
Source: Public Record Report a problem | ||
| 11/27/1996 | Sold | $118,000+7.4%$53/sqft |
Source: Public Record Report a problem | ||
| 7/6/1995 | Sold | $109,900$50/sqft |
Source: Public Record Report a problem | ||
Public tax history
| Year | Property taxes | Tax assessment |
|---|---|---|
| 2025 | $1,898 +13.4% | $24,206 +0% |
| 2024 | $1,674 +10.4% | $24,194 -14.1% |
| 2023 | $1,516 -0.6% | $28,149 +34.5% |
| 2022 | $1,525 | $20,926 -2.8% |
| 2021 | -- | $21,528 +5.5% |
| 2020 | $1,466 +19.4% | $20,413 |
| 2019 | $1,228 | -- |
| 2018 | $1,228 +1.5% | $16,654 |
| 2017 | $1,210 | $16,654 +21.9% |
| 2016 | -- | $13,667 |
| 2015 | -- | $13,667 +47.9% |
| 2014 | $1,008 +31% | $9,242 -7.1% |
| 2013 | $769 | $9,950 |
| 2012 | -- | $9,950 |
| 2011 | $854 +2.7% | $9,950 -9.5% |
| 2010 | $831 -20.3% | $11,000 |
| 2009 | $1,043 | $11,000 -19.4% |
| 2008 | -- | $13,644 |
| 2007 | -- | $13,644 +5.2% |
| 2006 | -- | $12,975 |
| 2005 | -- | $12,975 -2.1% |
| 2002 | $977 +8.5% | $13,260 +14.3% |
| 2001 | $901 | $11,600 |
Find assessor info on the county website
Monthly payment
Est. payment
Payment breakdown
Explore the cost of this home by adjusting the details. Changes won't be saved.Climate risks
Neighborhood: Dam East
Nearby schools
GreatSchools rating
- 5/10Polton Community Elementary SchoolGrades: PK-5Distance: 0.6 mi
- 3/10Prairie Middle SchoolGrades: 6-8Distance: 1.4 mi
- 6/10Overland High SchoolGrades: 9-12Distance: 1.4 mi
Schools provided by the listing agent
- Elementary: Polton
- Middle: Prairie
- High: Overland
- District: Cherry Creek 5
Source: REcolorado as distributed by MLS GRID. This data may not be complete. We recommend contacting the local school district to confirm school assignments for this home.
- $346,2002 bd3 ba1.6k sqft12541 E Cornell Cir, Aurora, CO 80014Off Market
- $373,2003 bd3 ba2.7k sqft12551 E Cornell Cir, Aurora, CO 80014Off Market

- $349,5003 bd4 ba2.2k sqft12553 E Cornell Cir, Aurora, CO 80014Off Market
- $403,2003 bd3 ba1.7k sqft12533 E Cornell Cir, Aurora, CO 80014Off Market
- $349,0002 bd3 ba1.4k sqft12552 E Cornell Cir, Aurora, CO 80014Off Market
- $354,9002 bd3 ba1.6k sqft12554 E Cornell Cir, Aurora, CO 80014Off Market
- $377,4002 bd3 ba1.6k sqft12531 E Cornell Cir, Aurora, CO 80014Off Market
- $388,1003 bd3 ba2.4k sqft12544 E Cornell Cir, Aurora, CO 80014Off Market
A local agent can set up tours, give advice and negotiate with sellers.
Similar homes
- $375,0003 bd3 ba2.8k sqft12973 E Cornell Avenue, Aurora, CO 80014For Sale

 MLS ID #6826887, Kyle Petersen, Thrive Real Estate Group. REcolorado as distributed by MLS GRID
 - $400,0002 bd2 ba2.3k sqft11825 E Cornell Circle, Aurora, CO 80014For Sale
 MLS ID #3771769, Kyle Sheldon, LIV Sotheby's International Realty. REcolorado as distributed by MLS GRID
 - $415,0002 bd3 ba2.6k sqft12602 E Baker Place, Aurora, CO 80014For Sale
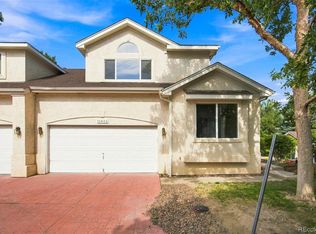 MLS ID #2521419, Leo Rowen, RE/MAX of Cherry Creek. REcolorado as distributed by MLS GRID
 - $364,9002 bd3 ba1.9k sqft12005 E Yale Avenue, Aurora, CO 80014For Sale
 MLS ID #7489091, Adam Pippin, American Home Agents. REcolorado as distributed by MLS GRID
 - $419,0002 bd3 ba2.4k sqft2436 S Scranton Way, Aurora, CO 80014For SaleMLS ID #8826824, Kent Widmar, Transmarket Properties. REcolorado as distributed by MLS GRID
- $397,0004 bd3 ba2.1k sqft13029 E Bethany Place, Aurora, CO 80014For SaleMLS ID #8559515, Gini MacDonald, Engel & Voelkers Aspen - Snowmass. REcolorado as distributed by MLS GRID
- $419,9003 bd4 ba2.3k sqftHeather Ridge South, Aurora, CO 80014For SaleMLS ID #4643600, Brenda Moore, Century 21 Moore Real Estate. REcolorado as distributed by MLS GRID
- $400,0003 bd4 ba2.4k sqft3292 S Heather Gardens Way, Aurora, CO 80014For SaleMLS ID #1868845, John Keene, Corcoran Perry & Co.. REcolorado as distributed by MLS GRID
- $375,0002 bd3 ba1.3k sqft2836 S Vaughn Way, Aurora, CO 80014For SaleMLS ID #5606724, Candice LaFore, Hollermeier Realty. REcolorado as distributed by MLS GRID
- $360,0003 bd2 ba1.7k sqft3085 S Macon Circle, Aurora, CO 80014For SaleMLS ID #8333222, Jane Rodriguez, Keller Williams DTC. REcolorado as distributed by MLS GRID
- $349,9002 bd2 ba1.2k sqft13931 E Marina Drive Bldg 243 #205, Aurora, CO 80014For SaleMLS ID #5963652, Thomas De Herrera, Your Castle Realty LLC. REcolorado as distributed by MLS GRID
- $365,0003 bd3 ba2k sqft2754 S Lansing Way, Aurora, CO 80014For SaleMLS ID #5259302, Laura Mastro, Your Castle Real Estate Inc. REcolorado as distributed by MLS GRID
- $384,0004 bd4 ba2k sqftThe Shores, Aurora, CO 80014For SaleMLS ID #7246033, Keith Robinson, Denver Property Team. REcolorado as distributed by MLS GRID
- $420,0003 bd3 ba2.2k sqft13703 E Marina Drive #A, Aurora, CO 80014For SaleMLS ID #1563862, Julie Wright, HomeSmart Realty. REcolorado as distributed by MLS GRID
- $--3 bd3 ba1.6k sqft13189 E Bethany Pl, Aurora, CO 80014AuctionAuction.com 2
- $399,0003 bd3 ba1.5k sqft2925 S Vaughn Way, Aurora, CO 80014For SaleMLS ID #9917330, Alex Kishinevsky, Key Real Estate Group LLC. REcolorado as distributed by MLS GRID
- $405,0004 bd3 ba2.4k sqftParker Landing, Aurora, CO 80014For SaleMLS ID #7752605, Craig Ricketts, RE/MAX of Cherry Creek. REcolorado as distributed by MLS GRID
- $389,0003 bd3 ba1.5k sqft2925 Vaughn Way, Aurora, CO 80014For SaleMLS ID #11653422, Alex Kishinevsky, Key Real Estate Group. My State MLS
- $379,0003 bd2 ba1.7k sqft2975 S Revere Street, Aurora, CO 80014For SaleMLS ID #7601568, Robert Tait, Engel & Volkers Denver. REcolorado as distributed by MLS GRID
- $485,0004 bd4 ba2.3k sqft2813 S Xanadu Way, Aurora, CO 80014For SaleMLS ID #8133678, Theron Johnson, Thrive Real Estate Group. REcolorado as distributed by MLS GRID
