Opportunity! Looking for a home where you can build equity and make it your own? This 3-bedroom, 3-bath property offers incredible potential with solid updates already completed and room to add your personal touch. Enjoy beautiful hardwood floors, abundant natural light, two kitchen areas for added flexibility, and a fully fenced backyard perfect for play, or entertaining.
Major exterior recent improvements include new siding in 2024 and new garage shingles in 2025, providing peace of mind for years to come. If you’re looking to create value through sweat equity, this property is packed with opportunity. With a functional layout and a convenient location close to amenities, this is your chance to build equity while creating a space that truly feels like home.
Active
Price cut: $7.5K (7/14)
$212,400
1306 18th St S, Fargo, ND 58103
3beds
1,689sqft
:
Get pre-qualified$1,415/mo
Single Family
Built in 1920
5,849 Square Feet Lot
$212,500 Zestimate®
$126/sqft
$-- HOA
What's special
Abundant natural lightFunctional layoutHardwood floors
- 44 days |
- 863 |
- 32 |
Likely to sell faster than
Zillow last checked:
Listing updated:
Listed by:
Jenny Schuster 701-729-5851,
Park Co., REALTORS® 701-237-5031
Source: NorthstarMLS as distributed by MLS GRID,MLS#: 7085438
Facts & features
Interior
Bedrooms & bathrooms
- Bedrooms: 3
- Bathrooms: 3
- 3/4 bathrooms: 2
- 1/2 bathrooms: 1
Bedroom
- Level: Second
Bedroom 2
- Level: Second
Bedroom 3
- Level: Basement
Bathroom
- Level: Main
Bathroom
- Level: Second
Bathroom
- Level: Basement
Dining room
- Level: Main
Family room
- Level: Basement
Kitchen
- Level: Main
Kitchen 2nd
- Level: Basement
Laundry
- Level: Basement
Living room
- Level: Main
Utility room
- Level: Basement
Heating
- Forced Air
Cooling
- Window Unit(s)
Appliances
- Included: Dishwasher, Dryer, Electric Water Heater, Microwave, Range, Refrigerator, Wall Oven, Washer
- Laundry: In Basement
Features
- Basement: Block,Full
- Has fireplace: No
Interior area
- Total structure area: 1,737
- Total interior livable area: 1,689 sqft
- Finished area above ground: 1,089
- Finished area below ground: 600
Property
Parking
- Total spaces: 1
- Parking features: Detached Garage
- Garage spaces: 1
- Details: Garage Dimensions (12' x 24')
Accessibility
- Accessibility features: None
Features
- Levels: One and One Half
- Stories: 1.5
- Patio & porch: Deck
- Fencing: Full
Lot
- Size: 5,849 Square Feet
- Dimensions: 45' x 130'
Details
- Foundation area: 648
- Parcel number: 01124000320000
- Zoning description: Residential-Single Family
Construction
Type & style
- Home type: SingleFamily
- Property subtype: Single Family
Materials
- Roof: Architectural Shingle
Condition
- New construction: No
- Year built: 1920
Utilities & green energy
- Gas: Natural Gas
- Sewer: City Sewer/Connected
- Water: City Water/Connected
Community & HOA
Community
- Subdivision: Sally Hilleboe
HOA
- Has HOA: No
Location
- Region: Fargo
Financial & listing details
- Price per square foot: $126/sqft
- Tax assessed value: $206,100
- Annual tax amount: $2,953
- Date on market: 6/13/2026
Estimated market value
$212,500
$202,000 - $223,000
$1,713/mo
Price history
| Date | Event | Price |
|---|---|---|
| 7/14/2026 | Price change | $212,400-3.4%$126/sqft |
Source:  NorthstarMLS as distributed by MLS GRID #7085438 Report a problem NorthstarMLS as distributed by MLS GRID #7085438 Report a problem | ||
| 6/13/2026 | Listed for sale | $219,900+92.9%$130/sqft |
Source: NorthstarMLS as distributed by MLS GRID #7085438 Report a problem | ||
| 12/8/2014 | Sold | -- |
Source: NorthstarMLS as distributed by MLS GRID #7376217 Report a problem | ||
| 9/10/2014 | Price change | $114,000-5%$67/sqft |
Source: Park Company Realtors #14-3816 Report a problem | ||
| 8/15/2014 | Listed for sale | $120,000+14.3%$71/sqft |
Source: Park Company Realtors #14-3816 Report a problem | ||
| 8/31/2009 | Sold | -- |
Source: Agent Provided Report a problem | ||
| 6/30/2009 | Listed for sale | $105,000$62/sqft |
Source: Coldwell Banker First Realty #09-2822 Report a problem | ||
Public tax history
| Year | Property taxes | Tax assessment |
|---|---|---|
| 2025 | $787 -9.5% | $206,100 +5.9% |
| 2024 | $869 +19.5% | $194,600 +6% |
| 2023 | $727 -74.2% | $183,600 |
| 2022 | $2,820 +16.3% | $183,600 +17.9% |
| 2021 | $2,424 +3.7% | $155,700 +4% |
| 2020 | $2,338 +24.4% | $149,700 +6% |
| 2019 | $1,879 -3.1% | $141,200 |
| 2018 | $1,938 +3.6% | $141,200 +106% |
| 2017 | $1,870 +11.2% | $68,550 +3% |
| 2016 | $1,682 +7.1% | $66,550 +15.2% |
| 2015 | $1,570 +6.3% | $57,750 +10% |
| 2014 | $1,476 -0.4% | $52,500 |
| 2013 | $1,482 -22.6% | $52,500 +1.4% |
| 2012 | $1,914 -1.4% | $51,800 |
| 2011 | $1,941 +0.1% | $51,800 |
| 2010 | $1,938 +0.8% | $51,800 |
| 2009 | $1,923 -11.9% | $51,800 -50.3% |
| 2008 | $2,182 | $104,300 +100% |
| 2007 | -- | $52,150 |
| 2006 | $2,244 +3.4% | $52,150 +7% |
| 2005 | $2,169 +18.9% | $48,750 +22.6% |
| 2003 | $1,824 +4% | $39,750 +5% |
| 2001 | $1,754 | $37,850 |
Find assessor info on the county website
Monthly payment
Est. payment
Payment breakdown
Explore the cost of this home by adjusting the details. Changes won't be saved.Climate risks
Neighborhood: South High
Nearby schools
GreatSchools rating
- 7/10Lewis And Clark Elementary SchoolGrades: K-5Distance: 0.7 mi
- 5/10Carl Ben Eielson Middle SchoolGrades: 6-8Distance: 0.2 mi
- 5/10South High SchoolGrades: 9-12Distance: 0.3 mi
Schools provided by the listing agent
- High: Fargo South
Source: NorthstarMLS as distributed by MLS GRID. This data may not be complete. We recommend contacting the local school district to confirm school assignments for this home.
- $252,4003 bd1 ba992 sqft1310 18th St S, Fargo, ND 58103Off Market

- $280,800-- bd-- ba3.6k sqft1302 18th St S, Fargo, ND 58103Off Market

- $270,7003 bd1 ba1.1k sqft1314 18th St S, Fargo, ND 58103Off Market
- $298,9004 bd2 ba2.2k sqft1309 17th St S, Fargo, ND 58103Off Market

- $282,000-- bd-- ba1.6k sqft1303 17th St S, Fargo, ND 58103Off Market
- $271,0004 bd2 ba1k sqft1313 17th St S, Fargo, ND 58103Off Market
- $--3 bd2 ba1.5k sqft1301 17th St S, Fargo, ND 58103Sold
- $274,100-- bd-- ba1.1k sqft1318 18th St S, Fargo, ND 58103Off Market
A local agent can set up tours, give advice and negotiate with sellers.
A local lender can help you make sure your offer is ready when you are.
Similar homes
- $199,9004 bd2 ba1.7k sqft1346 1st Ave S, Fargo, ND 58103For Sale

 MLS ID #7096514, Brandon Clouse, KW Inspire Realty Keller Williams. NorthstarMLS as distributed by MLS GRID
 - $244,0004 bd1 ba2.1k sqft1301 10th St S, Fargo, ND 58103For Sale
 MLS ID #7105909, Ben Waswick, Raboin Realty. NorthstarMLS as distributed by MLS GRID
 - $215,0003 bd1 ba1.3k sqft1111 8th Ave N, Fargo, ND 58102For Sale
 MLS ID #7091754, Tom Lunde, RE/MAX Realty 1. NorthstarMLS as distributed by MLS GRID
 - $219,0006 bd3 ba2.1k sqft702 21st St S, Fargo, ND 58103For Sale
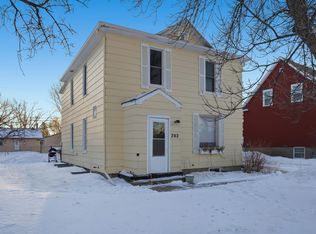 MLS ID #7015520, Tan Van Tran, Town & Country Realty. NorthstarMLS as distributed by MLS GRID
 - $239,9002 bd2 ba1.6k sqft2312 15th St S #C-14, Fargo, ND 58103For SaleMLS ID #7113234, Luke Haldis, RE/MAX Legacy Realty. NorthstarMLS as distributed by MLS GRID
- $219,0003 bd2 ba1.5k sqft1119 11th Ave N, Fargo, ND 58102For SaleMLS ID #7089849, Jack Klugh, Raboin Realty. NorthstarMLS as distributed by MLS GRID
- $183,5002 bd2 ba1.1k sqft3245 17th Ave S APT 104, Fargo, ND 58103For SaleMLS ID #7107504, Dan Perrine, James Patrick Real Estate. NorthstarMLS as distributed by MLS GRID
- $235,0002 bd2 ba952 sqft317 15th St S, Fargo, ND 58103For SaleMLS ID #7098671, Dane A Fuglestad, REALTY XPERTS. NorthstarMLS as distributed by MLS GRID
- $213,9004 bd2 ba1.8k sqft1513 11th St N, Fargo, ND 58102For SaleMLS ID #7098772, Gena Syvertson, REALTY XPERTS. NorthstarMLS as distributed by MLS GRID
- $249,9003 bd2 ba1.6k sqft335 9th Ave S, Fargo, ND 58103For SaleMLS ID #7083368, Brett Dalzell, REAL (3540 FGO). NorthstarMLS as distributed by MLS GRID
- $265,0003 bd2 ba1.6k sqft3032 32nd St S, Fargo, ND 58103For SaleMLS ID #7113799, Jennifer Mansour, Modern Prairie Real Estate. NorthstarMLS as distributed by MLS GRID
- $250,0005 bd2 ba2.1k sqft1305 16 1/2 St S, Fargo, ND 58103For SaleMLS ID #7094116, John Hagen, eXp Realty (219 WF). NorthstarMLS as distributed by MLS GRID
- $229,9004 bd3 ba1.8k sqft1837-1839 7th Ave S, Fargo, ND 58103For SaleMLS ID #7048482, Jenny Schuster, Park Co., REALTORS®. NorthstarMLS as distributed by MLS GRID
- $215,0003 bd1 ba1.9k sqft706 26th St N, Fargo, ND 58102For SaleMLS ID #7060606, Gina Folla, Trilogy Real Estate. NorthstarMLS as distributed by MLS GRID
- $165,0003 bd1 ba1.4k sqft601 10th St S, Fargo, ND 58103For SaleMLS ID #7079235, Tyler Heins, REAL (1022 FGO). NorthstarMLS as distributed by MLS GRID
- $199,5002 bd2 ba1.6k sqft2440 15th St S #B104, Fargo, ND 58103For SaleMLS ID #6741156, Jason Carrier, Beyond Realty. NorthstarMLS as distributed by MLS GRID
- $179,9002 bd2 ba1.1k sqft1530 35th St S #E, Fargo, ND 58103For SaleMLS ID #7113445, Tyler Lindell, REAL (405 FGO). NorthstarMLS as distributed by MLS GRID
- $189,9003 bd1 ba1k sqft1731 27th Ave S, Fargo, ND 58103For SaleMLS ID #7080952, Senaya Enger, Trilogy Real Estate. NorthstarMLS as distributed by MLS GRID
- $250,0004 bd2 ba1.9k sqft1513 28th Ave S, Fargo, ND 58103For SaleMLS ID #7083825, Dino Diaz Azamar, FpG Realty. NorthstarMLS as distributed by MLS GRID
- $265,0004 bd2 ba2.1k sqft1908 20th Ave S, Fargo, ND 58103For SaleMLS ID #7074030, Arlin Fisher, Park Co., REALTORS®. NorthstarMLS as distributed by MLS GRID
