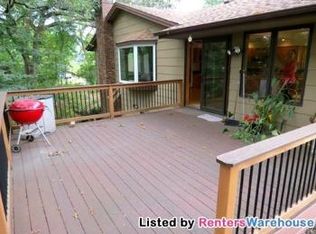
Step inside your forever sanctuary. Balancing family life and work is no longer an issue, as the attached office is ideal for working from home! Welcome clients to your professional home office with its own restroom inside, or meet them on the enclosed deck outside! Your children will benefit from the highest quality of education, as this newly updated home is located right in ISD 196! The nearly half-acre property boasts a private backyard that is absolutely perfect for sledding, pool parties, snowball fights, and bonfires! Enjoy the nearby amenities within just a few minutes, and soon you will enjoy the convenience of a Kwik Trip within walking distance! When you step inside this beautifully updated home, you will be the first to benefit from the fresh carpet, new paint, updated appliances, and the generous space that awaits your creativity. You can view the gorgeous pond of Berry Patch Park right outside your window, which is perfect for year-round walks and mingling with friendly neighbors! If you feel the need to explore, you are in luck! Cascade Bay, Caponi Park, and many family-friendly parks are just minutes away! MSP airport is a short distance away, as is the Mall of America! This home takes just under 5 minutes to reach 35E N or S! You are so close to the city, but tucked away on your cozy parcel. The metal roof shines bright in the summer months and protects your family all-year-round. One of the biggest investments you would make in your home has been completed for you and awaits your presence. The private lounge off the master bedroom takes relaxation to a completely new level, while the home truly celebrates entertainment with its one-of-a-kind enclosed Entertainment Porch. If you want to begin your morning with the sound of birds chirping and end your day with a nice, quiet walk, this neighborhood is for you! You will fall in love with this home within minutes of entering, so act quickly, as it will not last long on the market!!
Active
Price cut: $24.9K (9/16)
$525,000
1306 Berry Ridge Rd, Eagan, MN 55123
4beds
3,200sqft
Single Family
Built in 1981
0.44 Acres Lot
$525,800 Zestimate®
$164/sqft
$-- HOA
What's special
- 54 days
- 2,448
- 156
Likely to sell faster than
Zillow last checked:
Listing updated:
Listed by:
Larry Geronsin 651-983-1418,
Bridge Realty, LLC
Source: NorthstarMLS as distributed by MLS GRID,MLS#: 7099873
Facts & features
Interior
Bedrooms & bathrooms
- Bedrooms: 4
- Bathrooms: 3
- Full bathrooms: 3
Bedroom
- Level: Upper
- Area: 210 Square Feet
- Dimensions: 15x14
Bedroom 2
- Level: Upper
- Area: 132 Square Feet
- Dimensions: 12x11
Bedroom 3
- Level: Upper
- Area: 120 Square Feet
- Dimensions: 12x10
Bedroom 4
- Level: Lower
- Area: 187 Square Feet
- Dimensions: 17x11
Dining room
- Level: Main
- Area: 121 Square Feet
- Dimensions: 11x11
Family room
- Level: Main
- Area: 315 Square Feet
- Dimensions: 21x15
Other
- Level: Main
- Area: 120 Square Feet
- Dimensions: 12x10
Informal dining room
- Level: Main
- Area: 90 Square Feet
- Dimensions: 10x9
Laundry
- Level: Main
- Area: 48 Square Feet
- Dimensions: 8x6
Living room
- Level: Main
- Area: 132 Square Feet
- Dimensions: 12x11
Loft
- Level: Upper
- Area: 117 Square Feet
- Dimensions: 13x9
Sun room
- Level: Main
- Area: 200 Square Feet
- Dimensions: 25x8
Heating
- Forced Air
Cooling
- Central Air
Appliances
- Included: Dishwasher, Dryer, Microwave, Range, Refrigerator, Washer, Water Softener Owned
Features
- Basement: Finished
- Number of fireplaces: 1
- Fireplace features: Gas
Interior area
- Total structure area: 3,200
- Total interior livable area: 3,200 sqft
- Finished area above ground: 2,800
- Finished area below ground: 400
Video & virtual tour
Property
Parking
- Total spaces: 2
- Parking features: Carport, Tuckunder Garage
- Attached garage spaces: 2
- Has carport: Yes
Accessibility
- Accessibility features: None
Features
- Levels: Four or More Level Split
- Patio & porch: Deck, Front Porch
- Pool features: None
- Fencing: Wood
Lot
- Size: 0.44 Acres
- Dimensions: 95 x 200
- Features: Near Public Transit, Tree Coverage - Medium
Details
- Foundation area: 1667
- Parcel number: 103300006080
- Zoning description: Residential-Single Family
Construction
Type & style
- Home type: SingleFamily
- Property subtype: Single Family
Materials
- Roof: Metal
Condition
- New construction: No
- Year built: 1981
Utilities & green energy
- Electric: 150 Amp Service
- Gas: Natural Gas
- Sewer: City Sewer/Connected
- Water: City Water/Connected
Community & HOA
Community
- Subdivision: Hilltop Estates
HOA
- Has HOA: No
Location
- Region: Eagan
Financial & listing details
- Price per square foot: $164/sqft
- Tax assessed value: $551,000
- Annual tax amount: $6,444
- Date on market: 7/27/2026
- Cumulative days on market: 63 days
Estimated market value
$525,800
$500,000 - $552,000
$3,288/mo
Price history
| Date | Event | Price |
|---|---|---|
| 9/16/2026 | Price change | $525,000-4.5%$164/sqft |
Source:  NorthstarMLS as distributed by MLS GRID #7099873 Report a problem NorthstarMLS as distributed by MLS GRID #7099873 Report a problem | ||
| 8/25/2026 | Price change | $549,900-3.5%$172/sqft |
Source: NorthstarMLS as distributed by MLS GRID #7099873 Report a problem | ||
| 8/18/2026 | Price change | $570,000+0.9%$178/sqft |
Source: NorthstarMLS as distributed by MLS GRID #7099873 Report a problem | ||
| 8/11/2026 | Price change | $564,900-1.8%$177/sqft |
Source: NorthstarMLS as distributed by MLS GRID #7099873 Report a problem | ||
| 7/27/2026 | Listed for sale | $575,000$180/sqft |
Source: NorthstarMLS as distributed by MLS GRID #7099873 Report a problem | ||
| 7/16/2026 | Listing removed | $575,000$180/sqft |
Source: NorthstarMLS as distributed by MLS GRID #7099873 Report a problem | ||
| 7/7/2026 | Listed for sale | $575,000+64.9%$180/sqft |
Source: NorthstarMLS as distributed by MLS GRID #7099873 Report a problem | ||
| 4/11/2018 | Sold | $348,750+5.7%$109/sqft |
Source: NorthstarMLS as distributed by MLS GRID #4917435 Report a problem | ||
| 3/26/2018 | Pending sale | $329,900$103/sqft |
Source: Berkshire Hathaway HomeServices #4917435 Report a problem | ||
| 3/16/2018 | Listed for sale | $329,900+0.3%$103/sqft |
Source: Berkshire Hathaway HomeServices #4917435 Report a problem | ||
| 1/5/2018 | Listing removed | $329,000$103/sqft |
Source: RE/MAX Results #4837807 Report a problem | ||
| 10/31/2017 | Price change | $329,000-2.9%$103/sqft |
Source: RE/MAX Results #4837807 Report a problem | ||
| 10/20/2017 | Price change | $339,000-3.1%$106/sqft |
Source: RE/MAX Results #4837807 Report a problem | ||
| 7/13/2017 | Price change | $349,900-2.8%$109/sqft |
Source: RE/MAX Results #4837807 Report a problem | ||
| 6/24/2017 | Price change | $359,900-2.7%$112/sqft |
Source: RE/MAX Results #4837807 Report a problem | ||
| 6/2/2017 | Listed for sale | $369,900+3.6%$116/sqft |
Source: RE/MAX Results #4837807 Report a problem | ||
| 10/11/2006 | Sold | $357,000$112/sqft |
Source: Public Record Report a problem | ||
Public tax history
| Year | Property taxes | Tax assessment |
|---|---|---|
| 2025 | $6,516 +1.1% | $551,000 +3.5% |
| 2024 | $6,444 +5.7% | $532,500 -0.1% |
| 2023 | $6,098 +8.3% | $533,200 +2.7% |
| 2022 | $5,630 +4.6% | $519,100 +13.9% |
| 2021 | $5,382 +3.9% | $455,800 +7% |
| 2020 | $5,178 +5.3% | $426,000 +2.6% |
| 2019 | $4,918 +7.3% | $415,400 +1.8% |
| 2018 | $4,584 | $408,000 +9.6% |
| 2017 | $4,584 +6.7% | $372,300 +4.6% |
| 2016 | $4,296 +0% | $355,900 +1.4% |
| 2015 | $4,294 -1% | $351,127 +5.3% |
| 2014 | $4,336 +6.9% | $333,578 +6.5% |
| 2013 | $4,056 +11.8% | $313,195 |
| 2012 | $3,627 -2.4% | -- |
| 2011 | $3,715 +2.2% | -- |
| 2010 | $3,637 +1.9% | -- |
| 2009 | $3,569 -3.4% | -- |
| 2008 | $3,694 -0.7% | -- |
| 2007 | $3,721 -3% | -- |
| 2006 | $3,835 +29.6% | -- |
| 2004 | $2,959 +5.7% | -- |
| 2003 | $2,800 +6.3% | -- |
| 2002 | $2,634 -15.5% | -- |
| 2001 | $3,118 | -- |
Find assessor info on the county website
Monthly payment
Est. payment
Payment breakdown
Explore the cost of this home by adjusting the details. Changes won't be saved.Climate risks
Neighborhood: 55123
Similar homes
- $539,9003 bd4 ba2.9k sqft4601 Fairway Hills Dr, Eagan, MN 55123For Sale

 MLS ID #7108859, Matthew D Wandzel, Coldwell Banker Realty - Lakes. NorthstarMLS as distributed by MLS GRID
 - $595,0003 bd3 ba3k sqft1191 Duckwood Trl, Eagan, MN 55123For Sale
 MLS ID #7100799, Michael R. Distad, Coldwell Banker Realty. NorthstarMLS as distributed by MLS GRID
 - $569,0004 bd4 ba3.4k sqft4299 Westchester Cir, Eagan, MN 55123For Sale
 MLS ID #7042634, Sue A. Brown, Coldwell Banker Realty. NorthstarMLS as distributed by MLS GRID
 - $474,9003 bd3 ba2.3k sqft3689 Willbrook Ct, Eagan, MN 55123For Sale
 MLS ID #7087627, Brian David, Coldwell Banker Realty - Lakes. NorthstarMLS as distributed by MLS GRID
 - $595,0004 bd4 ba3.6k sqft1467 Kings Crst, Eagan, MN 55122For SaleMLS ID #7122812, Ashley Sellers, Engel & Volkers Lake Minnetonka. NorthstarMLS as distributed by MLS GRID
- $549,9004 bd2 ba2.1k sqft1580 110th Ct W, Inver Grove Heights, MN 55077For SaleMLS ID #7139424, Cristy Elizabeth Oldman, HOMESTEAD ROAD. NorthstarMLS as distributed by MLS GRID
- $425,0003 bd2 ba1.8k sqft4567 Kirkwood Cir, Eagan, MN 55123For SaleMLS ID #7100229, Michael J Finstad, Engel & Volkers Minneapolis. NorthstarMLS as distributed by MLS GRID
- $474,0003 bd3 ba2.1k sqft1667 Sherwood Way, Eagan, MN 55122For SaleMLS ID #7129928, Bill Smitten, Coldwell Banker Realty. NorthstarMLS as distributed by MLS GRID
- $535,0004 bd2 ba2.3k sqft23045 Plateau Dr, Lakeville, MN 55044For SaleMLS ID #7146372, Benjamin Paul Steiner, Set Apart Realty. NorthstarMLS as distributed by MLS GRID
- $524,0005 bd4 ba3.3k sqft3565 144th St W, Rosemount, MN 55068For SaleMLS ID #7092359, Jesse Mills, eXp Realty. NorthstarMLS as distributed by MLS GRID
- $475,0004 bd3 ba2.4k sqft15410 Danville Ave W, Rosemount, MN 55068For SaleMLS ID #7126025, Kirsten Tappe-Heveron, RE/MAX Advantage Plus. NorthstarMLS as distributed by MLS GRID
- $539,0004 bd3 ba3k sqft7148 Maryland Cir, Savage, MN 55378For SaleMLS ID #7145126, Tim Schepers, Park Street Realty, LLC. NorthstarMLS as distributed by MLS GRID
- $469,0005 bd2 ba2.7k sqft2056 128th St W, Rosemount, MN 55068For SaleMLS ID #7117132, Dan Kruger, Right Move Realty. NorthstarMLS as distributed by MLS GRID
- $464,9003 bd2 ba2.4k sqft7390 130th St W, Apple Valley, MN 55124For SaleMLS ID #7120619, Twin Cities Home Group, Real Broker, LLC. NorthstarMLS as distributed by MLS GRID
- $499,9004 bd3 ba2.9k sqft6649 Buckingham Rd, Woodbury, MN 55125For SaleMLS ID #7142647, Maisa Olson, eXp Realty. NorthstarMLS as distributed by MLS GRID
- $450,0004 bd4 ba2.5k sqft14136 Frontier Ln, Burnsville, MN 55337For SaleMLS ID #7121607, Austin Hardy, Pemberton RE. NorthstarMLS as distributed by MLS GRID
- $529,9005 bd2 ba2.3k sqft9218 Russell Ave S, Bloomington, MN 55431For SaleMLS ID #7140789, Jeffrey A Wall, RE/MAX Results. NorthstarMLS as distributed by MLS GRID
- $525,0005 bd4 ba3.7k sqft17664 Kettering Trl, Lakeville, MN 55044For SaleMLS ID #7120101, Doug MacCallum, Edina Realty, Inc.. NorthstarMLS as distributed by MLS GRID
- $475,0004 bd3 ba2.7k sqft5908 W 104th St, Bloomington, MN 55438For SaleMLS ID #7131358, Ellen Westin, Edina Realty, Inc.. NorthstarMLS as distributed by MLS GRID
- $550,0005 bd3 ba2.8k sqft1810 Howell St N, Falcon Heights, MN 55113For SaleMLS ID #7109636, Stephanie Checkley, Keller Williams Premier Realty. NorthstarMLS as distributed by MLS GRID
