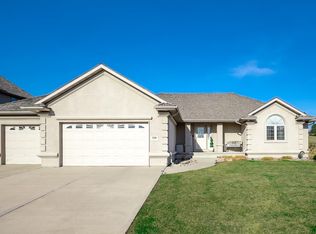
Welcome home to this stunning, expansive property nestled in the highly desirable Eldorado Hills subdivision. Boasting 6 spacious bedrooms and 4 bathrooms, this meticulously maintained 1994-built home offers an abundance of living space perfect for a growing family or multi-generational living. The open-concept design flows seamlessly into the main living areas, highlighted by great natural light and plenty of room to entertain. Step outside to enjoy an established, oversized 0.36-acre yard that offers a perfect canvas for outdoor gatherings. Complete with an attached 3-car garage, this rare gem combines functionality, comfort, and premium placement close to local schools and community parks. Don't miss your opportunity to own a piece of Eldorado Hills—schedule your private tour today!
For sale
Price cut: $50K (8/22)
$649,000
1306 Eldorado Rd, Norfolk, NE 68701
6beds
4baths
2,743sqft
Single Family Residence
Built in 1994
0.36 Acres Lot
$-- Zestimate®
$237/sqft
$-- HOA
What's special
Open-concept designAbundance of living spaceGreat natural light
- 123 days
- 317
- 8
Zillow last checked:
Listing updated:
Listed by:
JADE LAFLEUR,
Rely Real Estate
Source: Norfolk BOR,MLS#: 260362
Facts & features
Interior
Bedrooms & bathrooms
- Bedrooms: 6
- Bathrooms: 4
- Main level bathrooms: 1
Rooms
- Room types: Master Bathroom, Great Room, Sunroom, Office
Dining room
- Features: Formal, Liv/Din Combo, Laminate Flooring
Family room
- Features: Laminate Flooring
Kitchen
- Features: Eat-in Kitchen
Living room
- Features: Carpet
Cooling
- Elec Forced Air, Central Air
Appliances
- Included: Dishwasher, Disposal, Refrigerator, Microwave, Water Softener Owned, Gas Water Heater
- Laundry: Main Level, Laminate Flooring
Features
- Walk-In Closet(s)
- Windows: Partial Window Converings
- Basement: Full,Walk-Out Access
- Number of fireplaces: 2
- Fireplace features: Two, Living Room
Interior area
- Total structure area: 1,572
- Total interior livable area: 2,743 sqft
- Finished area above ground: 1,572
Property
Parking
- Total spaces: 3
- Parking features: Attached, Garage Door Opener
- Attached garage spaces: 3
Features
- Levels: One and One Half
- Patio & porch: Deck, Covered Patio
- Exterior features: Rain Gutters
- Waterfront features: None
Lot
- Size: 0.36 Acres
- Features: Auto Sprinkler, Established Yard, Landscaping (Good)
Details
- Parcel number: 590303686
Construction
Type & style
- Home type: SingleFamily
- Property subtype: Single Family Residence
Materials
- Frame, Brick
- Roof: Comp/Shingle
Condition
- 26-40 Yrs
- New construction: No
- Year built: 1994
Utilities & green energy
- Sewer: Public Sewer
- Water: Public
- Utilities for property: Natural Gas Connected, Electricity Connected
Community & HOA
Community
- Security: Smoke Detector(s), Carbon Monoxide Detector(s)
Location
- Region: Norfolk
Financial & listing details
- Price per square foot: $237/sqft
- Tax assessed value: $513,659
- Annual tax amount: $7,983
- Price range: $649K - $649K
- Date on market: 6/22/2026
- Cumulative days on market: 124 days
- Electric utility on property: Yes
- Road surface type: Paved
Estimated market value
Not available
Estimated sales range
Not available
Not available
Price history
| Date | Event | Price |
|---|---|---|
| 8/22/2026 | Price change | $649,000-7.2%$237/sqft |
Source: Norfolk BOR #260362 Report a problem | ||
| 6/22/2026 | Listed for sale | $699,000$255/sqft |
Source: Norfolk BOR #260362 Report a problem | ||
Public tax history
| Year | Property taxes | Tax assessment |
|---|---|---|
| 2024 | $6,341 -29.5% | $513,659 +5.6% |
| 2023 | $8,992 | $486,389 +7.4% |
| 2022 | -- | $452,722 +6.5% |
| 2021 | $7,866 -5% | $425,191 |
| 2020 | $8,277 +8.4% | $425,191 +4.6% |
| 2018 | $7,636 +8.1% | $406,462 +8.2% |
| 2017 | $7,063 +6.8% | $375,534 +7% |
| 2016 | $6,614 0% | $350,967 |
| 2015 | $6,616 +1.5% | $350,967 +4.6% |
| 2014 | $6,516 -3.1% | $335,673 |
| 2013 | $6,727 -4.8% | $335,673 |
| 2011 | $7,069 +0.4% | $335,673 |
| 2010 | $7,040 +4.3% | $335,673 |
| 2009 | $6,753 | $335,673 |
Find assessor info on the county website
Monthly payment
Est. payment
Payment breakdown
Explore the cost of this home by adjusting the details. Changes won't be saved.Climate risks
Neighborhood: 68701
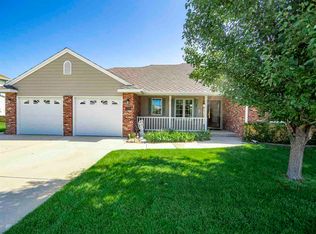
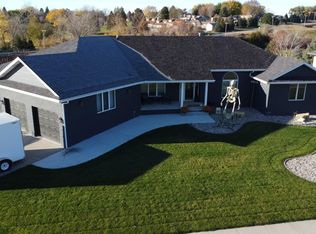
Similar homes
- $639,9005 bd3 ba3.1k sqft1000 Tara Heights Dr, Norfolk, NE 68701For Sale
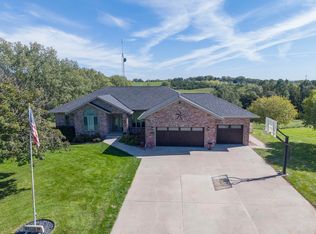 MLS ID #260626, MEGAN ECKERT, Inspire Home & Land Realty. Norfolk BOR
 - $629,9995 bd3 ba3.6k sqft2903 Windsor Way, Norfolk, NE 68701For Sale
 MLS ID #260407, KIMBERLY WILCOX, Real Estate Solutions Team. Norfolk BOR
 - $589,9004 bd4 ba3.6k sqft3505 Golf View Dr, Norfolk, NE 68701For Sale
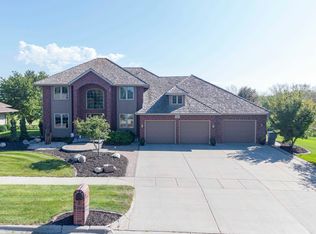 MLS ID #260529, MEGAN ECKERT, Inspire Home & Land Realty. Norfolk BOR
 - $475,0005 bd3 ba3.2k sqft1709 Troon St, Norfolk, NE 68701For Sale
 MLS ID #260592, JADE LAFLEUR, Rely Real Estate. Norfolk BOR
