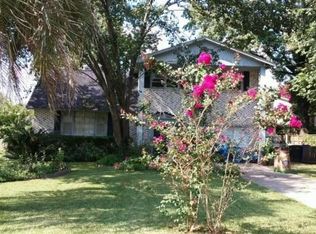
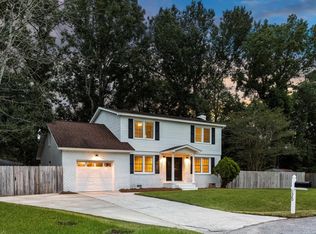
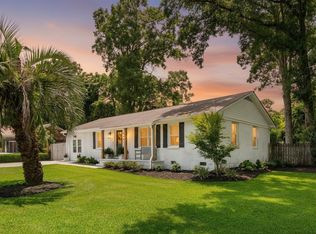
Welcome to 1306 Gilmore Road, a thoughtfully updated 3-bedroom, 2-bath home tucked away on a quiet cul-de-sac in the heart of West Ashley. This one-story home pairs an open, inviting floor plan with carefully curated designer finishes throughout.The kitchen, living and dining spaces are filled with natural light from wall-to-wall sliding glass doors opening directly onto the screened-in porch. Custom built-ins in the living area, a wood-burning fireplace and a vaulted ceiling spanning the dining and fireplace areas add architectural character. The updated kitchen features quartz countertops, a spacious island, professionally painted custom cabinetry, built-in banquette seating and Rejuvenation hardware. Designer lighting and a Farrow & Ball color palette add warmth and characterthroughout. The primary suite features an updated en-suite bath with a double vanity, while the updated hall bath includes a tub. Each bedroom features oversized windows, providing abundant natural light. The screened-in porch extends the living space and overlooks a deck and large, fully fenced backyard ready for gardening, playing, and entertaining. Nearby Lenevar Park playground and tennis courts, Charles Towne Landing, and Old Towne Creek County Park offer easy access to some of West Ashley's favorite outdoor spaces, with the future Ashley Landing redevelopment bringing additional shopping and dining nearby. This is a rare opportunity to own a move-in-ready home in a prime neighborhood.
Active contingent
$590,000
1306 Gilmore Rd, Charleston, SC 29407
3beds
1,510sqft
Single Family Residence
Built in 1959
0.28 Acres Lot
$570,800 Zestimate®
$391/sqft
$-- HOA
What's special
Wood-burning fireplaceUpdated kitchenProfessionally painted custom cabinetrySpacious islandBuilt-in banquette seatingQuiet cul-de-sacRejuvenation hardware
- 16 days
- 1,385
- 156
Likely to sell faster than
Zillow last checked:
Listing updated:
Listed by:
Dunes Properties of Chas Inc
Source: CTMLS,MLS#: 26024271
Facts & features
Interior
Bedrooms & bathrooms
- Bedrooms: 3
- Bathrooms: 2
- Full bathrooms: 2
Rooms
- Room types: Family Room, Living/Dining Combo, Eat-In-Kitchen, Family
Heating
- Central
Cooling
- Central Air
Appliances
- Laundry: Electric Dryer Hookup, Washer Hookup
Features
- Ceiling - Smooth, Kitchen Island, Eat-in Kitchen
- Flooring: Ceramic Tile, Luxury Vinyl
- Doors: Some Thermal Door(s)
- Windows: Some Thermal Wnd/Doors, ENERGY STAR Qualified Windows
- Number of fireplaces: 1
- Fireplace features: One
Interior area
- Total structure area: 1,510
- Total interior livable area: 1,510 sqft
Property
Parking
- Total spaces: 1
- Parking features: Carport, Off Street
- Carport spaces: 1
Features
- Levels: One
- Stories: 1
- Patio & porch: Deck, Patio
- Fencing: Wood
Lot
- Size: 0.28 Acres
- Features: Cul-De-Sac
Details
- Parcel number: 4180200082
Construction
Type & style
- Home type: SingleFamily
- Architectural style: Traditional
- Property subtype: Single Family Residence
Materials
- Brick
- Foundation: Crawl Space
- Roof: Architectural,Asphalt
Condition
- New construction: No
- Year built: 1959
Utilities & green energy
- Sewer: Public Sewer
- Water: Public
- Utilities for property: Charleston Water Service, Dominion Energy
Community & HOA
Community
- Subdivision: Old Towne Acres
Location
- Region: Charleston
Financial & listing details
- Price per square foot: $391/sqft
- Tax assessed value: $529,000
- Annual tax amount: $2,707
- Date on market: 8/27/2026
- Listing terms: Cash,Conventional
Estimated market value
$570,800
$542,000 - $599,000
$3,231/mo
Price history
| Date | Event | Price |
|---|---|---|
| 8/27/2026 | Listed for sale | $590,000+11.5%$391/sqft |
Source:  CTMLS #26024271 Report a problem CTMLS #26024271 Report a problem | ||
| 7/1/2022 | Sold | $529,000$350/sqft |
Source: CTMLS #22014532 Report a problem | ||
| 6/8/2022 | Contingent | $529,000$350/sqft |
Source: CTMLS #22014532 Report a problem | ||
| 6/4/2022 | Listed for sale | $529,000+62.8%$350/sqft |
Source: CTMLS #22014532 Report a problem | ||
| 2/10/2022 | Sold | $325,000+8.3%$215/sqft |
Source: CTMLS #21024813 Report a problem | ||
| 2/1/2022 | Listed for sale | $300,000-13.8%$199/sqft |
Source: CTMLS #21024813 Report a problem | ||
| 1/20/2022 | Contingent | $348,000$230/sqft |
Source: CTMLS #21024813 Report a problem | ||
| 1/17/2022 | Listed for sale | $348,000$230/sqft |
Source: CTMLS #21024813 Report a problem | ||
| 1/3/2022 | Contingent | $348,000$230/sqft |
Source: CTMLS #21024813 Report a problem | ||
| 12/13/2021 | Listed for sale | $348,000$230/sqft |
Source: CTMLS #21024813 Report a problem | ||
| 10/13/2021 | Listing removed | -- |
Source: CTMLS #21024813 Report a problem | ||
| 9/24/2021 | Contingent | $348,000$230/sqft |
Source: CTMLS #21024813 Report a problem | ||
| 9/23/2021 | Listed for sale | $348,000+10.5%$230/sqft |
Source: CTMLS #21024813 Report a problem | ||
| 5/7/2018 | Listing removed | $315,000$209/sqft |
Source: AgentOwned Charleston Group #18008749 Report a problem | ||
| 4/24/2018 | Pending sale | $315,000$209/sqft |
Source: AgentOwned Charleston Group #18008749 Report a problem | ||
| 4/10/2018 | Price change | $315,000-3.1%$209/sqft |
Source: AgentOwned Charleston Group #18008749 Report a problem | ||
| 3/30/2018 | Listed for sale | $325,000$215/sqft |
Source: AgentOwned Charleston Group #18008749 Report a problem | ||
Public tax history
| Year | Property taxes | Tax assessment |
|---|---|---|
| 2025 | $2,707 -2% | $21,160 |
| 2024 | $2,761 +3.8% | $21,160 |
| 2023 | $2,661 +149.2% | $21,160 +155.9% |
| 2022 | $1,068 -4.4% | $8,270 |
| 2021 | $1,117 -3.4% | $8,270 |
| 2020 | $1,157 | $8,270 +14.9% |
| 2019 | $1,157 | $7,200 |
| 2017 | $1,157 +15.4% | $7,200 |
| 2016 | $1,002 +4.1% | $7,200 |
| 2015 | $963 -3.1% | $7,200 |
| 2014 | $993 | -- |
| 2011 | $993 -50.4% | -- |
| 2010 | $2,003 -1.2% | $8,160 |
| 2009 | $2,028 +3.3% | $8,160 |
| 2008 | $1,963 +10.9% | $8,160 |
| 2006 | $1,769 -0.5% | $8,160 |
| 2005 | $1,779 +17.9% | $8,160 +45.2% |
| 2004 | $1,508 +1% | $5,620 |
| 2003 | $1,494 +2.6% | $5,620 |
| 2002 | $1,456 +2.9% | $5,620 +20.9% |
| 2000 | $1,414 | $4,650 |
Find assessor info on the county website
Monthly payment
Est. payment
Payment breakdown
Explore the cost of this home by adjusting the details. Changes won't be saved.Climate risks
Neighborhood: Healthwood-Old Towne
Nearby schools
Schools provided by the listing agent
- Elementary: St. Andrews
- Middle: C E Williams
- High: West Ashley
Source: CTMLS. This data may not be complete. We recommend contacting the local school district to confirm school assignments for this home.
Similar homes
- $629,0002 bd2 ba1.4k sqft1782 Harrison Ave, Charleston, SC 29407For Sale
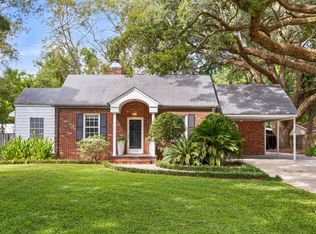
 MLS ID #26025487, Seth Rhyne. CTMLS
 - $635,0004 bd4 ba1.5k sqft1373 White Dr, Charleston, SC 29407For Sale
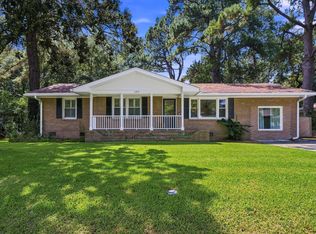 MLS ID #26024501, Ben Archambault. CTMLS
 - $699,0004 bd2 ba1.7k sqft1421 Tara Rd, Charleston, SC 29407For Sale
 MLS ID #26024563, Trey Mathisen. CTMLS
 - $615,0004 bd2 ba1.7k sqft1 Rice Ct, Charleston, SC 29407For Sale
 MLS ID #26020989, Mary-hunter Englund. CTMLS
 - $515,0003 bd2 ba1.5k sqft1130 San Juan Ave, Charleston, SC 29407For SaleMLS ID #26018135, Jason Pee. CTMLS
- $550,0003 bd2 ba1.5k sqft1878 Christian Rd, Charleston, SC 29407For SaleMLS ID #26023103, Kristin Volpe Volpe. CTMLS
- $617,5003 bd2 ba1.2k sqft308 Canterbury Rd, Charleston, SC 29407For SaleMLS ID #26019729, Kim Boerman. CTMLS
- $650,0004 bd2 ba2k sqft32 Briarcliff Dr, Charleston, SC 29407For SaleMLS ID #26020098, Matthew Sceviour. CTMLS
- $538,0003 bd2 ba1.3k sqft514 Mansfield St, Charleston, SC 29407For SaleMLS ID #26017890, Jabari Seabrook. CTMLS
- $659,9003 bd2 ba1.5k sqft12 Stratford Rd, Charleston, SC 29407For SaleMLS ID #26022484, Paul Smith. CTMLS
- $789,0003 bd3 ba1.8k sqft630 W Oak Forest Dr, Charleston, SC 29407For SaleMLS ID #26024590, Giovanna Richard. CTMLS
- $569,5003 bd2 ba1.3k sqft1153 Pauline Ave, Charleston, SC 29412For SaleMLS ID #26023409, Behren Kittrell. CTMLS
- $748,0002 bd2 ba1.2k sqft27 Sothel Ave, Charleston, SC 29407For SaleMLS ID #26024668, Meghan Webster. CTMLS
- $825,0003 bd2 ba1.9k sqft1320 Coleridge St, Charleston, SC 29407For SaleMLS ID #26017956, Scott Baskin. CTMLS
- $799,0003 bd2 ba2k sqft1114 Northbridge Dr, Charleston, SC 29407For SaleMLS ID #26016377, Eric Bickel. CTMLS
- $380,0003 bd2 ba1.3k sqft343 Lantana Dr, Charleston, SC 29407For SaleMLS ID #26022409, Dave Rondeau. CTMLS
- $629,9003 bd2 ba1.3k sqft1060 Pauline Ave, Charleston, SC 29412For SaleMLS ID #26020145, Joanne Harwell. CTMLS
- $810,0004 bd3 ba2.1k sqft38 S Hampton Dr, Charleston, SC 29407For SaleMLS ID #26019141, Rob Bailey. CTMLS
- $635,0003 bd3 ba1.7k sqft5119 Parkside Dr, North Charleston, SC 29405For SaleMLS ID #26023714, Nicole Lemieux. CTMLS
- $765,0003 bd2 ba2.1k sqft734 Waites Dr, Charleston, SC 29412For SaleMLS ID #26025440, Victoria Northcutt Briggs. CTMLS
