Skip main navigation
Under contract
$649,000
4beds
1,916sqft

1306 Hillcrest Rd, Lancaster, PA 17603

4beds
1,916sqft
Single family residence
Built in 1950
10,019 sqft
2 Attached garage spaces
$339 price/sqft

What's special

Tree-lined streetsTimeless charmAttached two-car garageMain-level laundryFunctional floor planHardwood floorsOversized primary suite

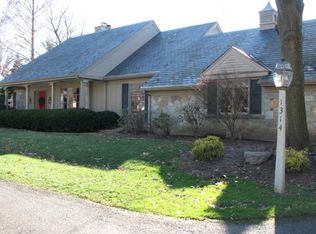
Welcome to 1306 Hillcrest Rd - where timeless charm, thoughtful updates, and one of Lancaster's most desirable neighborhoods come together to create a home you'll love for years to come. Nestled in the heart of School Lane Hills, you'll enjoy tree-lined streets, neighbors out walking, biking, and running, Lancaster Country Day School just steps away, and the convenience of being only minutes from Lancaster City. Inside, you'll find a floor plan that perfectly balances classic character with modern functionality. Hardwood floors, a fireplace, and an updated kitchen featuring stone countertops and stainless steel appliances create warm, inviting living spaces, while the blend of open gathering areas and traditional rooms makes the home equally suited for entertaining and everyday life. With 4 bedrooms and 2 beautifully renovated full bathrooms, the layout offers hard-to-find flexibility. Two bedrooms, a full bathroom, and main-level laundry provide the option for true first-floor living. Upstairs, you'll discover an incredible 21' x 20' primary bedroom - a rare feature in School Lane Hills that offers plenty of room for a sitting area, home office, fitness space, or simply your own private retreat. An additional bedroom and a renovated full bathroom complete the second floor. The current owners have invested in meaningful improvements throughout the home, including 25 replacement windows installed in 2023 and a stunning Trex deck with aluminum railings and integrated LED lighting, which creates the perfect outdoor space for relaxing or entertaining. Outside, mature landscaping enhances the home's curb appeal, while the level front yard provides plenty of usable outdoor space. The attached two-car garage offers everyday convenience and connects to additional storage and versatile lower-level space that can easily serve as a workshop, hobby room, home gym, or recreation area. From its functional floor plan and extensive updates to its oversized primary suite and exceptional location, 1306 Hillcrest Rd offers the space, flexibility, and lifestyle that continue to make School Lane Hills one of Lancaster's favorite neighborhoods.

32 days
|
1,292
|
38
|

Likely to sell faster than

Source: Bright MLS,MLS#: PALA2092678MLS Logo
Travel times

Living Room

Kitchen

Dining Room

Zillow last checked:

Listing updated:

Listed by:

Tyler Stoltz 717-201-5960,

Berkshire Hathaway HomeServices Homesale Realty (800) 383-3535,

Listing Team: The Tyler Stoltz Team

Source: Bright MLS,MLS#: PALA2092678MLS Logo

Facts & features

Interior

Bedrooms & bathrooms
  • Bedrooms: 4
  • Bathrooms: 2
  • Full bathrooms: 2
  • Main level bathrooms: 1
  • Main level bedrooms: 2
Basement
  • Area: 0
Heating
  • Hot Water, Radiator, Natural Gas
Cooling
  • Central Air, Electric
Appliances
  • Included: Water Treat System, Gas Water Heater
  • Laundry: Main Level
Features
  • Bathroom - Stall Shower, Bathroom - Tub Shower, Bathroom - Walk-In Shower, Breakfast Area, Built-in Features, Combination Kitchen/Living, Crown Molding, Dining Area, Entry Level Bedroom, Family Room Off Kitchen, Open Floorplan, Floor Plan - Traditional, Formal/Separate Dining Room, Eat-in Kitchen, Recessed Lighting, Upgraded Countertops, Walk-In Closet(s), Block Walls, Dry Wall, Plaster Walls
  • Flooring: Carpet, Ceramic Tile, Hardwood, Tile/Brick, Vinyl, Wood
  • Windows: Double Pane Windows, Insulated Windows, Replacement, Vinyl Clad
  • Basement: Garage Access,Improved,Interior Entry,Exterior Entry,Concrete,Rear Entrance,Space For Rooms,Unfinished,Walk-Out Access
  • Number of fireplaces: 1
  • Fireplace features: Brick
Interior area
  • Total structure area: 1,916
  • Total interior livable area: 1,916 sqft
  • Finished area above ground: 1,916
  • Finished area below ground: 0

Property

Parking
  • Total spaces: 12
  • Parking features: Storage, Basement, Covered, Garage Faces Rear, Inside Entrance, Oversized, Driveway, Attached, Off Street, On Street
  • Attached garage spaces: 2
  • Uncovered spaces: 10
Accessibility
  • Accessibility features: None
Features
  • Levels: Two
  • Stories: 2
  • Patio & porch: Deck
  • Pool features: None
Lot
  • Size: 10,019 Square Feet
  • Features: Backs to Trees, Front Yard, Landscaped, Level, Premium
Details
  • Additional structures: Above Grade, Below Grade
  • Parcel number: 3409533900000
  • Zoning: RESIDENTIAL
  • Special conditions: Standard
  • Other equipment: Negotiable

Construction

Type & style
  • Home type: SingleFamily
  • Architectural style: Cape Cod,Traditional
  • Property subtype: Single Family Residence
Materials
  • Block, Brick, Brick Front, Cast Iron Plumbing, Concrete, Copper Plumbing, CPVC/PVC, Masonry, Mixed Plumbing, Vinyl Siding
  • Foundation: Block
  • Roof: Rubber,Slate
Condition
  • Excellent,Very Good
  • New construction: No
  • Year built: 1950

Utilities & green energy

  • Electric: 200+ Amp Service
  • Sewer: Public Sewer
  • Water: Public

Community & HOA

Community
  • Subdivision: School Lane Hills
HOA
  • Has HOA: No
Location
  • Region: Lancaster
  • Municipality: LANCASTER TWP

Financial & listing details

  • Price per square foot: $339/sqft
  • Tax assessed value: $251,000
  • Annual tax amount: $7,978
  • Date on market: 7/31/2026
  • Listing agreement: Exclusive Right To Sell
  • Listing terms: Cash,Conventional,FHA,VA Loan
  • Exclusions: Electric Fence Dog Collars, Two Peony Bushes On The Right Side Of House, Smart Systems (google Doorbell, Google Nest Thermostat), Foyer Light (clouds), Main Level Bathroom Mirror, Upstairs Bathroom Shelf, Basement Fridge And Freezer
  • Ownership: Fee Simple

Price history

DateEventPrice
8/4/2026Contingent$649,000$339/sqft
Source: Bright MLS #PALA2092678 Report a problem
7/31/2026Listed for sale$649,000+29.8%$339/sqft
Source: Bright MLS #PALA2092678 Report a problem
7/8/2022Sold$500,000+20.5%$261/sqft
Source: Bright MLS #PALA2018276 Report a problem
6/6/2022Pending sale$415,000$217/sqft
Source: Bright MLS #PALA2018276 Report a problem
6/1/2022Listed for sale$415,000+37.9%$217/sqft
Source: Bright MLS #PALA2018276 Report a problem
6/16/2015Sold$301,000-4.4%$157/sqft
Source: Public Record Report a problem
3/12/2015Price change$314,900-1.6%$164/sqft
Source: Coldwell Banker Residential Brokerage - Lancaster #231593 Report a problem
2/11/2015Listed for sale$319,900+12.2%$167/sqft
Source: Coldwell Banker Residential Brokerage - Lancaster #231593 Report a problem
5/2/2012Sold$285,000+35.7%$149/sqft
Source: Public Record Report a problem
5/18/2011Sold$210,000$110/sqft
Source: Public Record Report a problem

Public tax history

YearProperty taxesTax assessment
2026$7,678 +4.5%$251,000
2025$7,344 +1.5%$251,000
2024$7,239 +2.4%$251,000
2023$7,072 +6.3%$251,000
2022$6,650 $251,000
2021$6,650 +593.4%$251,000
2020$959 -84.8%$251,000
2019$6,312 +571%$251,000 +1.9%
2018$941 -84.7%$246,200 +31.3%
2017$6,130 +1.9%$187,500
2016$6,017 +31.5%$187,500
2015$4,575 $187,500
2014$4,575 $187,500 +1.4%
2013-- $185,000
2012-- $185,000
2011-- $185,000
2010-- $185,000
2009-- $185,000
2007-- $185,000
2006-- $185,000
2005-- $185,000 +24.1%
2004-- $149,100
2003-- $149,100
2002-- $149,100
2000-- $149,100

Find assessor info on the county website

Monthly payment

Est. payment
$3,948/mo
Principal & interest
$3277
Property taxes
$671
More affordability toolsChevron Right

Estimated market value

$635,800

$604,000 - $668,000

$2,389/mo

Climate risks

Explore flood, wildfire, and other predictive climate risk information for this property on First Street®️.

Neighborhood: College Park

Nearby schools

Thomas Wharton El School
Grades PK-50.8 miles
4/10
GreatSchools® Rating
Test Score Rating
5/10
Student Progress Rating
3/10
Reynolds Middle School
Grades 6-80.8 miles
5/10
GreatSchools® Rating
Test Score Rating
4/10
Student Progress Rating
5/10
McCaskey Campus
Grades 9-122.1 miles
5/10
GreatSchools® Rating
Test Score Rating
3/10
College Readiness Rating
2/10
Student Progress Rating
8/10