Beautiful view, spacious and full of upgrades, this 2019 home offers 5 bedrooms, 2 full baths, and 600 additional square feet of living space featuring beautiful white pine tongue-and-groove finishes. The home has been thoughtfully improved with a generous 15' x 7' walk-in closet, a brand-new whole-home Generac generator, and a recently built screened-in back porch perfect for relaxing and enjoying the outdoors. Exterior improvements include weather-resistant metal siding and durable metal underpinning. Handicap-accessible ramps and entrances, along with an accessible bathroom, provide added convenience. Two forms of heating offer flexibility and energy-efficiency potential. The property also features three storage sheds, two with electricity, and an easily accessible crawlspace. Washer and dryer is included as well. Conveniently located just minutes from Burnside and Conley Bottom Marina on beautiful Lake Cumberland, this property offers space, functionality, and an excellent location for enjoying everything the area has to offer. A variety of financing options may be available, subject to lender and property eligibility. Don't miss the opportunity to see all this property has to offer!
For sale
$289,900
1306 Jacksboro Rd, Bronston, KY 42518
5beds
2,392sqft
Manufactured Home
Built in 2019
0.41 Acres Lot
$275,200 Zestimate®
$121/sqft
$-- HOA
What's special
Weather-resistant metal sidingHandicap-accessible ramps and entrancesAccessible bathroomDurable metal underpinning
- 13 days
- 81
- 3
Likely to sell faster than
Zillow last checked:
Listing updated:
Listed by:
Kendra Roark 606-307-9441,
Weichert Realtors Ford Brothers, Inc.
Source: Imagine MLS,MLS#: 26029747
Facts & features
Interior
Bedrooms & bathrooms
- Bedrooms: 5
- Bathrooms: 2
- Full bathrooms: 2
Primary bedroom
- Level: First
Bedroom 1
- Level: First
Bedroom 2
- Level: First
Bedroom 3
- Level: First
Bedroom 4
- Level: First
Primary bathroom
- Level: First
Bathroom 1
- Level: First
Family room
- Level: First
Kitchen
- Level: First
Living room
- Level: First
Utility room
- Level: First
Heating
- Heat Pump, Other, Propane
Cooling
- Heat Pump, Other, Window Unit(s)
Appliances
- Included: Dishwasher, Microwave, Refrigerator, Range
- Laundry: Electric Dryer Hookup, Washer Hookup
Features
- Walk-In Closet(s)
- Flooring: Carpet
- Has basement: No
- Has fireplace: No
Interior area
- Total structure area: 2,392
- Total interior livable area: 2,392 sqft
- Finished area above ground: 2,392
- Finished area below ground: 0
Property
Parking
- Parking features: Workshop
Accessibility
- Accessibility features: Accessible Approach with Ramp
Features
- Exterior features: Other
- Has view: Yes
- View description: Trees/Woods, Mountain(s)
Lot
- Size: 0.41 Acres
Details
- Additional structures: Shed(s), Workshop
- Parcel number: 0643037
Construction
Type & style
- Home type: MobileManufactured
- Architectural style: Ranch
- Property subtype: Manufactured Home
Materials
- Metal Siding
- Foundation: Block, Pillar/Post/Pier
- Roof: Metal
Condition
- Year built: 2019
Utilities & green energy
- Sewer: Septic Tank
- Water: Public
- Utilities for property: Electricity Connected, Water Connected
Community & HOA
HOA
- Has HOA: No
Location
- Region: Bronston
Financial & listing details
- Price per square foot: $121/sqft
- Tax assessed value: $94,000
- Date on market: 10/28/2026
Estimated market value
$275,200
$261,000 - $289,000
Not available
Price history
| Date | Event | Price |
|---|---|---|
| 10/28/2026 | Listed for sale | $289,900+869.6%$121/sqft |
Source:  Imagine MLS #26029747 Report a problem | ||
| 1/1/2016 | Listing removed | $29,900$13/sqft |
Source: Eagle Realty & Development Co #20170 Report a problem | ||
| 6/8/2015 | Listed for sale | $29,900+15%$13/sqft |
Source: Eagle Realty & Development Co #20170 Report a problem | ||
| 9/21/2011 | Sold | $26,000$11/sqft |
Source: Agent Provided Report a problem | ||
Public tax history
| Year | Property taxes | Tax assessment |
|---|---|---|
| 2025 | -- | $94,000 |
| 2024 | $710 | $94,000 |
| 2023 | -- | $94,000 |
| 2022 | -- | $94,000 |
| 2021 | -- | $94,000 |
| 2020 | $778 | $94,000 +261.5% |
| 2019 | $778 +249.9% | $26,000 |
| 2018 | $222 +1.6% | $26,000 |
| 2017 | $219 +2% | $26,000 |
| 2016 | $215 | $26,000 |
| 2015 | $215 +5.1% | $26,000 |
| 2014 | $204 | $26,000 |
Find assessor info on the county website
Monthly payment
Climate risks
Neighborhood: 42518
Nearby schools
Schools provided by the listing agent
- Elementary: Southern
- Middle: Southern
- High: Southwestern
Source: Imagine MLS. This data may not be complete. We recommend contacting the local school district to confirm school assignments for this home.

Similar homes
- $280,0005 bd3 ba2.2k sqft18 Ader Holt Rd, Bronston, KY 42518For Sale
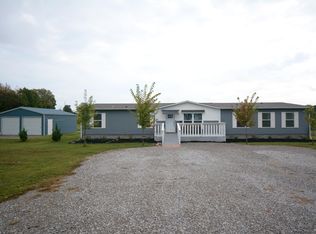
 MLS ID #26025008, Lillian Dick, Premier Properties of Lake Cumberland, Inc.. Imagine MLS
- $290,0004 bd2 ba2.5k sqft154 Twin Rivers Dr, Bronston, KY 42518For Sale
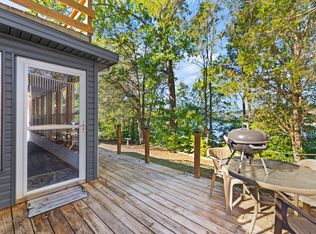 MLS ID #26027574, Lula Jean Burton, RE/MAX LakeTime Realty. Imagine MLS
- $270,0003 bd2 ba1.8k sqft1715 Highway 790, Bronston, KY 42518For Sale
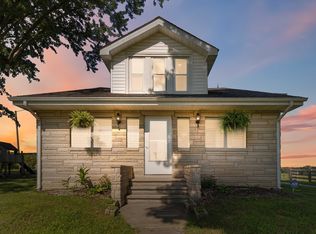 MLS ID #26020487, James T Wilson, CENTURY 21 Advantage Realty. Imagine MLS
- $299,9003 bd2 ba2.4k sqft172 Walden Ln, Bronston, KY 42518For Sale
 MLS ID #26020862, Lula Jean Burton, RE/MAX LakeTime Realty. Imagine MLS
- $269,9003 bd2 ba1.2k sqft3295 Dixie Bend Rd, Burnside, KY 42519For SaleMLS ID #26030883, Natalee VanHook, Lake Cumberland Real Estate Professionals. Imagine MLS
- $279,0003 bd2 ba2.1k sqft465 Jacksboro Rd, Bronston, KY 42518For SaleMLS ID #26022881, Denver Eaton, Re/Max Country Lakes. Imagine MLS
- $270,0003 bd3 ba1.9k sqft460 Sunset Dr, Bronston, KY 42518For SaleMLS ID #26026618, The Dream Team Real Estate Professionals - Dreama Bolin, Lake Cumberland Real Estate Professionals. Imagine MLS
- $235,0003 bd2 ba1.5k sqft604 Forest Ridge Cir, Bronston, KY 42518For SaleMLS ID #26029972, Kenny Gumm, Team Gumm Realty. Imagine MLS
- $315,0003 bd2 ba1.5k sqft229 Timberlake Dr, Bronston, KY 42518For SaleMLS ID #26022252, Millie King Weaver, Keller Williams Bluegrass Realty - Lake Cumberland. Imagine MLS
- $389,9004 bd2 ba2.3k sqft2708 State Highway 790, Bronston, KY 42518For SaleMLS ID #26028760, Lula Jean Burton, RE/MAX LakeTime Realty. Imagine MLS
- $319,0003 bd3 ba2.4k sqft363 Hidden Loop Dr, Somerset, KY 42503For SaleMLS ID #26030624, Josh Harp, CENTURY 21 Advantage Realty. Imagine MLS
- $229,0004 bd2 ba1.8k sqft111 Springs Rd, Somerset, KY 42503For SaleMLS ID #26029567, Tod Bertram, Weichert Realtors Ford Brothers, Inc.. Imagine MLS
- $299,9995 bd3 ba1.8k sqft138 W French Ave, Burnside, KY 42519For SaleMLS ID #26015927, Deron Schell, Huff Realty. Imagine MLS
- $279,9002 bd2 ba1.3k sqft25-2 Woodson Bend Resort, Bronston, KY 42518For SaleMLS ID #26025430, Tonya M. Crawford, RE/MAX LakeTime Realty. Imagine MLS
- $309,0002 bd2 ba1.2k sqft8-3 Woodson, Bronston, KY 42518For SaleMLS ID #26024220, Tonya M. Crawford, RE/MAX LakeTime Realty. Imagine MLS
- $299,9003 bd2 ba2.1k sqft180 Cliffside Dr, Somerset, KY 42503For SaleMLS ID #26025910, Millie King Weaver, Keller Williams Bluegrass Realty - Lake Cumberland. Imagine MLS
- $399,0003 bd3 ba2.4k sqft3770 State Highway 790, Bronston, KY 42518For SaleMLS ID #26025739, Tod Bertram, Weichert Realtors Ford Brothers, Inc.. Imagine MLS
- $379,9005 bd3 ba2.7k sqft364 Twin Rivers Dr, Bronston, KY 42518For SaleMLS ID #26012526, Barry Turner, RE/MAX LakeTime Realty London. Imagine MLS
- $299,0003 bd2 ba2.1k sqft736 Lakeshore Dr, Burnside, KY 42519For SaleMLS ID #26011065, Alexandria Hicks, Lotus Realty, LLC. Imagine MLS
- $367,0003 bd3 ba1.8k sqft385 Dripping Springs Rd, Bronston, KY 42518For SaleMLS ID #26027250, Tammy Stevens, Weichert Realtors Ford Brothers, Inc.. Imagine MLS
