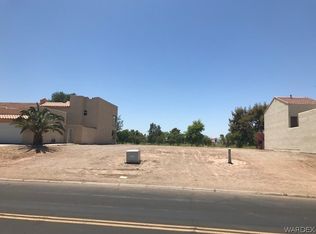
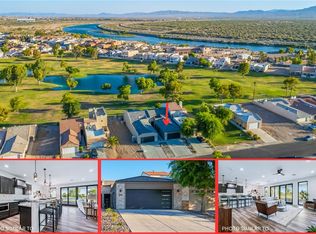
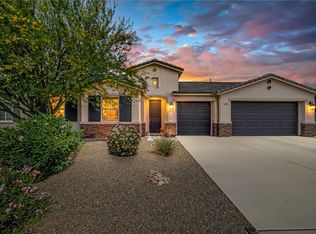
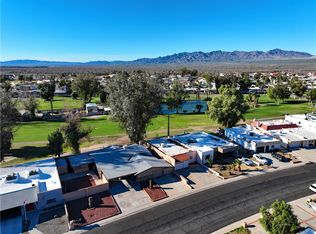
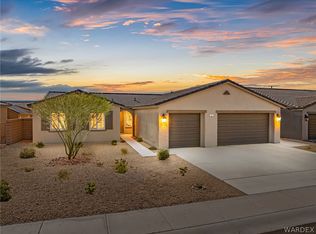
Just Released! Designer New Build with Unrivaled Greenbelt and Lake Views in Palo Verde Place. If you re waiting for a WOW-Worthy new home to hit the market this is the one. From the moment you enter, the view grabs you and doesn t let go. Oversized glass sliders frame sweeping greenbelt and lake panoramas, while the stone-accented fireplace and warm wood tones create a living space that feels elevated and instantly inviting. Built by Colorado River Homes, this brand-new 3-bedroom, 2-bathroom single-story townhome offers 1,531 sq ft of modern, efficient living with finishes that rival high-end models without the price tag. Key Features You ll Love: Wide-open living space with custom stone fireplace, oversized slider, and natural light pouring in. Gourmet kitchen with granite counters, designer pendant lighting, bold dark cabinetry, and a large island perfect for hosting or cooking with a view. Includes a stainless appliance suite with a gas range and reverse osmosis system. The spacious primary suite offers a double vanity and walk-in closet. Modern energy-smart features of the home include: Energy Star appliances, low-water desert landscaping, and central electric HVAC. 8 garage door, tile roof, and underground utilities. HOA-maintained grounds and private boat launch, under ground utilities, paved roads, and so much more. The covered patio is the real showstopper with peaceful views of the water-lined greenbelt and the feeling of living on a golf course without the upkeep. It s the perfect backdrop for morning coffee, evening wine, or entertaining under the stars. Palo Verde Place (aka Palo Verde Meadows) is one of Bullhead City s desirable communities steps from the Colorado River, walking trails, and Laughlin nightlife.
Pending
$419,900
1306 Lause Rd, Bullhead City, AZ 86442
3beds
1,531sqft
Est.:
Single Family Residence
Built in 2025
3,484.8 Square Feet Lot
$412,500 Zestimate®
$274/sqft
$149/mo HOA
What's special
Covered patioCustom stone fireplaceStone-accented fireplaceWide-open living spaceLow-water desert landscapingLarge islandWalk-in closet
- 75 days |
- 36 |
- 1 |
Zillow last checked:
Listing updated:
Listed by:
Ann Pettit ann@ussw.net,
US SOUTHWEST®,
Crystal Fletcher 928-681-7570,
US SOUTHWEST®
Source: Momentum MLS,MLS#: 030713 Originating MLS: Western AZ Regional Real Estate Data Exchange
Originating MLS: Western AZ Regional Real Estate Data ExchangeFacts & features
Interior
Bedrooms & bathrooms
- Bedrooms: 3
- Bathrooms: 2
- Full bathrooms: 2
Heating
- Central, Electric
Cooling
- Central Air, Electric
Appliances
- Included: Dishwasher, Gas Oven, Gas Range, Microwave, Refrigerator, Water Heater, Water Purifier, ENERGY STAR Qualified Appliances
- Laundry: Electric Dryer Hookup
Features
- Breakfast Bar, Ceiling Fan(s), Granite Counters, Kitchen Island, Open Floorplan
- Has fireplace: Yes
Interior area
- Total interior livable area: 1,531 sqft
Video & virtual tour
Property
Parking
- Total spaces: 2
- Parking features: Attached, Finished Garage
- Attached garage spaces: 2
Features
- Entry location: Breakfast Bar,Ceiling Fan(s),Counters-Granite/Ston
- Patio & porch: Covered, Patio
- Exterior features: Landscaping
- Pool features: None
- Fencing: Block,Wrought Iron
- Has view: Yes
- View description: Golf Course, River
- Has water view: Yes
- Water view: River
Lot
- Size: 3,484.8 Square Feet
- Dimensions: 30 x 120
- Features: Public Road, Street Level
Details
- Parcel number: 22029048
- Zoning description: R1 Single-Family Residential
Construction
Type & style
- Home type: SingleFamily
- Property subtype: Single Family Residence
Materials
- Roof: Tile
Condition
- New construction: Yes
- Year built: 2025
Details
- Builder name: Colorado River Homes
Utilities & green energy
- Electric: 110 Volts, 220 Volts
- Sewer: Public Sewer
- Water: Public
- Utilities for property: Underground Utilities
Green energy
- Energy efficient items: Appliances
- Water conservation: Water-Smart Landscaping
Community & HOA
Community
- Features: Boat Facilities, Marina, Sidewalks
- Subdivision: Palo Verde Place
HOA
- Has HOA: Yes
- HOA fee: $447 quarterly
- HOA name: HOAMCO
Location
- Region: Bullhead City
- Elevation: 550
Financial & listing details
- Price per square foot: $274/sqft
- Tax assessed value: $269,950
- Annual tax amount: $216
- Date on market: 7/9/2025
- Cumulative days on market: 76 days
- Date available: 07/11/2025
- Listing terms: Cash,Conventional,1031 Exchange,FHA,VA Loan
- Road surface type: Paved
Estimated market value
$412,500
$392,000 - $433,000
$2,135/mo
Price history
| Date | Event | Price |
|---|---|---|
| 9/3/2025 | Pending sale | $419,900$274/sqft |
Source:  Momentum MLS #030713 Report a problem Momentum MLS #030713 Report a problem | ||
| 7/9/2025 | Listed for sale | $419,900+1649.6%$274/sqft |
Source: Momentum MLS #030713 Report a problem | ||
| 5/17/2024 | Sold | $24,000-14%$16/sqft |
Source: Momentum MLS #010328 Report a problem | ||
| 4/1/2024 | Pending sale | $27,900$18/sqft |
Source: Momentum MLS #010328 Report a problem | ||
| 2/23/2024 | Listed for sale | $27,900-3.8%$18/sqft |
Source: Momentum MLS #010328 Report a problem | ||
| 10/7/2023 | Listing removed | -- |
Source: Momentum MLS #000609 Report a problem | ||
| 7/21/2023 | Listed for sale | $29,000$19/sqft |
Source: Momentum MLS #000609 Report a problem | ||
| 7/7/2023 | Pending sale | $29,000$19/sqft |
Source: Momentum MLS #000609 Report a problem | ||
| 4/6/2023 | Listed for sale | $29,000+141.7%$19/sqft |
Source: Momentum MLS #000609 Report a problem | ||
| 5/11/2017 | Sold | $12,000$8/sqft |
Source: Public Record Report a problem | ||
Public tax history
| Year | Property taxes | Tax assessment |
|---|---|---|
| 2026 | $223 +3.2% | $26,995 +630.4% |
| 2025 | $217 +5.1% | $3,696 +24.1% |
| 2024 | $206 +3.8% | $2,979 -15.9% |
| 2023 | $199 -0.7% | $3,544 +52.4% |
| 2022 | $200 +2.7% | $2,325 +7.8% |
| 2021 | $195 -28.1% | $2,157 +2.2% |
| 2019 | $271 | $2,110 -3.8% |
| 2018 | $271 +2.7% | $2,193 -10.5% |
| 2017 | $264 +10.2% | $2,451 |
| 2016 | $239 +0.2% | $2,451 +26.1% |
| 2015 | $239 | $1,944 -29.7% |
| 2014 | -- | $2,764 -73.7% |
| 2008 | -- | $10,518 |
| 2007 | -- | -- |
| 2006 | -- | -- |
| 2005 | -- | -- |
| 2004 | -- | -- |
| 2003 | -- | -- |
| 2002 | -- | -- |
| 2000 | $238 | -- |
Find assessor info on the county website
Monthly payment
Est. payment$--/mo
Payment breakdown
Explore the cost of this home by adjusting the details. Changes won't be saved.
All calculations are estimates and provided by Zillow, Inc. for informational purposes only. Actual amounts may vary.
HOA fees may include property taxes on listings classified as Co-Ops. Contact the listing agent and/or owner for fee details.
Mortgage interest rates are dependent on a number of factors, including credit score, down payment, and repayment length. Interest rate data provided by Zillow Group Marketplace, Inc. as of 1/1/1970 from various mortgage lenders with which we have lead or other similar arrangements; the Estimated Payment is an average of those rates.
See how much you could borrow to make a competitive offer.
Climate risks
Neighborhood: 86442
Nearby schools
GreatSchools rating
- 2/10Diamondback Elementary SchoolGrades: PK-6Distance: 2.5 mi
- 2/10Fox Creek Jr High SchoolGrades: 5-8Distance: 2.7 mi
- 3/10Mohave High SchoolGrades: 9-12Distance: 1.9 mi
A local agent can set up tours, give advice and negotiate with sellers.
- Arizona
- Mohave County
- Bullhead City
- 86442
- 1306 Lause Rd
Nearby cities
Nearby zip codes
Other Bullhead City Topics
