Skip main navigation
Sold for $2,050,000
  • $2,050,000

    1306 Lennox Pl, Raleigh, NC 27612

    5beds
    4,252sqft
    Single Family Residence
    Built in 2026
    0.25 Acres Lot
    $2,043,800 Zestimate®
    $482/sqft
    $7,125 Estimated rent

    Home value

    $2,043,800

    $1.94M - $2.15M

    $7,125/mo

    Zestimate® history
    Loading
    Loading...

    Owner options

    List your home for rent

    $7,125/mo

    Rent Zestimate®

    Find your next renter with Zillow Rental Manager. Plus, with online applications, you can quickly screen prospective tenants – for free.

    Learn more

    $7,125/mo

    Rent Zestimate®

    Refinance and save

    $12,699/mo

    Est. payment

    Refinancing to a lower rate could help reduce your monthly payments and save thousands over the life of the loan.

    See today's rates

    $12,699/mo

    Est. payment

    Explore your selling options

    Work with a Zillow partner agent

    Leverage their expertise and Zillow's premium Showcase listings to get your home seen by more buyers.

    Get started

    List with your own agent

    Get your home in front of millions of buyers by listing it on Zillow.

    Learn how to do it

    Sell it yourself

    Take full control of how buyers see your home on Zillow by listing For Sale by Owner (FSBO).

    List your home

    What's special

    Stylish barSpacious recreation roomPremium finishesAbundant natural lightIntricate custom millworkHigh-end finishesGourmet kitchen
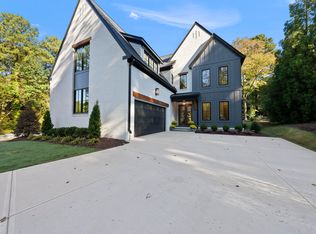
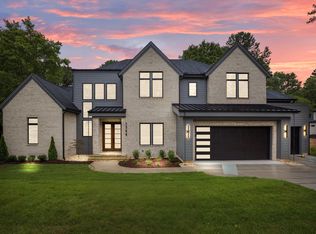
    Crafted by VR Custom Homes, this exceptional new construction residence embodies sophisticated, modern living with timeless appeal. A striking painted brick and stone exterior, accented by architectural gables, sets the tone for the refined design found throughout. Inside, an expansive open-concept layout is enhanced by intricate custom millwork and abundant natural light. The gourmet kitchen serves as the heart of the home--featuring a substantial center island, premium finishes, and a thoughtfully designed scullery/pantry that keeps everyday living effortlessly organized. The space flows seamlessly into a grand living room anchored by a masonry fireplace, and a dedicated dining area complete with a stylish bar--perfect for both intimate gatherings and larger-scale entertaining. The main-level owner's suite offers a private retreat, highlighted by a spa-inspired bath and an oversized walk-in closet with a dedicated niche for a stackable washer and dryer. A secondary guest suite or private study on the first floor adds flexibility and convenience. Upstairs, you'll find three generously sized ensuite bedrooms, each with its own private bath, along with a spacious recreation room featuring a separate half bath and a tucked-away pocket office--ideal for work or study. Located just minutes from Midtown Raleigh, this home seamlessly blends high-end finishes with energy-efficient features, delivering a living experience that is both luxurious and thoughtfully designed.

    Zillow last checked:

    Listing updated:

    Listed by:

    Jim Allen 919-645-2114,

    Coldwell Banker HPW

    Bought with:

    Gretchen Coley, 209948

    Compass -- Raleigh

    Amanda Alves, 295361

    Compass -- Raleigh

    Source: Doorify MLS,MLS#: 10155950MLS Logo

    Facts & features

    Interior

    Bedrooms & bathrooms
    • Bedrooms: 5
    • Bathrooms: 6
    • Full bathrooms: 5
    • 1/2 bathrooms: 1
    • Main level bedrooms: 2
    Primary bedroom
    • Level: Main
    • Area: 238 Square Feet
    • Dimensions: 17 x 14
    Bedroom 2
    • Level: Main
    • Area: 144 Square Feet
    • Dimensions: 12 x 12
    Bedroom 3
    • Level: Second
    • Area: 182 Square Feet
    • Dimensions: 14 x 13
    Bedroom 4
    • Level: Second
    • Area: 156 Square Feet
    • Dimensions: 13 x 12
    Bedroom 5
    • Level: Second
    • Area: 156 Square Feet
    • Dimensions: 13 x 12
    Bonus room
    • Level: Second
    • Area: 544 Square Feet
    • Dimensions: 32 x 17
    Dining room
    • Level: Main
    • Area: 210 Square Feet
    • Dimensions: 15 x 14
    Other
    • Level: Main
    • Area: 104 Square Feet
    • Dimensions: 13 x 8
    Family room
    • Level: Main
    • Area: 420 Square Feet
    • Dimensions: 21 x 20
    Kitchen
    • Level: Main
    • Area: 221 Square Feet
    • Dimensions: 17 x 13
    Laundry
    • Level: Second
    • Area: 70 Square Feet
    • Dimensions: 10 x 7
    Office
    • Level: Second
    • Area: 105 Square Feet
    • Dimensions: 15 x 7
    Other
    • Description: Porch
    • Level: Main
    • Area: 210 Square Feet
    • Dimensions: 15 x 14
    Heating
    • Central, Electric, Fireplace(s), Forced Air, Heat Pump, Natural Gas
    Cooling
    • Central Air, Ceiling Fan(s), Dual, Electric, Zoned
    Appliances
    • Included: Built-In Freezer, Built-In Gas Range, Built-In Refrigerator, Convection Oven, Disposal, Double Oven, Dishwasher, Gas Range, Gas Water Heater, Ice Maker, Microwave, Oven, Plumbed For Ice Maker, Range, Refrigerator, Range Hood, Self Cleaning Oven, Stainless Steel Appliance(s), Tankless Water Heater, Vented Exhaust Fan, Water Heater
    • Laundry: Electric Dryer Hookup, Laundry Room, Main Level, Sink, Washer Hookup
    Features
    • Breakfast Bar, Built-in Features, Cathedral Ceiling(s), Ceiling Fan(s), Chandelier, Crown Molding, Double Vanity, Entrance Foyer, Eat-in Kitchen, High Ceilings, Kitchen Island, Open Floorplan, Pantry, Primary Downstairs, Recessed Lighting, Soaking Tub, Storage, Vaulted Ceiling(s), Walk-In Closet(s), Kitchen/Dining Room Combination, Butler's Pantry, Separate Shower, Bathtub/Shower Combination, Walk-In Shower, Water Closet, Quartz Counters, Room Over Garage, Smooth Ceilings
    • Flooring: Ceramic Tile, Hardwood, Tile
    • Doors: French Doors, Sliding Doors
    • Number of fireplaces: 2
    • Fireplace features: Family Room, Gas, Gas Log, Masonry, Outside, Stone
    • Common walls with other units/homes: No Common Walls
    Interior area
    • Total structure area: 4,252
    • Total interior livable area: 4,252 sqft
    • Finished area above ground: 4,252
    • Finished area below ground: 0

    Property

    Parking
    • Total spaces: 4
    • Parking features: Attached, Concrete, Garage Faces Front, Garage, Garage Door Opener
    • Garage spaces: 2
    • Uncovered spaces: 2
    Features
    • Levels: Two
    • Stories: 2
    • Patio & porch: Covered, Front Porch, Porch, Screened
    • Exterior features: Rain Gutters
    • Pool features: None
    • Spa features: None
    • Fencing: None
    • Has view: Yes
    • View description: Neighborhood
    Lot
    • Size: 0.25 Acres
    • Features: Back Yard, Cul-De-Sac, Landscaped, Level
    • Residential vegetation: Grassed
    Details
    • Additional structures: None
    • Parcel number: 0498474
    • Zoning: R4
    • Special conditions: Standard
    • Other equipment: None
    • Horse amenities: None

    Construction

    Type & style
    • Home type: SingleFamily
    • Architectural style: Traditional,Transitional
    • Property subtype: Single Family Residence
    Materials
    • Brick Veneer, Fiber Cement, HardiPlank Type
    • Foundation: Brick/Mortar, Permanent
    • Roof: Metal,Architectural Shingle
    Condition
    • New Construction,Under Construction
    • New construction: Yes
    • Year built: 2026
    • Major remodel year: 2026
    Details
    • Builder model: Custom
    • Builder name: VR Custom Homes

    Utilities & green energy

    • Sewer: Public Sewer
    • Water: Public
    • Utilities for property: Cable Available, Electricity Connected, Natural Gas Connected, Sewer Connected, Underground Utilities, Water Connected
    Green energy
    • Energy efficient items: Lighting

    Community & HOA

    Community
    • Features: Curbs, Suburban, Street Lights
    • Security: Carbon Monoxide Detector(s), Smoke Detector(s)
    • Subdivision: Briarwood
    HOA
    • Has HOA: No
    • Amenities included: None
    Location
    • Region: Raleigh

    Financial & listing details

    • Price per square foot: $482/sqft
    • Tax assessed value: $500,000
    • Annual tax amount: $4,361
    • Date on market: 3/27/2026
    • Listing agreement: Exclusive Right To Sell
    • Listing terms: Cash,Conventional
    • Road surface type: Asphalt

    Price history

    DateEventPrice
    7/24/2026Sold$2,050,000$482/sqft
    Source: Doorify MLS #10155950 Report a problem
    4/6/2026Pending sale$2,050,000$482/sqft
    Source: Doorify MLS #10155950 Report a problem
    3/27/2026Listed for sale$2,050,000+6.5%$482/sqft
    Source: Doorify MLS #10155950 Report a problem
    11/24/2025Listing removed$1,925,000$453/sqft
    Source: Doorify MLS #10062236 Report a problem
    2/11/2025Price change$1,925,000+10%$453/sqft
    Source: Doorify MLS #10062236 Report a problem
    11/7/2024Listed for sale$1,750,000+337.5%$412/sqft
    Source: Doorify MLS #10062236 Report a problem
    11/29/2022Sold$400,000$94/sqft
    Source: Public Record Report a problem

    Public tax history

    YearProperty taxesTax assessment
    2025$4,361 +0.4%$500,000
    2024$4,343 +77.1%$500,000 +122.2%
    2023$2,453 $225,000
    2022-- --
    Find assessor info on the county website

    Neighborhood: Six Forks

    Nearby schools

    GreatSchools rating
    Schools provided by the listing agent
    • Elementary: Wake - Lynn Road Elementary
    • Middle: Wake - Carroll Middle
    • High: Wake - Sanderson High

    Source: Doorify MLS. This data may not be complete. We recommend contacting the local school district to confirm school assignments for this home.

    Get a cash offer in 3 minutes
    Find out how much your home could sell for in as little as 3 minutes with a no-obligation cash offer.
    Estimated market value
    $2,043,800
    Get a cash offer in 3 minutes
    Find out how much your home could sell for in as little as 3 minutes with a no-obligation cash offer.
    Estimated market value
    $2,043,800