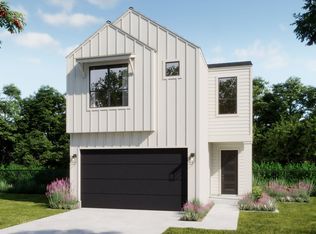
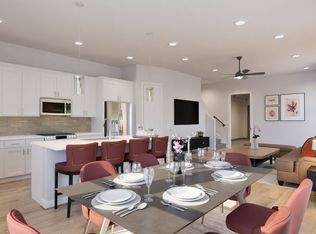
Introducing the Audryna floorplan, a beautifully designed home that seamlessly blends modern living with comfort and style. This spacious layout features an inviting great room that flows effortlessly into a gourmet kitchen equipped with a large island, perfect for entertaining. The dining area opens to a covered patio through sliding glass doors, creating an ideal indoor-outdoor living experience. The first floor also includes a convenient powder room and ample storage space. Upstairs, the luxurious master suite boasts a walk-in closet and an elegant ensuite bathroom with dual sinks. Additional bedrooms share access to another full bathroom, making this home perfect for guests. This floorplan is designed to cater to all your lifestyle needs, offering ample space for relaxation and entertainment.
Pending
$479,990
1306 Rambling Rose Rd, Austin, TX 78745
3beds
1,810sqft
Single Family Residence
Built in 2026
7,588 Square Feet Lot
$476,700 Zestimate®
$265/sqft
$182/mo HOA
What's special
Covered patioInviting great roomWalk-in closetGourmet kitchenPowder roomAmple storage spaceLarge island
- 47 days
- 17
- 3
Zillow last checked:
Listing updated:
Listed by:
Kathryn Stredwick (254) 947-5577,
First Texas Brokerage Company (254) 947-5577
Source: Unlock MLS,MLS#: 9801926
Facts & features
Interior
Bedrooms & bathrooms
- Bedrooms: 3
- Bathrooms: 3
- Full bathrooms: 2
- 1/2 bathrooms: 1
Heating
- Central
Cooling
- Central Air
Appliances
- Included: Dishwasher, Disposal, ENERGY STAR Qualified Appliances, Microwave
Features
- Ceiling Fan(s), Double Vanity, Electric Dryer Hookup, Gas Dryer Hookup, Kitchen Island, Open Floorplan, Pantry, Recessed Lighting, Walk-In Closet(s), Washer Hookup
- Flooring: Carpet, Tile, Vinyl
- Windows: Vinyl Windows
Interior area
- Total interior livable area: 1,810 sqft
Property
Parking
- Total spaces: 2
- Parking features: Attached, Driveway, Garage
- Attached garage spaces: 2
Accessibility
- Accessibility features: None
Features
- Levels: Two
- Stories: 2
- Patio & porch: Covered, Rear Porch
- Exterior features: See Remarks
- Pool features: None
- Fencing: Back Yard
- View description: None
- Waterfront features: None
Lot
- Size: 7,588 Square Feet
- Features: None
Details
- Additional structures: None
- Parcel number: 1306 Rambling Rose Rd
- Special conditions: Standard
Construction
Type & style
- Home type: SingleFamily
- Property subtype: Single Family Residence
Materials
- Foundation: Slab
- Roof: Composition
Condition
- New Construction
- New construction: Yes
- Year built: 2026
Details
- Builder name: Risewell Homes
Utilities & green energy
- Sewer: Public Sewer
- Water: Public
- Utilities for property: See Remarks
Community & HOA
Community
- Features: See Remarks
- Subdivision: Novel
HOA
- Has HOA: Yes
- Services included: See Remarks
- HOA fee: $182 monthly
- HOA name: Novel HOA
Location
- Region: Austin
Financial & listing details
- Price per square foot: $265/sqft
- Date on market: 8/11/2026
- Listing terms: Cash,Conventional,FHA,VA Loan
Estimated market value
$476,700
$453,000 - $501,000
$3,045/mo
Price history
| Date | Event | Price |
|---|---|---|
| 8/16/2026 | Pending sale | $479,990$265/sqft |
Source:  Unlock MLS #9801926 Report a problem Unlock MLS #9801926 Report a problem | ||
| 8/11/2026 | Listed for sale | $479,990$265/sqft |
Source: Unlock MLS #9801926 Report a problem | ||
Public tax history
Tax history is unavailable.
Monthly payment
Est. payment
Payment breakdown
Explore the cost of this home by adjusting the details. Changes won't be saved.Climate risks
Neighborhood: Dittmar-Slaughter
Nearby schools
Schools provided by the listing agent
- Elementary: Casey
- Middle: Bedichek
- High: Akins
- District: Austin ISD
Source: Unlock MLS. This data may not be complete. We recommend contacting the local school district to confirm school assignments for this home.

Similar homes
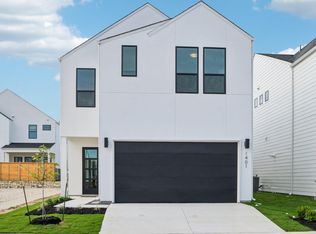
- $399,9903 bd3 ba1.5k sqft8024 Bird Song Cir, Austin, TX 78745Active
 MLS ID #625027, Kathryn Stredwick, First Texas Brokerage-Temple. Central Texas MLS
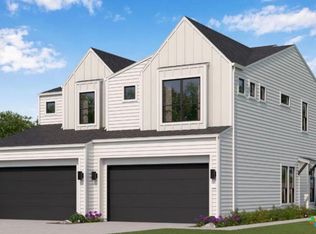
 - $460,9903 bd3 ba1.6k sqft8107 Ermis Farm Rd, Austin, TX 78745Active
 Unlock MLS
 - $414,9903 bd3 ba1.5k sqft8109 Ermis Farm Rd, Austin, TX 78745Active
 Unlock MLS
 - from $474,9903 bd3 ba2.1k sqftDovetail Plan, Easton Park 50s, Austin, TX 78744New Construction
 Taylor Morrison
 - $424,9903 bd3 ba2.2k sqft13201 Keefer Dr, Manchaca, TX 78652ActiveUnlock MLS
- $493,9984 bd3 ba2.5k sqft586 Darley Oak Dr, Dripping Springs, TX 78620ActiveUnlock MLS
- $395,9903 bd3 ba1.6k sqft8820 Marmoset Way, Austin, TX 78744ActiveUnlock MLS
