To be built by Middlehouse Builders on 0.58 acres in Taylors, minutes to Taylors Elementary, Sevier Middle and Wade Hampton High. This modern craftsman is planned at approximately 2627 heated square feet with 4 bedrooms, 2 full baths and 1 half bath, a bonus room, a 2 car attached garage, and an in ground pool with a fenced backyard, all included in the price. There is no HOA and Lumos fiber internet is available. The covered front porch opens to an entry and a two story great room with a vaulted ceiling over 16 feet, an exposed wood beam, a fireplace and a wall of windows looking out to the pool. The kitchen is the heart of the home, with a large wood tone center island with seating, black shaker cabinetry, open wood shelving, statement pendant lighting and a pantry, all open to the great room and dining area. The dining area opens through French doors to an open patio leading to an 18 by 22 vaulted covered patio with a wood ceiling, the perfect outdoor living room overlooking the pool and fenced yard. The primary suite is on the main level with its own door to the covered patio, a spa style bath with a freestanding soaking tub, a large tiled walk in shower, a double vanity, a private water closet and a 7 by 13 walk in closet. A mud room drop zone with a built in bench and hooks comes in from the garage, along with a laundry room with a full wall of cabinets and a utility sink, and a half bath for guests. The main level has 9 foot ceilings. Upstairs, three more bedrooms share a hall bath with a double vanity, and a 12 by 20 bonus room is ready for a media room, playroom, gym or home office. Outside, the plan includes dark board and batten and lap siding, natural timber accents with a timber framed gable over the front door, metal roof accents, black windows, wood look garage doors, landscaping and an in ground pool with a fenced backyard. Middlehouse Builders has built custom homes in the Greer and Taylors area for over 20 years. This is a custom build with buyer construction financing, so you choose your selections within generous allowances and can adjust the plan with the builder. Price includes the land, home, pool and fence. Located on Reid School Road with easy access to Main Street Taylors, Wade Hampton Blvd, Greer and downtown Greenville. Photos are artist renderings for illustration only. Final finishes, colors and features may vary. Buyer to verify all information including square footage and schools. Current home to be demolished and all outbuildings to be removed.
New construction
$850,000
1306 Reid School Rd, Taylors, SC 29687
4beds
2,627sqft
Single Family Residence, Residential
Built in 2027
0.58 Acres Lot
$219,900 Zestimate®
$324/sqft
$-- HOA
What's special
In ground poolCovered front porchMetal roof accentsWood look garage doorsHalf bath for guestsBlack shaker cabinetryExposed wood beam
- 32 minutes
- 15
- 0
Zillow last checked:
Listing updated:
Listed by:
Joanna Keskitalo 864-559-0806,
Joanna K Realty Inc
Source: Greater Greenville AOR,MLS#: 1609591
Facts & features
Interior
Bedrooms & bathrooms
- Bedrooms: 4
- Bathrooms: 3
- Full bathrooms: 2
- 1/2 bathrooms: 1
- Main level bathrooms: 1
- Main level bedrooms: 1
Rooms
- Room types: Laundry, Bonus Room/Rec Room
Primary bedroom
- Area: 224
- Dimensions: 16 x 14
Bedroom 2
- Area: 168
- Dimensions: 14 x 12
Bedroom 3
- Area: 165
- Dimensions: 15 x 11
Bedroom 4
- Area: 144
- Dimensions: 12 x 12
Primary bathroom
- Features: Double Sink, Full Bath, Shower-Separate, Tub-Garden, Walk-In Closet(s)
- Level: Main
Dining room
- Area: 143
- Dimensions: 13 x 11
Family room
- Area: 361
- Dimensions: 19 x 19
Kitchen
- Area: 266
- Dimensions: 19 x 14
Bonus room
- Area: 273
- Dimensions: 21 x 13
Heating
- Forced Air, Natural Gas
Cooling
- Central Air, Electric
Appliances
- Included: Dishwasher, Free-Standing Gas Range, Refrigerator, Microwave, Gas Water Heater, Tankless Water Heater
- Laundry: 1st Floor, Walk-in, Laundry Room
Features
- High Ceilings, Vaulted Ceiling(s), Ceiling Smooth, Open Floorplan, Walk-In Closet(s), Split Floor Plan, Countertops – Quartz, Pantry
- Flooring: Ceramic Tile, Luxury Vinyl
- Windows: Insulated Windows
- Basement: None
- Attic: Storage
- Number of fireplaces: 1
- Fireplace features: Gas Log
Interior area
- Total interior livable area: 2,627 sqft
Property
Parking
- Total spaces: 2
- Parking features: Attached, Garage Door Opener, Concrete
- Attached garage spaces: 2
- Has uncovered spaces: Yes
Features
- Levels: Two
- Stories: 2
- Patio & porch: Front Porch, Rear Porch
- Has private pool: Yes
- Pool features: In Ground
- Fencing: Fenced
Lot
- Size: 0.58 Acres
- Features: Few Trees, 1/2 - Acre
Details
- Parcel number: 0525.0301011.00
Construction
Type & style
- Home type: SingleFamily
- Architectural style: Craftsman
- Property subtype: Single Family Residence, Residential
Materials
- Concrete
- Foundation: Crawl Space
- Roof: Architectural,Metal
Condition
- To Be Built
- New construction: Yes
- Year built: 2027
Details
- Builder name: Middlehouse Builders
Utilities & green energy
- Sewer: Septic Tank
- Water: Public
- Utilities for property: Cable Available
Community & HOA
Community
- Features: None
- Security: Smoke Detector(s)
- Subdivision: None
HOA
- Has HOA: No
- Services included: None
Location
- Region: Taylors
Financial & listing details
- Price per square foot: $324/sqft
- Tax assessed value: $147,670
- Annual tax amount: $1,447
- Date on market: 11/18/2026
Estimated market value
$219,900
$200,000 - $240,000
$1,335/mo
Price history
| Date | Event | Price |
|---|---|---|
| 11/18/2026 | Listed for sale | $850,000+441.4%$324/sqft |
Source:  Greater Greenville AOR #1609591 Report a problem | ||
| 5/27/2025 | Sold | $157,000-89.4%$60/sqft |
Source: Public Record Report a problem | ||
| 1/22/2025 | Listing removed | $1,475,000$561/sqft |
Source: Greater Greenville AOR #1543762 Report a problem | ||
| 12/12/2024 | Listed for sale | $1,475,000$561/sqft |
Source: Greater Greenville AOR #1543762 Report a problem | ||
Public tax history
| Year | Property taxes | Tax assessment |
|---|---|---|
| 2025 | $1,447 +4.4% | $72,120 +15% |
| 2024 | $1,385 +0.8% | $62,720 |
| 2023 | $1,374 +6.6% | $62,720 |
| 2022 | $1,289 -1.6% | $62,720 |
| 2021 | $1,310 -2.2% | $62,720 +3.7% |
| 2020 | $1,340 +0.7% | $60,460 |
| 2019 | $1,331 -6.1% | $60,460 -8.7% |
| 2018 | $1,418 | $66,240 +1568.5% |
| 2017 | $1,418 +2.3% | $3,970 -94% |
| 2016 | $1,386 +834.3% | $66,240 |
| 2015 | $148 +0.5% | $66,240 +4.5% |
| 2014 | $148 +22.2% | $63,395 |
| 2013 | $121 +2.3% | $63,395 |
| 2012 | $118 +0.9% | -- |
| 2011 | $117 +1.1% | -- |
| 2010 | $116 | -- |
| 2009 | -- | -- |
| 2008 | -- | -- |
| 2007 | -- | -- |
| 2006 | -- | -- |
| 2005 | -- | -- |
| 2004 | -- | -- |
| 2003 | -- | -- |
| 2002 | -- | -- |
| 2001 | -- | -- |
| 2000 | -- | -- |
Find assessor info on the county website
Monthly payment
Est. payment
Payment breakdown
Explore the cost of this home by adjusting the details. Changes won't be saved.Climate risks
Neighborhood: 29687
Nearby schools
Schools provided by the listing agent
- Elementary: Taylors
- Middle: Sevier
- High: Wade Hampton
Source: Greater Greenville AOR. This data may not be complete. We recommend contacting the local school district to confirm school assignments for this home.

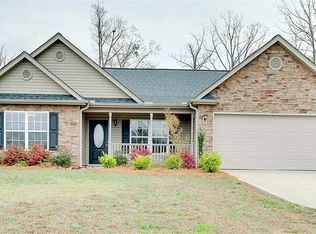
Similar homes
- $899,9004 bd3 ba2.7k sqft433 Lynn Rd, Taylors, SC 29687For Sale
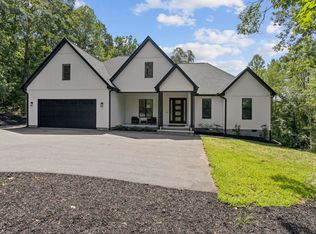 MLS ID #1602656, Laura Simmons, Laura Simmons & Associates RE. Greater Greenville AOR
- $725,0004 bd4 ba3.6k sqft200 Pebble Creek Dr, Taylors, SC 29687For Sale
 MLS ID #1594770, William Schearer, Distinguished Realty of SC. Greater Greenville AOR
- $874,9003 bd4 ba2.7k sqft17 Joan Dr, Taylors, SC 29687For Sale
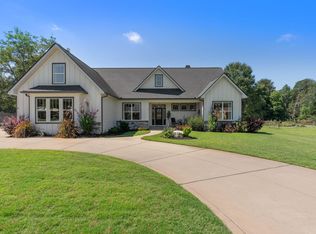 MLS ID #1604150, Mia Johansson, Wilson Associates. Greater Greenville AOR
- $785,0003 bd4 ba3.3k sqft231 Deer Thicket Way, Taylors, SC 29687For Sale
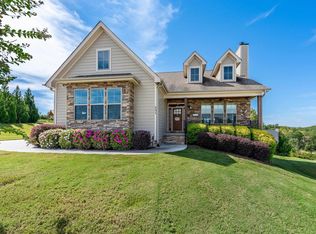 MLS ID #1605736, Aimee Muchow, Redfin Corporation. Greater Greenville AOR
