VA Owned Property. This spacious two-story home features 5 bedrooms, 2.5 baths, and a 3-car attached garage. The open-concept kitchen flows seamlessly into the living and breakfast areas, creating an inviting space for everyday living and entertaining. The well-appointed kitchen includes a center island, built-in microwave, built-in double oven, cooktop, and dishwasher.
The primary suite is conveniently located on the first floor near the entrance and offers a comfortable sitting room and a private bath featuring a double vanity, garden tub, and separate shower. Upstairs, you’ll find a versatile loft with a wet bar, four secondary bedrooms, and a full bath.
Enjoy the outdoors in the backyard, complete with a covered patio and wood privacy fence—perfect for relaxing or entertaining. Property has been identified as in FEMA Flood Zone X. This property may qualify for Seller Financing (Vendee).
Pending
$343,750
1306 Roma St, Harker Heights, TX 76548
5beds
2,651sqft
Single Family Residence
Built in 2021
8,407 Square Feet Lot
$343,200 Zestimate®
$130/sqft
$30/mo HOA
What's special
Wood privacy fenceSpacious two-story homeBuilt-in microwaveComfortable sitting roomOpen-concept kitchenBuilt-in double ovenCenter island
- 47 days
- 39
- 3
Likely to sell faster than
Zillow last checked:
Listing updated:
Listed by:
Juanita Escobedo (254)200-2583,
Bluebonnet Realty
Source: Central Texas MLS,MLS#: 624731 Originating MLS: Fort Hood Area Association of REALTORS
Originating MLS: Fort Hood Area Association of REALTORSFacts & features
Interior
Bedrooms & bathrooms
- Bedrooms: 5
- Bathrooms: 3
- Full bathrooms: 2
- 1/2 bathrooms: 1
Primary bedroom
- Level: Main
Bedroom
- Level: Upper
Bedroom 2
- Level: Upper
Bedroom 3
- Level: Upper
Bedroom 4
- Level: Upper
Breakfast room nook
- Level: Main
Kitchen
- Level: Main
Laundry
- Level: Main
Living room
- Level: Main
Loft
- Level: Upper
Heating
- Central, Electric
Cooling
- Central Air, Electric
Appliances
- Included: Double Oven, Dishwasher, Electric Cooktop, Electric Water Heater, Built-In Oven, Cooktop, Microwave
- Laundry: Washer Hookup, Electric Dryer Hookup, Laundry in Utility Room, Lower Level, Laundry Room
Features
- Ceiling Fan(s), Double Vanity, Garden Tub/Roman Tub, Primary Downstairs, Multiple Living Areas, Main Level Primary, Pull Down Attic Stairs, Separate Shower, Tub Shower, Kitchen Island, Kitchen/Family Room Combo, Kitchen/Dining Combo
- Flooring: Carpet, Tile
- Attic: Pull Down Stairs
- Has fireplace: No
- Fireplace features: None
Interior area
- Total interior livable area: 2,651 sqft
Video & virtual tour
Property
Parking
- Total spaces: 3
- Parking features: Garage
- Garage spaces: 3
Features
- Levels: Two
- Stories: 2
- Patio & porch: Covered, Patio, Porch
- Exterior features: Covered Patio, Porch
- Pool features: None
- Fencing: Privacy,Wood
- View description: None
- Body of water: None
Lot
- Size: 8,407 Square Feet
Details
- Parcel number: 504817
- Special conditions: Real Estate Owned
Construction
Type & style
- Home type: SingleFamily
- Architectural style: Traditional
- Property subtype: Single Family Residence
Materials
- Other, Stone Veneer, See Remarks
- Foundation: Slab
- Roof: Composition,Shingle
Condition
- Year built: 2021
Utilities & green energy
- Sewer: Public Sewer
- Water: Public
- Utilities for property: Trash Collection Public
Community & HOA
Community
- Features: None, Curbs, Sidewalks
- Security: Smoke Detector(s)
- Subdivision: Cedarbrook Rdg Ph II
HOA
- Has HOA: Yes
- HOA fee: $90 quarterly
Location
- Region: Harker Heights
Financial & listing details
- Price per square foot: $130/sqft
- Tax assessed value: $415,411
- Annual tax amount: $6,165
- Date on market: 9/5/2026
- Cumulative days on market: 51 days
- Listing agreement: Exclusive Right To Sell
- Listing terms: Cash,Conventional,FHA,VA Loan
Foreclosure details
Estimated market value
$343,200
$326,000 - $360,000
$2,535/mo
Price history
| Date | Event | Price |
|---|---|---|
| 12/29/2025 | Listing removed | $405,000$153/sqft |
Source:  Central Texas MLS #577843 Report a problem Central Texas MLS #577843 Report a problem | ||
| 11/7/2025 | Listed for sale | $405,000$153/sqft |
Source: Central Texas MLS #577843 Report a problem | ||
| 10/17/2025 | Listing removed | $405,000$153/sqft |
Source: Central Texas MLS #577843 Report a problem | ||
| 7/30/2025 | Price change | $405,000-2.4%$153/sqft |
Source: Central Texas MLS #577843 Report a problem | ||
| 4/25/2025 | Listed for sale | $415,000+8.9%$157/sqft |
Source: Central Texas MLS #577843 Report a problem | ||
| 4/5/2024 | Listing removed | -- |
Source: Zillow Rentals Report a problem | ||
| 2/12/2024 | Listed for rent | $2,750+1.9%$1/sqft |
Source: Zillow Rentals Report a problem | ||
| 3/1/2023 | Listing removed | -- |
Source: Zillow Rentals Report a problem | ||
| 1/18/2023 | Price change | $2,700-3.6%$1/sqft |
Source: Zillow Rentals Report a problem | ||
| 1/10/2023 | Listed for rent | $2,800$1/sqft |
Source: Zillow Rentals Report a problem | ||
| 12/22/2021 | Listing removed | -- |
Source:  DR Horton Report a problem DR Horton Report a problem | ||
| 12/22/2021 | Listed for sale | $381,051$144/sqft |
Source: DR Horton Report a problem | ||
| 12/22/2021 | Pending sale | $381,051$144/sqft |
Source: DR Horton Report a problem | ||
| 12/21/2021 | Listed for sale | $381,051$144/sqft |
Source: DR Horton Report a problem | ||
| 12/21/2021 | Pending sale | $381,051$144/sqft |
Source: DR Horton Report a problem | ||
| 12/16/2021 | Listed for sale | $381,051$144/sqft |
Source: DR Horton Report a problem | ||
Public tax history
| Year | Property taxes | Tax assessment |
|---|---|---|
| 2025 | $6,165 -5.8% | $415,411 -0.5% |
| 2024 | $6,545 +4.5% | $417,334 +1% |
| 2023 | $6,262 +140.4% | $413,233 +222.8% |
| 2022 | $2,604 | $128,000 |
Find assessor info on the county website
Monthly payment
Climate risks
Neighborhood: 76548
Nearby schools
Schools provided by the listing agent
- District: Killeen ISD
Source: Central Texas MLS. This data may not be complete. We recommend contacting the local school district to confirm school assignments for this home.

Similar homes
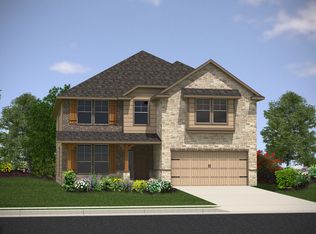
- $315,0004 bd3 ba1.9k sqft2601 Arno St, Harker Heights, TX 76548Active

 MLS ID #608985, Kimberly Van Riper, The Real Estate Home Team Llc. Central Texas MLS
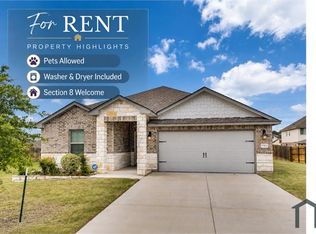
 - $310,0004 bd2 ba2.2k sqft304 Cottonwood Dr, Harker Heights, TX 76548Active
 MLS ID #618676, Heather Cortez, ERA Brokers Consolidated. Central Texas MLS
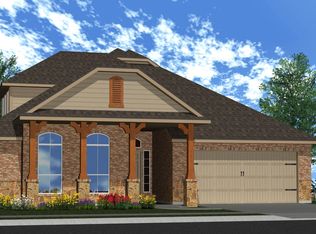
 - $288,5004 bd3 ba2k sqft209 Crowfoot Dr, Harker Heights, TX 76548Active
 MLS ID #601443, Yazmin Serhan, All City Real Estate Ltd. Co. Central Texas MLS
 - $364,4005 bd3 ba2.5k sqft1938 Truscott Pkwy, Nolanville, TX 76559Active
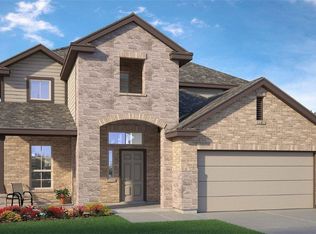 Central Texas MLS
 - $254,5003 bd2 ba1.7k sqft518 Mustang Trl, Harker Heights, TX 76548ActiveMLS ID #622179, Rosa Galvez, Century 21 Randall Morris. Central Texas MLS
- $275,0005 bd3 ba2.7k sqft6003 Graphite Dr, Killeen, TX 76542Active
 MLS ID #7693396, Bryant Armstrong, LPT Realty, LLC. Unlock MLS
 - $279,9994 bd2 ba2.3k sqft5713 Birmingham Cir, Killeen, TX 76542ActiveMLS ID #619888, Kathy Ruiz, ERA Brokers Consolidated. Central Texas MLS
- $312,0003 bd3 ba2.2k sqft8900 Viewpark Ln, Killeen, TX 76542ActiveMLS ID #605445, Evette Howard, All City Real Estate Ltd. Co. Central Texas MLS
- $292,0004 bd3 ba2.8k sqft2810 Phoenix Dr, Killeen, TX 76543ActiveMLS ID #617634, Wayne McCoy, Texas Premier Realty. Central Texas MLS
- $389,0006 bd4 ba2.4k sqft225 Clore Rd, Harker Heights, TX 76548ActiveMLS ID #613259, Johnny Vacca, Re/Max Better Place. Central Texas MLS
- $300,0003 bd3 ba1.9k sqft3306 Addison St, Killeen, TX 76542ActiveMLS ID #620977, Laura Segarra, Homevets Realty Llc. Central Texas MLS
- $395,0006 bd4 ba2.5k sqft1616 Pima Trl, Harker Heights, TX 76548ActiveMLS ID #572349, Johnny Vacca, Re/Max Better Place. Central Texas MLS
- $300,0004 bd3 ba2.5k sqft211 W Orion Dr, Killeen, TX 76542ActiveMLS ID #620949, Tessa Stewart, The Real Estate Home Team Llc. Central Texas MLS
- $350,0005 bd3 ba2k sqft1308 Justice Dr, Copperas Cove, TX 76522ActiveMLS ID #620569, Gregory Ruehlen, Exit Heart Of Texas Realty - K. Central Texas MLS
- $359,9006 bd4 ba2.5k sqft310 Lowes Blvd, Killeen, TX 76542ActiveMLS ID #613169, Joshua Isbell, Isbell REALTORS. Central Texas MLS
- $274,9004 bd2 ba1.9k sqft9801 Kensley Rose Dr, Killeen, TX 76542ActiveMLS ID #608620, Joel Henderson, All City Real Estate Ltd. Co. Central Texas MLS
- $325,0004 bd2 ba1.8k sqft8810 Capstone Cv, Temple, TX 76502ActiveMLS ID #627313, Priscilla Foster, Four22 Realty Group, LLC. Central Texas MLS
- $249,9004 bd4 ba3.3k sqft3402 Little Nolan Rd, Killeen, TX 76542ActiveMLS ID #607030, Thomas Sandifer, RE/MAX First Choice. Central Texas MLS
- $260,0004 bd2 ba2k sqft4003 Arafel Ln, Killeen, TX 76542ActiveMLS ID #619544, Lashondra Thompson, Realty Texas LLC. Central Texas MLS
