Skip main navigation
Sold
  • Price Unknown

    1306 Swinging Bridge Rd, Longview, TX 75604

    3beds
    1,623sqft
    Single Family Residence
    Built in 2010
    0.36 Acres Lot
    $270,000 Zestimate®
    $--/sqft
    $1,874 Estimated rent

    Home value

    $270,000

    $257,000 - $284,000

    $1,874/mo

    Zestimate® history
    Loading
    Loading...

    Owner options

    List your home for rent

    $1,874/mo

    Rent Zestimate®

    Find your next renter with Zillow Rental Manager. Plus, with online applications, you can quickly screen prospective tenants – for free.

    Learn more

    $1,874/mo

    Rent Zestimate®

    Refinance and save

    Refinancing to a lower rate could help reduce your monthly payments and save thousands over the life of the loan.

    See today's rates

    Explore your selling options

    Work with a Zillow partner agent

    Leverage their expertise and Zillow's premium Showcase listings to get your home seen by more buyers.

    Get started

    List with your own agent

    Get your home in front of millions of buyers by listing it on Zillow.

    Learn how to do it

    Sell it yourself

    Take full control of how buyers see your home on Zillow by listing For Sale by Owner (FSBO).

    List your home

    What's special

    Inviting layoutDedicated dining areaDedicated laundry areaStorage throughoutFunctional ensuite bath
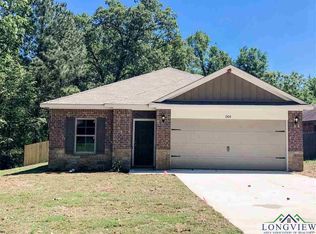
    Well-maintained and thoughtfully designed, this 3-bedroom, 2-bath home offers approximately 1,623 square feet of comfortable living space in a convenient Longview location. The inviting layout provides a functional flow with spacious living areas, making it easy to enjoy both everyday living and entertaining. Natural light fills the main living space, creating a warm and welcoming atmosphere throughout the home. The open-concept design connects the living, dining, and kitchen areas, offering flexibility for gatherings, quiet evenings at home, or everyday routines. The kitchen provides ample cabinet and counter space, along with a practical layout that keeps everything within reach. A dedicated dining area adds additional seating and entertaining options. The split-bedroom floor plan offers added privacy, with the primary suite positioned separately from the secondary bedrooms. The primary bedroom features generous space, a functional ensuite bath, and ample storage. Two additional bedrooms provide flexibility for guests, a home office, hobbies, or other needs. Outside, the fenced backyard offers room to relax, play, garden, or entertain. Whether enjoying a morning coffee on the patio or spending time outdoors, the yard provides space to make your own. The approximately 0.36-acre lot offers a balance of usable outdoor space while still being manageable for everyday upkeep. Additional features include a 2-car garage, dedicated laundry area, storage throughout, and a location convenient to shopping, dining, schools, and everyday amenities. With a comfortable layout, practical features, and a convenient setting, this home presents an excellent opportunity for a variety of lifestyles. Come see all this property has to offer.

    Zillow last checked:

    Listing updated:

    Listed by:

    Charlotte Williams 903-520-2985,

    Keller Williams Realty-Tyler,

    Jenn Sharp 903-436-1688

    Bought with:

    NON MEMBER AGENT

    Source: GTARMLS,MLS#: 26007439MLS Logo

    Facts & features

    Interior

    Bedrooms & bathrooms
    • Bedrooms: 3
    • Bathrooms: 2
    • Full bathrooms: 2
    Rooms
    • Room types: 1 Living Area
    Primary bedroom
    • Features: Master Bedroom Split
    Bathroom
    • Features: Shower and Tub, Shower/Tub, Walk-In Closet(s)
    Dining room
    • Features: Den/Dining Combo
    Heating
    • Central/Gas
    Cooling
    • Central Electric
    Appliances
    • Included: Range/Oven-Electric, Dishwasher, Microwave, Gas Water Heater
    Features
    • Ceiling Fan(s)
    • Windows: Blinds
    • Has fireplace: No
    • Fireplace features: None
    Interior area
    • Total structure area: 1,623
    • Total interior livable area: 1,623 sqft

    Property

    Parking
    • Total spaces: 2
    • Parking features: Garage Faces Front
    • Garage spaces: 2
    Features
    • Levels: One
    • Stories: 1
    • Exterior features: Gutter(s)
    • Pool features: None
    • Fencing: Wood
    Lot
    • Size: 0.36 Acres
    • Dimensions: 98 x 175
    Details
    • Additional structures: None
    • Parcel number: 16590100000010002
    • Special conditions: None

    Construction

    Type & style
    • Home type: SingleFamily
    • Architectural style: Traditional
    • Property subtype: Single Family Residence
    Materials
    • Brick and Stone
    • Foundation: Slab
    • Roof: Composition
    Condition
    • Year built: 2010

    Community & HOA

    Community
    • Subdivision: CASTLE OAKS PHASE 1
    HOA
    • Has HOA: No
    Location
    • Region: Longview

    Financial & listing details

    • Tax assessed value: $251,920
    • Annual tax amount: $4,923
    • Date on market: 5/27/2026
    • Listing terms: Conventional,FHA,VA Loan,Cash

    Price history

    DateEventPrice
    6/24/2026Sold--
    Source: GTARMLS #26007439 Report a problem
    6/10/2026Contingent$265,000$163/sqft
    Source: GTARMLS #26007439 Report a problem
    6/5/2026Pending sale$265,000$163/sqft
    Source: GTARMLS #26007439 Report a problem
    5/27/2026Listed for sale$265,000+15.7%$163/sqft
    Source: GTARMLS #26007439 Report a problem
    11/28/2022Listing removed--
    Source: LGVBOARD #20227068 Report a problem
    11/16/2022Listed for sale$229,000+44%$141/sqft
    Source: LGVBOARD #20227068 Report a problem
    10/19/2018Sold--
    Source: Agent Provided Report a problem
    9/12/2018Price change$159,000-3%$98/sqft
    Source: SUZANNE COOK & COMPANY #20184965 Report a problem
    9/2/2018Listed for sale$164,000$101/sqft
    Source: SUZANNE COOK & COMPANY #20184965 Report a problem

    Public tax history

    YearProperty taxesTax assessment
    2025$2,010 +10.9%$249,763 +10%
    2024$1,812 -19.5%$227,057 +10%
    2023$2,251 +49.1%$206,415 +10%
    2022$1,509 +8.4%$187,650 +7.4%
    2021$1,392 +12.3%$174,710 +8.3%
    2020$1,240 +1%$161,280 +1%
    2019$1,227 +7.7%$159,650 +0.8%
    2018$1,140 -0.1%$158,320 -0.1%
    2017$1,141 -0.1%$158,540 -0.1%
    2016$1,142 -0.5%$158,620 -0.5%
    2015$1,148 +25.1%$159,460 -0.2%
    2014$918 $159,730 +0.9%
    2013-- $158,310 +1%
    2012-- $156,750 +118.4%
    2011-- $71,770
    Find assessor info on the county website

    Neighborhood: 75604

    Nearby schools

    GreatSchools rating
    Schools provided by the listing agent
    • Elementary: Pine Tree
    • Middle: Pine Tree
    • High: Pine Tree

    Source: GTARMLS. This data may not be complete. We recommend contacting the local school district to confirm school assignments for this home.