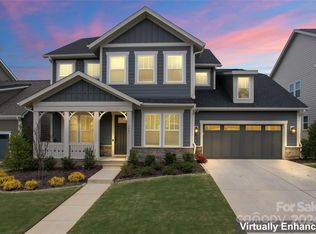
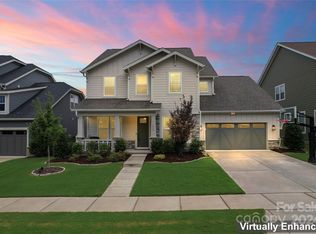
Pristine 5-bedroom, 3.5-bath home showcasing designer finishes and upgrades throughout, located in the highly sought-after, amenity-rich Masons Bend community.

The spacious living room flows seamlessly into the dining area and chef’s kitchen, featuring an oversized quartz island, tile backsplash, under-mount sink, stainless steel appliances, custom cabinetry, and more.
The main level includes a private guest suite, a versatile flex space ideal for a home office/study, and a convenient half bath. Upstairs, the luxurious primary suite offers a spa-like retreat with a soaking tub, oversized walk-in shower, dual vanities, and a custom walk-in closet. Three additional bedrooms and a full bath provide plenty of space.
Step outside to your own private oasis—complete with a covered back patio and a stunning saltwater pool with tanning ledge, perfect for relaxing or entertaining. This meticulously maintained home shows like a model and is located in a top-rated school district, near dining, shopping, and more!. Welcome home!
Active
Price cut: $20K (5/27)
$849,000
1306 Therns Ferry Dr, Fort Mill, SC 29708
5beds
2,881sqft
Est.: Get pre-qualified
Single Family Residence
Built in 2022
0.19 Acres Lot
$837,300 Zestimate®
$295/sqft
$128/mo HOA
What's special
Private guest suitePrivate oasisOversized quartz islandStainless steel appliancesTile backsplashCovered back patioConvenient half bath
- 40 days |
- 1,211 |
- 70 |
Zillow last checked:
Listing updated:
Listing Provided by:
Rachael Bryant Rachael.Bryant@theagencyre.com,
The Agency - Charlotte
Source: Canopy MLS as distributed by MLS GRID,MLS#: 4368203
Tour with a local agent
Facts & features
Interior
Bedrooms & bathrooms
- Bedrooms: 5
- Bathrooms: 4
- Full bathrooms: 3
- 1/2 bathrooms: 1
- Main level bedrooms: 1
Primary bedroom
- Level: Upper
Bedroom s
- Level: Main
Bedroom s
- Level: Upper
Bedroom s
- Level: Upper
Bedroom s
- Level: Upper
Bathroom full
- Level: Main
Bathroom half
- Level: Main
Bathroom full
- Level: Upper
Bathroom full
- Level: Upper
Dining area
- Level: Main
Family room
- Level: Main
Flex space
- Level: Main
Kitchen
- Level: Main
Laundry
- Level: Upper
Other
- Level: Main
Heating
- Forced Air, Natural Gas
Cooling
- Central Air
Appliances
- Included: Dishwasher, Disposal, Gas Cooktop, Microwave
- Laundry: Laundry Room, Upper Level
Features
- Built-in Features, Drop Zone, Soaking Tub, Kitchen Island, Open Floorplan, Pantry, Walk-In Closet(s)
- Flooring: Tile, Wood
- Has basement: No
- Attic: Pull Down Stairs
- Fireplace features: Family Room, Gas
Interior area
- Total structure area: 2,881
- Total interior livable area: 2,881 sqft
- Finished area above ground: 2,881
- Finished area below ground: 0
Video & virtual tour
Property
Parking
- Total spaces: 2
- Parking features: Driveway, Attached Garage, Garage on Main Level
- Attached garage spaces: 2
- Has uncovered spaces: Yes
Features
- Levels: Two
- Stories: 2
- Patio & porch: Covered, Front Porch, Rear Porch
- Has private pool: Yes
- Pool features: Community, In Ground, Outdoor Pool, Salt Water
- Fencing: Back Yard
- Waterfront features: Paddlesport Launch Site - Community
Lot
- Size: 0.19 Acres
- Features: Level
Details
- Parcel number: 0203001738
- Zoning: RES
- Special conditions: Standard
Construction
Type & style
- Home type: SingleFamily
- Architectural style: Arts and Crafts
- Property subtype: Single Family Residence
Materials
- Fiber Cement
- Foundation: Slab
Condition
- New construction: No
- Year built: 2022
Utilities & green energy
- Sewer: Public Sewer
- Water: City
Community & HOA
Community
- Features: Clubhouse, Fitness Center, Picnic Area, Playground, Recreation Area, Sidewalks, Street Lights, Walking Trails
- Subdivision: Masons Bend
HOA
- Has HOA: Yes
- HOA fee: $385 quarterly
- HOA name: CAMS
- HOA phone: 704-390-7979
Location
- Region: Fort Mill
Financial & listing details
- Price per square foot: $295/sqft
- Tax assessed value: $670,600
- Date on market: 4/17/2026
- Cumulative days on market: 41 days
- Listing terms: Cash,Conventional,VA Loan
- Road surface type: Concrete, Paved
Estimated market value
$837,300
$795,000 - $879,000
$3,725/mo
Price history
| Date | Event | Price |
|---|---|---|
| 5/27/2026 | Price change | $849,000-2.3%$295/sqft |
Source: | ||
| 5/19/2026 | Price change | $869,000-1.1%$302/sqft |
Source: | ||
| 5/7/2026 | Price change | $879,000-2.2%$305/sqft |
Source: | ||
| 4/23/2026 | Price change | $899,000-2.8%$312/sqft |
Source: | ||
| 4/17/2026 | Listed for sale | $925,000$321/sqft |
Source: | ||
Public tax history
Tax history is unavailable.
Monthly payment
Est. payment$--/mo
Payment breakdown
Explore the cost of this home by adjusting the details. Changes won't be saved.
All calculations are estimates and provided by Zillow, Inc. for informational purposes only. Actual amounts may vary.
HOA fees may include property taxes on listings classified as Co-Ops. Contact the listing agent and/or owner for fee details.
Mortgage interest rates are dependent on a number of factors, including credit score, down payment, and repayment length. Interest rate data provided by Zillow Group Marketplace, Inc. as of 1/1/1970 from various mortgage lenders with which we have lead or other similar arrangements; the Estimated Payment is an average of those rates.
See how much you could borrow to make a competitive offer.
Climate risks
Neighborhood: 29708
Getting around
0 / 100
Car-DependentNearby schools
GreatSchools rating
- 9/10Kings Town ElementaryGrades: K-5Distance: 0.3 mi
- 6/10Banks Trail MiddleGrades: 6-8Distance: 2.9 mi
- 9/10Catawba Ridge High SchoolGrades: 9-12Distance: 3.6 mi
Schools provided by the listing agent
- Elementary: Kings Town
- Middle: Banks Trail
- High: Catawba Ridge
Source: Canopy MLS as distributed by MLS GRID. This data may not be complete. We recommend contacting the local school district to confirm school assignments for this home.
A local agent can set up tours, give advice and negotiate with sellers.
- South Carolina
- York County
- Fort Mill
- 29708
- 1306 Therns Ferry Dr