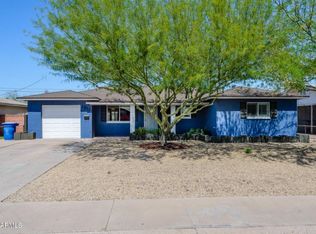
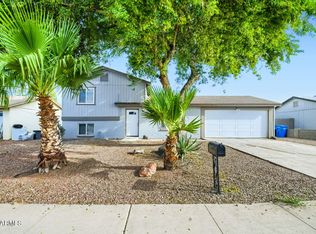
3 bedroom, 2 bath, block-built home with large block fenced backyard. Newer AC/furnace (Gas Pack) in 2022. New master bathtub in 2024. New flooring in 2022 (except one bedroom). Exterior and interior painted July 2026. Washer, dryer, and refrigerator are included. New gas cooktop, refrigerator, washer, and dryer all within the past 2-3 years. North/South exposure with a north backyard. Ceiling fans. Double RV gate. Large covered patio for entertaining. Less than 2 miles to ASU and quick access to freeways.
For sale
Price cut: $12.1K (9/26)
$367,900
1306 W Elna Rae Street, Tempe, AZ 85281
3beds
1,200sqft
Single Family Residence
Built in 1961
7,074 Square Feet Lot
$-- Zestimate®
$307/sqft
$-- HOA
What's special
Large block fenced backyardDouble rv gateBlock-built homeCeiling fans
- 58 days
- 944
- 77
Zillow last checked:
Listing updated:
Listed by:
Dan Kilde 480-390-5380,
West USA Realty
Source: ARMLS,MLS#: 7066854
Facts & features
Interior
Bedrooms & bathrooms
- Bedrooms: 3
- Bathrooms: 2
- Full bathrooms: 2
Heating
- Natural Gas
Cooling
- Central Air, Ceiling Fan(s)
Appliances
- Included: Dryer, Washer, Refrigerator, Dishwasher, Gas Cooktop, Built-In Electric Oven
- Laundry: Inside
Features
- High Speed Internet, Eat-in Kitchen, No Interior Steps, Full Bth Master Bdrm
- Flooring: Carpet, Vinyl
- Has basement: No
- Has fireplace: No
Interior area
- Total structure area: 1,200
- Total interior livable area: 1,200 sqft
Property
Parking
- Total spaces: 2
- Parking features: Carport, Open
- Carport spaces: 1
- Uncovered spaces: 1
Features
- Stories: 1
- Patio & porch: Covered, Patio
- Spa features: None
- Fencing: Block
Lot
- Size: 7,074 Square Feet
- Features: North/South Exposure, Desert Front, Dirt Back, Gravel/Stone Front
Details
- Parcel number: 12474076
Construction
Type & style
- Home type: SingleFamily
- Property subtype: Single Family Residence
Materials
- Painted, Block
- Foundation: Slab
- Roof: Composition
Condition
- Year built: 1961
Utilities & green energy
- Sewer: Public Sewer
Community & HOA
Community
- Subdivision: Margo Manor
HOA
- Has HOA: No
- Services included: No Fees
Location
- Region: Tempe
Financial & listing details
- Price per square foot: $307/sqft
- Tax assessed value: $334,800
- Annual tax amount: $1,412
- Date on market: 8/14/2026
- Cumulative days on market: 58 days
- Listing terms: VA Loan,Cash,Conventional,FHA
- Ownership: Fee Simple
- Road surface type: Asphalt
Estimated market value
Not available
Estimated sales range
Not available
Not available
Price history
| Date | Event | Price |
|---|---|---|
| 9/26/2026 | Price change | $367,900-3.2%$307/sqft |
Source:  ARMLS #7066854 Report a problem ARMLS #7066854 Report a problem | ||
| 8/14/2026 | Listed for sale | $380,000$317/sqft |
Source: ARMLS #7066854 Report a problem | ||
Public tax history
| Year | Property taxes | Tax assessment |
|---|---|---|
| 2025 | $1,405 +7.7% | $33,480 -9% |
| 2024 | $1,305 +1.2% | $36,810 +199.6% |
| 2023 | $1,290 +4.2% | $12,287 -50.6% |
| 2022 | $1,237 +1.4% | $24,850 +7.6% |
| 2021 | $1,220 +2% | $23,100 +13.1% |
| 2020 | $1,197 +2.8% | $20,430 +10.3% |
| 2019 | $1,164 | $18,530 +17.5% |
| 2018 | $1,164 +3.2% | $15,770 +10.1% |
| 2017 | $1,128 +3.9% | $14,320 +7.7% |
| 2016 | $1,086 -3.1% | $13,300 +13% |
| 2015 | $1,121 | $11,770 +29.2% |
| 2014 | -- | $9,110 +26.5% |
| 2013 | -- | $7,200 -16.5% |
| 2012 | -- | $8,620 +7.1% |
| 2011 | -- | $8,050 |
| 2010 | -- | $8,050 |
| 2009 | -- | $8,050 |
| 2008 | -- | $8,050 |
| 2007 | -- | $8,050 |
| 2006 | -- | $8,050 |
| 2005 | -- | $8,050 |
| 2004 | -- | $8,050 |
| 2003 | -- | $8,050 |
| 2002 | -- | $8,050 |
Find assessor info on the county website
Monthly payment
Est. payment
Payment breakdown
Explore the cost of this home by adjusting the details. Changes won't be saved.Climate risks
Neighborhood: Gililland
Nearby schools
Schools provided by the listing agent
- Elementary: Holdeman Elementary School
- Middle: Geneva Epps Mosley Middle School
- High: Tempe High School
- District: Tempe School District
Source: ARMLS. This data may not be complete. We recommend contacting the local school district to confirm school assignments for this home.
Similar homes
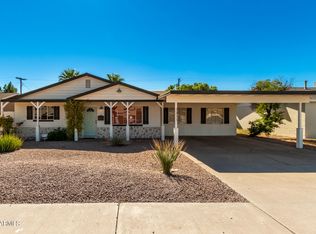
- $399,0003 bd2 ba1k sqft1315 E LEMON Street, Tempe, AZ 85281For Sale
 MLS ID #7062820, Hilary C Sutter, My Home Group Real Estate. ARMLS
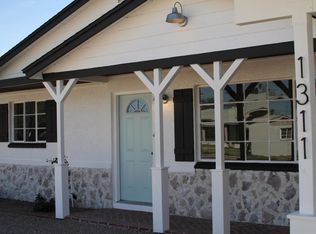
 - $399,9993 bd3 ba1.3k sqft2089 E DON CARLOS Avenue, Tempe, AZ 85281For Sale
 MLS ID #7072100, Ramon J Nunez, Valley Views RE. ARMLS
 - $399,9994 bd2 ba1.2k sqft620 E VISTA DEL CERRO Drive, Tempe, AZ 85281For Sale
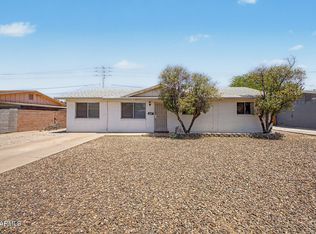 MLS ID #7037795, Ryan Loeding, Real Broker. ARMLS
 - $379,9003 bd3 ba1.2k sqft4648 E ALTA VISTA Road, Phoenix, AZ 85042For Sale
 MLS ID #7079999, Robert E Salmons Jr, Entera Realty LLC. ARMLS
