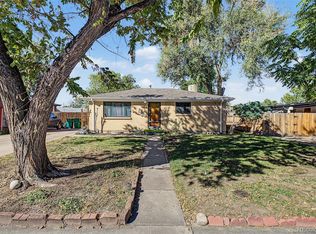
All the upgrades you want, without the projects you don't! Beautifully updated from top to bottom, this Aurora ranch offers the space, flexibility, and major improvements you've been looking for! With 5 bedrooms, 2 fully renovated bathrooms, and 2,112 finished square feet, this home combines modern updates with a functional layout and plenty of room to spread out.
Step inside to discover new flooring, a bright and inviting living room, and a refreshed kitchen featuring brand-new cabinetry. Three bedrooms and a beautifully updated full bathroom complete the main level. Downstairs, the fully finished basement nearly doubles your living space with a spacious great room, two additional bedrooms, and a second renovated full bathroom. Whether you need a home office, guest accommodations, workout space, or a separate entertainment area, this layout offers plenty of possibilities.
The improvements go well beyond the interior, with a NEW ROOF, NEW FURNACE, NEWLY ADDED CENTRAL AIR CONDITIONING, and NEW FENCE. Outside, the generous 9,278-square-foot lot provides ample outdoor space, while the attached garage and no HOA add everyday convenience.
Located in Aurora's Rancho Manor neighborhood, the home offers convenient access to I-225, Colfax Avenue, the Anschutz Medical Campus, and the Fitzsimons area. Enjoy nearby Norfolk Glen Park and the High Line Canal Trail, along with shopping, restaurants, and everyday essentials along Colfax Avenue. With easy connections to downtown Denver, Denver International Airport, and surrounding metro areas, this location makes getting around convenient. Beautiful updates, generous living space, and a great location make this one you won't want to miss!
Coming soon 10/18
$469,000
1221 Norfolk Street, Aurora, CO 80011
5beds
2,112sqft
Single Family Residence
Built in 1977
9,278 Square Feet Lot
$433,100 Zestimate®
$222/sqft
$-- HOA
What's special
- 15 hours
- 30
- 5
Zillow last checked:
Listing updated:
Listed by:
The Awaka Group 720-730-4051,
Real Broker, LLC DBA Real,
Mahmoud Dumaidi 303-618-2030,
Real Broker, LLC DBA Real
Source: REcolorado as distributed by MLS GRID,MLS#: 8888858
Facts & features
Interior
Bedrooms & bathrooms
- Bedrooms: 5
- Bathrooms: 2
- Full bathrooms: 2
- Main level bathrooms: 1
- Main level bedrooms: 3
Bedroom
- Description: Comfortable Main-Level Primary Bedroom Featuring New Flooring And Convenient Access To The Updated Full Bathroom.
- Features: Primary Suite
- Level: Main
Bedroom
- Description: Main-Level Bedroom With New Flooring, Ideal For Guests, A Home Office, Or Additional Living Space.
- Level: Main
Bedroom
- Description: Additional Main-Level Bedroom Featuring New Flooring And Flexible Use To Fit Your Needs.
- Level: Main
Bedroom
- Description: Basement-Level Bedroom Offering Additional Space For Guests Or A Private Home Office.
- Level: Basement
Bedroom
- Description: Additional Basement Bedroom Providing Flexible Space For A Variety Of Needs.
- Level: Basement
Bathroom
- Description: Completely Renovated Full Bathroom Featuring Updated Finishes And A Fresh, Modern Design.
- Level: Main
Bathroom
- Description: Newly Renovated Full Bathroom Conveniently Located On The Finished Basement Level.
- Level: Basement
Dining room
- Description: Convenient Dining Area With New Flooring And Easy Access To The Beautifully Updated Kitchen.
- Level: Main
Great room
- Description: Spacious Finished Basement Great Room Offering A Versatile Second Living Area, Perfect For Movie Nights, Entertaining, A Game Room, Or Relaxing.
- Level: Basement
Kitchen
- Description: Beautifully Renovated Kitchen Featuring Brand-New Cabinetry, Updated Finishes, And A Fresh, Modern Feel.
- Level: Main
Living room
- Description: Bright And Inviting Living Room Featuring New Flooring And A Comfortable Layout For Everyday Living And Entertaining.
- Level: Main
Heating
- Forced Air
Cooling
- Central Air
Appliances
- Included: Dishwasher, Oven, Refrigerator
Features
- Open Floorplan
- Flooring: Tile, Vinyl
- Basement: Finished,Full
Interior area
- Total structure area: 2,112
- Total interior livable area: 2,112 sqft
- Finished area above ground: 1,056
- Finished area below ground: 1,056
Property
Parking
- Total spaces: 3
- Parking features: Garage - Attached
- Attached garage spaces: 1
- Details: Off Street Spaces: 2
Features
- Levels: One
- Stories: 1
- Patio & porch: Front Porch
- Fencing: Full
Lot
- Size: 9,278 Square Feet
- Features: Level
Details
- Parcel number: 031316499
- Special conditions: Standard
Construction
Type & style
- Home type: SingleFamily
- Property subtype: Single Family Residence
Materials
- Brick
- Roof: Unknown
Condition
- Year built: 1977
Utilities & green energy
- Sewer: Public Sewer
- Water: Public
Community & HOA
Community
- Subdivision: Rancho Manor
HOA
- Has HOA: No
Location
- Region: Aurora
Financial & listing details
- Price per square foot: $222/sqft
- Tax assessed value: $406,700
- Annual tax amount: $2,735
- Date on market: 10/18/2026
- Listing terms: Cash,Conventional,FHA,VA Loan
- Exclusions: Seller's Personal Property
- Ownership: Individual
Estimated market value
$433,100
$407,000 - $459,000
$3,186/mo
Price history
| Date | Event | Price |
|---|---|---|
| 8/14/2026 | Sold | $302,000+63.2%$143/sqft |
Source: Public Record Report a problem | ||
| 2/14/2007 | Sold | $185,000+76.4%$88/sqft |
Source: Public Record Report a problem | ||
| 9/3/1997 | Sold | $104,900$50/sqft |
Source: Public Record Report a problem | ||
Public tax history
| Year | Property taxes | Tax assessment |
|---|---|---|
| 2025 | $2,532 +3.1% | $25,419 -3.8% |
| 2024 | $2,455 +13.4% | $26,418 -13.1% |
| 2023 | $2,165 -3.1% | $30,395 +41% |
| 2022 | $2,235 | $21,559 -2.8% |
| 2021 | -- | $22,179 +13.7% |
| 2020 | $2,031 +21.6% | $19,505 |
| 2019 | $1,670 | $19,505 +23.5% |
| 2018 | $1,670 +15% | $15,797 |
| 2017 | $1,453 | $15,797 +24.3% |
| 2016 | -- | $12,704 |
| 2015 | -- | $12,704 +68.5% |
| 2014 | -- | $7,538 -19.6% |
| 2013 | $710 | $9,370 |
| 2012 | -- | $9,370 |
| 2011 | $872 +1.1% | $9,370 -12.9% |
| 2010 | $863 -15.1% | $10,760 |
| 2009 | $1,016 | $10,760 -15.1% |
| 2008 | -- | $12,680 |
| 2007 | -- | $12,680 -10.6% |
| 2006 | -- | $14,184 |
| 2005 | -- | $14,184 +3.8% |
| 2002 | $1,049 +21% | $13,660 +24.4% |
| 2001 | $867 | $10,980 |
Find assessor info on the county website
Monthly payment
Est. payment
Payment breakdown
Explore the cost of this home by adjusting the details. Changes won't be saved.Climate risks
Neighborhood: Laredo Highline
Nearby schools
Schools provided by the listing agent
- Elementary: Laredo
- Middle: East
- High: Hinkley
- District: Adams-Arapahoe 28J
Source: REcolorado as distributed by MLS GRID. This data may not be complete. We recommend contacting the local school district to confirm school assignments for this home.
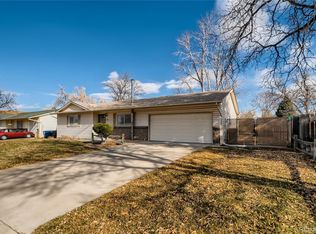
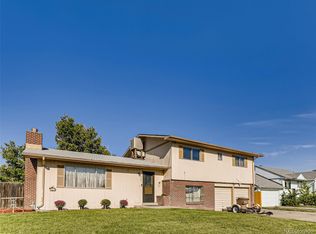
Similar homes
- $--4 bd2 ba1.5k sqft966 Nucla St, Aurora, CO 80011Auction
 Auction.com 2
 - $435,0003 bd3 ba2k sqft745 Mobile Street, Aurora, CO 80011For Sale
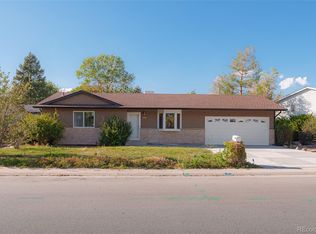
 MLS ID #4693153, Janet Gutierrez, PAK Home Realty. REcolorado as distributed by MLS GRID
 - $480,0005 bd2 ba1.8k sqft13204 E Parkview Drive, Aurora, CO 80011For Sale
 MLS ID #9026955, Al Lopez, MB Action Realty Service LLC. REcolorado as distributed by MLS GRID
 - $410,0004 bd2 ba1.7k sqft3015 Carson Street, Aurora, CO 80011For Sale
 MLS ID #2679755, Ana G Pineda, PAK Home Realty. REcolorado as distributed by MLS GRID
 - $429,9995 bd2 ba2k sqft1259 Dearborn Street, Aurora, CO 80011For SaleMLS ID #8162443, Adilene Madera, Coldwell Banker Realty 18. REcolorado as distributed by MLS GRID
- $425,0005 bd2 ba1.6k sqft3241 Billings Street, Aurora, CO 80011For SaleMLS ID #9854405, Jennifer Reinhardt, Atlas Real Estate Group. REcolorado as distributed by MLS GRID
- $489,8505 bd2 ba2.3k sqft3211 Billings Street, Aurora, CO 80011For SaleMLS ID #3289493, Elizabeth Lindell, Ideal Realty LLC. REcolorado as distributed by MLS GRID
- $498,5003 bd2 ba2.3k sqft808 Idalia Street, Aurora, CO 80011For SaleMLS ID #3604895, Wendy Brand, Keller Williams DTC. REcolorado as distributed by MLS GRID
- $444,5774 bd2 ba2.3k sqft14153 E 25th Place, Aurora, CO 80011For SaleMLS ID #8029978, Luke Raye, NAV Real Estate. REcolorado as distributed by MLS GRID
- $549,9005 bd3 ba2.4k sqft1869 Fraser Court, Aurora, CO 80011For SaleMLS ID #7989639, Adriana Ireta, Keller Williams DTC. REcolorado as distributed by MLS GRID
- $430,0002 bd2 ba2.1k sqft740 Kittredge Street, Aurora, CO 80011For SaleMLS ID #4460623, Erica Vansky, Berkshire Hathaway Home Services, Rocky Mountain Realtors. REcolorado as distributed by MLS GRID
- $499,0005 bd3 ba2.3k sqft501 S Laredo Circle, Aurora, CO 80017For SaleMLS ID #9589887, Michael Griffin, Madison & Company Properties. REcolorado as distributed by MLS GRID
- $510,0006 bd3 ba2.1k sqft540 Uvalda Street, Aurora, CO 80011For SaleMLS ID #1613334, Idalia Padilla, Megastar Realty. REcolorado as distributed by MLS GRID
- $439,9004 bd2 ba1.9k sqft14205 E 25th Place, Aurora, CO 80011For SaleMLS ID #3330143, Cleveland King, Brokers Guild Homes. REcolorado as distributed by MLS GRID
- $525,0004 bd2 ba2.7k sqft16333 E 7th Drive, Aurora, CO 80011For SaleMLS ID #8019585, Jack Cox, Blue Picket Realty. REcolorado as distributed by MLS GRID
- $449,9004 bd2 ba1.7k sqft13436 Fitzsimons Way, Aurora, CO 80011For SaleMLS ID #3199899, Mark Rielly, RE/MAX Professionals. REcolorado as distributed by MLS GRID
- $449,9004 bd2 ba1.7k sqft1681 Fundy Way, Aurora, CO 80011For SaleMLS ID #2934739, Jaqueline Pereira, Realty One Group Elevations, LLC. REcolorado as distributed by MLS GRID
- $425,0004 bd2 ba1.7k sqft3073 Blackhawk Street, Aurora, CO 80011For SaleMLS ID #6303219, Marie Wright, HomeSmart Realty. REcolorado as distributed by MLS GRID
