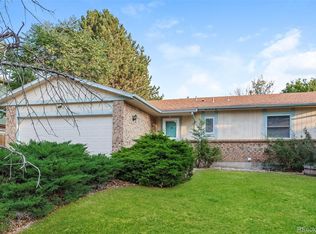
Cherish the opportunity to call this charming 4-bedroom, 2-bathroom sanctuary with a huge fenced in backyard in a cul de sac on Norfolk Street, nestled in the heart of Aurora in Laredo Highline, your new home! Recently updated with new carpet and paint and NEW roof, this gem offers a seamless blend of comfort and style, perfect for creating lasting memories. Imagine cozying up by the inviting fireplace on chilly Colorado evenings, adding a touch of warmth and elegance to your living space. The thoughtfully designed layout ensures ample room for relaxation and entertainment, catering to all your lifestyle needs. Each bedroom is a peaceful retreat, promising restful nights and energizing mornings.
This property is more than just a place to live; it's a canvas for your dreams and aspirations. Experience the joy of living in a home that truly embraces you and your journey.
For sale
$485,000
1068 Norfolk Street, Aurora, CO 80011
4beds
1,850sqft
Single Family Residence
Built in 1973
0.34 Acres Lot
$482,700 Zestimate®
$262/sqft
$-- HOA
What's special
- 3 days |
- 212 |
- 22 |
Zillow last checked:
Listing updated:
Listed by:
Cherryl Rhoades 303-880-3109 cherryl@newagere.com,
ERA New Age
Source: REcolorado as distributed by MLS GRID,MLS#: 3076392
Facts & features
Interior
Bedrooms & bathrooms
- Bedrooms: 4
- Bathrooms: 2
- Full bathrooms: 1
- 3/4 bathrooms: 1
Bedroom
- Level: Upper
Bedroom
- Features: Primary Suite
- Level: Upper
Bedroom
- Level: Lower
Bedroom
- Level: Lower
Bathroom
- Level: Upper
Bathroom
- Level: Lower
Great room
- Level: Lower
Kitchen
- Level: Upper
Living room
- Level: Upper
Utility room
- Level: Lower
Heating
- Forced Air
Cooling
- Evaporative Cooling
Features
- Ceiling Fan(s)
- Flooring: Carpet, Laminate
- Basement: Finished
- Number of fireplaces: 1
- Fireplace features: Wood Burning, Wood Burning Stove
Interior area
- Total structure area: 1,850
- Total interior livable area: 1,850 sqft
- Finished area above ground: 1,757
- Finished area below ground: 0
Property
Parking
- Total spaces: 2
- Parking features: Garage - Attached
- Attached garage spaces: 2
Features
- Patio & porch: Deck
- Exterior features: Private Yard
- Fencing: Full,Partial
Lot
- Size: 0.34 Acres
- Features: Cul-De-Sac
Details
- Parcel number: 031325340
- Special conditions: Standard
Construction
Type & style
- Home type: SingleFamily
- Property subtype: Single Family Residence
Materials
- Brick
Condition
- Updated/Remodeled
- Year built: 1973
Utilities & green energy
- Sewer: Public Sewer
- Utilities for property: Cable Available, Electricity Connected, Internet Access (Wired), Natural Gas Connected
Community & HOA
Community
- Subdivision: Laredo Highline
HOA
- Has HOA: No
Location
- Region: Aurora
Financial & listing details
- Price per square foot: $262/sqft
- Tax assessed value: $438,800
- Annual tax amount: $2,951
- Date on market: 8/11/2026
- Listing terms: 1031 Exchange,Cash,Conventional,FHA,VA Loan
- Ownership: Individual
- Electric utility on property: Yes
Estimated market value
$482,700
$459,000 - $507,000
$2,988/mo
Price history
| Date | Event | Price |
|---|---|---|
| 8/11/2026 | Listed for sale | $485,000+19%$262/sqft |
Source:  REcolorado as distributed by MLS GRID #3076392 Report a problem REcolorado as distributed by MLS GRID #3076392 Report a problem | ||
| 11/18/2021 | Sold | $407,500+81.1%$220/sqft |
Source: Public Record Report a problem | ||
| 5/13/2017 | Listing removed | $1,975$1/sqft |
Source: Denver Real Estate Moguls Report a problem | ||
| 4/15/2017 | Listed for rent | $1,975+10%$1/sqft |
Source: Denver Real Estate Moguls Report a problem | ||
| 5/1/2015 | Listing removed | $1,795$1/sqft |
Source: Denver Real Estate Moguls Report a problem | ||
| 4/28/2015 | Sold | $225,000+2.3%$122/sqft |
Source: Public Record Report a problem | ||
| 4/24/2015 | Listed for rent | $1,795$1/sqft |
Source: Denver Real Estate Moguls Report a problem | ||
| 3/11/2015 | Pending sale | $220,000$119/sqft |
Source: RE/MAX OF CHERRY CREEK INC #9418624 Report a problem | ||
| 3/5/2015 | Price change | $220,000+5.8%$119/sqft |
Source: RE/MAX OF CHERRY CREEK INC #9418624 Report a problem | ||
| 2/6/2015 | Pending sale | $208,000$112/sqft |
Source: RE/MAX Of Cherry Creek Inc #9418624 Report a problem | ||
| 2/3/2015 | Listed for sale | $208,000+17.5%$112/sqft |
Source: RE/MAX Of Cherry Creek Inc #9418624 Report a problem | ||
| 8/26/2013 | Sold | $177,000+4.2%$96/sqft |
Source: Public Record Report a problem | ||
| 7/18/2013 | Listed for sale | $169,900+84.7%$92/sqft |
Source: RE/MAX Southeast Inc. #1210073 Report a problem | ||
| 5/13/2013 | Sold | $92,000$50/sqft |
Source: Public Record Report a problem | ||
Public tax history
| Year | Property taxes | Tax assessment |
|---|---|---|
| 2025 | $2,718 +3.1% | $27,425 -3.3% |
| 2024 | $2,637 +5.1% | $28,368 -12.3% |
| 2023 | $2,509 -3.1% | $32,364 +29.5% |
| 2022 | $2,590 | $24,986 -2.8% |
| 2021 | -- | $25,704 +7.1% |
| 2020 | $2,500 +26.2% | $24,010 |
| 2019 | $1,981 | $24,010 +28.2% |
| 2018 | $1,981 +15% | $18,734 |
| 2017 | $1,723 | $18,734 +9.8% |
| 2016 | -- | $17,058 |
| 2015 | -- | $17,058 +87.3% |
| 2014 | $1,547 +80.4% | $9,106 -6.2% |
| 2013 | $858 | $9,710 |
| 2012 | -- | $9,710 |
| 2011 | $837 +1.1% | $9,710 -6% |
| 2010 | $828 -26.1% | $10,330 |
| 2009 | $1,121 | $10,330 -26.1% |
| 2008 | -- | $13,986 |
| 2007 | -- | $13,986 -3.9% |
| 2006 | -- | $14,558 |
| 2005 | -- | $14,558 +4.8% |
| 2002 | $1,067 +23.3% | $13,890 +26.7% |
| 2001 | $865 | $10,960 |
Find assessor info on the county website
Monthly payment
Est. payment
Payment breakdown
Explore the cost of this home by adjusting the details. Changes won't be saved.Climate risks
Neighborhood: Laredo Highline
Nearby schools
GreatSchools rating
- 3/10Laredo Elementary SchoolGrades: PK-5Distance: 0.4 mi
- 3/10East Middle SchoolGrades: 6-8Distance: 1 mi
- 2/10Hinkley High SchoolGrades: 9-12Distance: 0.7 mi
Schools provided by the listing agent
- Elementary: Laredo
- Middle: East
- High: Hinkley
- District: Adams-Arapahoe 28J
Source: REcolorado as distributed by MLS GRID. This data may not be complete. We recommend contacting the local school district to confirm school assignments for this home.
- $389,7002 bd2 ba925 sqft1066 Norfolk St, Aurora, CO 80011Off Market
- $417,7004 bd2 ba864 sqft1076 Norfolk St, Aurora, CO 80011Off Market
- $400,2003 bd2 ba925 sqft16543 E 11th Pl, Aurora, CO 80011Off Market
- $380,7002 bd2 ba925 sqft1058 Norfolk St, Aurora, CO 80011Off Market
- $393,4002 bd2 ba864 sqft1078 Norfolk St, Aurora, CO 80011Off Market
- $435,3004 bd2 ba1.7k sqft16523 E 11th Pl, Aurora, CO 80011Off Market
- $417,6004 bd2 ba1.5k sqft16573 E 11th Pl, Aurora, CO 80011Off Market
- $382,8002 bd2 ba864 sqft1086 Norfolk St, Aurora, CO 80011Off Market
A local agent can set up tours, give advice and negotiate with sellers.
Similar homes
- $475,0003 bd2 ba2k sqft711 S Granby Circle, Aurora, CO 80012For Sale

 MLS ID #2814826, Barb Findlay, Acquisition Resources. REcolorado as distributed by MLS GRID
 - $450,0003 bd2 ba2.5k sqft14697 E Oregon Drive, Aurora, CO 80012For Sale
 MLS ID #9593272, Alex Johnson, Atlas Real Estate Group. REcolorado as distributed by MLS GRID
 - $475,0003 bd3 ba1.9k sqft1032 S Ventura Way, Aurora, CO 80017For Sale
 MLS ID #2824637, The Knoll Team, West and Main Homes Inc. REcolorado as distributed by MLS GRID
 - $449,0005 bd2 ba1.9k sqft3177 Ursula Street, Aurora, CO 80011For Sale
 MLS ID #5575144, Taylor Palese, RE/MAX Professionals. REcolorado as distributed by MLS GRID
 - $459,0004 bd2 ba1.8k sqft18757 E Hawaii Drive, Aurora, CO 80017For SaleMLS ID #8633964, Bob Calicchia, Total Realty Corp.. REcolorado as distributed by MLS GRID
- $460,0004 bd2 ba1.7k sqft1361 S Andes Street, Aurora, CO 80017For SaleMLS ID #5218850, Brandilynn Noonan, Real Broker, LLC DBA Real. REcolorado as distributed by MLS GRID
- $500,0003 bd3 ba1.5k sqft1650 Trenton Street, Denver, CO 80220For SaleMLS ID #9070637, Bryant Henderson, Keller Williams DTC. REcolorado as distributed by MLS GRID
- $469,0003 bd3 ba1.6k sqft14524 E Hawaii Place, Aurora, CO 80012For SaleMLS ID #6299312, Shane Matthes, Urban Living Properties LLC. REcolorado as distributed by MLS GRID
- $448,0004 bd2 ba1.7k sqft446 S Lima Circle, Aurora, CO 80012For SaleMLS ID #5442178, Mark Jessop, Keller Williams DTC. REcolorado as distributed by MLS GRID
- $529,9994 bd4 ba2.5k sqft1154 S Kalispell Street, Aurora, CO 80017For SaleMLS ID #2225066, Darlyng Frias, Megastar Realty. REcolorado as distributed by MLS GRID
- $485,0005 bd3 ba2k sqft2832 S Mobile Street, Aurora, CO 80013For SaleMLS ID #7100189, Deb Kirschbaum, Priority Properties. REcolorado as distributed by MLS GRID
- $470,0004 bd3 ba2.3k sqft10633 E 6th Place, Aurora, CO 80010For SaleMLS ID #6023443, Katelynn Tran, Equity Colorado Real Estate. REcolorado as distributed by MLS GRID
- $450,0003 bd3 ba1.8k sqft1526 S Fraser Way, Aurora, CO 80012For SaleMLS ID #6175831, Katina Farrell, MB Homes By Katina. REcolorado as distributed by MLS GRID
- $456,0003 bd2 ba1.9k sqft4646 S Mobile Way, Aurora, CO 80015For SaleMLS ID #4782770, Cory Degen, RE/MAX Professionals. REcolorado as distributed by MLS GRID
- $390,0005 bd2 ba2k sqft2351 Jamaica Street, Aurora, CO 80010For SaleMLS ID #9321517, Betsy Elkinton, Jump Living. REcolorado as distributed by MLS GRID
- $455,0003 bd2 ba1.6k sqft16670 E Tufts Avenue, Aurora, CO 80015For SaleMLS ID #9206424, Haley Jessup, Broadmoor Bluffs Realty. REcolorado as distributed by MLS GRID
- $455,0003 bd2 ba2k sqft4272 S Ireland Court, Aurora, CO 80013For SaleMLS ID #7090261, Alex Johnson, Atlas Real Estate Group. REcolorado as distributed by MLS GRID
- $459,9004 bd3 ba1.9k sqft5288 Fairplay Street, Denver, CO 80239For SaleMLS ID #3315920, Jakelin Portillo, Casablanca Realty Homes, LLC. REcolorado as distributed by MLS GRID
- $429,0003 bd2 ba1.6k sqft1495 S Biscay Court, Aurora, CO 80017For SaleMLS ID #9794619, Thuy Beinert, Stars and Stripes Homes Inc. REcolorado as distributed by MLS GRID
- $495,0004 bd2 ba1.8k sqft5859 S Perth Place, Centennial, CO 80015For SaleMLS ID #4518202, Alex Johnson, Atlas Real Estate Group. REcolorado as distributed by MLS GRID
