This home offers a functional layout, generous living space, and plenty of potential for its next owner. Vaulted ceilings and a formal living room create an open feel, while large windows bring in abundant natural light.
Just off the kitchen, the family room features a cozy fireplace and sliding glass doors that open to the spacious backyard—offering plenty of room for outdoor entertaining, gardening, or future improvements.
The main level includes three comfortably sized bedrooms and provides a solid foundation for everyday living. Downstairs, the partially finished lower level adds valuable flexibility and could work well as a guest space.
Conveniently located near shopping, dining, schools, parks, and major commuter routes, this home offers easy access to everything you need.
While the property could benefit from some updates and personal touches, it presents an excellent opportunity to build equity and customize the space to fit your style and needs!
For sale
Price cut: $7.5K (9/11)
$390,000
18064 E Ford Place, Aurora, CO 80017
3beds
2,188sqft
Single Family Residence
Built in 1980
8,189 Square Feet Lot
$390,700 Zestimate®
$178/sqft
$-- HOA
What's special
- 28 days
- 2,288
- 230
Zillow last checked:
Listing updated:
Listed by:
Alex Johnson 303-521-0187 alex.johnson@realatlas.com,
Atlas Real Estate Group
Source: REcolorado as distributed by MLS GRID,MLS#: 3391997
Facts & features
Interior
Bedrooms & bathrooms
- Bedrooms: 3
- Bathrooms: 2
- Full bathrooms: 1
- 3/4 bathrooms: 1
- Main level bathrooms: 1
- Main level bedrooms: 3
Bedroom
- Level: Main
Bedroom
- Level: Main
Bedroom
- Level: Main
Bathroom
- Level: Main
Bathroom
- Level: Basement
Bonus room
- Level: Basement
Family room
- Level: Basement
Kitchen
- Level: Main
Laundry
- Level: Basement
Heating
- Baseboard, Electric, Forced Air
Cooling
- Central Air
Appliances
- Included: Dishwasher, Disposal, Oven, Refrigerator
Features
- Basement: Full
Interior area
- Total structure area: 2,188
- Total interior livable area: 2,188 sqft
- Finished area above ground: 1,132
- Finished area below ground: 633
Video & virtual tour
Property
Parking
- Total spaces: 2
- Parking features: Garage - Attached
- Attached garage spaces: 2
Features
- Levels: One
- Stories: 1
Lot
- Size: 8,189 Square Feet
- Features: Level
Details
- Parcel number: 031350549
- Special conditions: Third Party Approval
Construction
Type & style
- Home type: SingleFamily
- Property subtype: Single Family Residence
Materials
- Frame
- Roof: Composition
Condition
- Year built: 1980
Utilities & green energy
- Sewer: Public Sewer
- Water: Public
Community & HOA
Community
- Subdivision: Tollgate Village
HOA
- Has HOA: No
Location
- Region: Aurora
Financial & listing details
- Price per square foot: $178/sqft
- Tax assessed value: $464,000
- Annual tax amount: $3,120
- Date on market: 8/24/2026
- Listing terms: Cash,Conventional
- Exclusions: None
- Ownership: Corporation/Trust
Estimated market value
$390,700
$371,000 - $410,000
$2,870/mo
Price history
| Date | Event | Price |
|---|---|---|
| 9/11/2026 | Price change | $390,000-1.9%$178/sqft |
Source:  REcolorado as distributed by MLS GRID #3391997 Report a problem REcolorado as distributed by MLS GRID #3391997 Report a problem | ||
| 9/9/2026 | Listed for sale | $397,500$182/sqft |
Source: REcolorado as distributed by MLS GRID #3391997 Report a problem | ||
| 9/8/2026 | Pending sale | $397,500$182/sqft |
Source: REcolorado as distributed by MLS GRID #3391997 Report a problem | ||
| 8/24/2026 | Listed for sale | $397,500$182/sqft |
Source: REcolorado as distributed by MLS GRID #3391997 Report a problem | ||
| 8/10/2026 | Listing removed | $397,500$182/sqft |
Source: REcolorado as distributed by MLS GRID #3391997 Report a problem | ||
| 7/24/2026 | Pending sale | $397,500$182/sqft |
Source: REcolorado as distributed by MLS GRID #3391997 Report a problem | ||
| 7/10/2026 | Listed for sale | $397,500$182/sqft |
Source: REcolorado as distributed by MLS GRID #3391997 Report a problem | ||
| 7/1/2026 | Pending sale | $397,500$182/sqft |
Source: REcolorado as distributed by MLS GRID #3391997 Report a problem | ||
| 6/19/2026 | Listed for sale | $397,500+3%$182/sqft |
Source: REcolorado as distributed by MLS GRID #3391997 Report a problem | ||
| 6/23/2021 | Listing removed | -- |
Source: Zillow Rental Network Premium Report a problem | ||
| 5/27/2021 | Price change | $2,600-3.7%$1/sqft |
Source: Zillow Rental Network Premium Report a problem | ||
| 4/27/2021 | Price change | $2,700-2.7%$1/sqft |
Source: Zillow Rental Network Premium Report a problem | ||
| 3/2/2021 | Sold | $386,000+208.8%$176/sqft |
Source: Public Record Report a problem | ||
| 3/2/2021 | Listed for rent | $2,775$1/sqft |
Source: Zillow Rental Network Premium Report a problem | ||
| 7/31/2012 | Sold | $125,000-7.3%$57/sqft |
Source: Public Record Report a problem | ||
| 3/7/2012 | Pending sale | $134,900$62/sqft |
Source: Lucero Real Estate #1071221 Report a problem | ||
| 3/3/2012 | Listed for sale | $134,900-9.3%$62/sqft |
Source: Lucero Real Estate #1071221 Report a problem | ||
| 2/17/2012 | Sold | $148,687-20.5%$68/sqft |
Source: Public Record Report a problem | ||
| 9/8/2004 | Sold | $187,000+49.6%$85/sqft |
Source: Public Record Report a problem | ||
| 11/9/1999 | Sold | $125,000$57/sqft |
Source: Public Record Report a problem | ||
Public tax history
| Year | Property taxes | Tax assessment |
|---|---|---|
| 2025 | $2,959 +3.1% | $29,000 -6.1% |
| 2024 | $2,870 +22.4% | $30,880 -11.5% |
| 2023 | $2,345 -3.1% | $34,900 +49.5% |
| 2022 | $2,420 | $23,352 -2.8% |
| 2021 | -- | $24,024 +10.9% |
| 2020 | $2,255 +27% | $21,657 |
| 2019 | $1,775 | $21,657 +29% |
| 2018 | $1,775 +15% | $16,790 |
| 2017 | $1,544 | $16,790 +8.4% |
| 2016 | -- | $15,490 |
| 2015 | -- | $15,490 +45.5% |
| 2014 | $1,405 +40.2% | $10,643 -9.1% |
| 2013 | $1,002 | $11,710 |
| 2012 | -- | $11,710 |
| 2011 | $923 +1.1% | $11,710 +2.8% |
| 2010 | $913 -24.3% | $11,390 |
| 2009 | $1,206 | $11,390 -24.4% |
| 2008 | -- | $15,060 |
| 2007 | -- | $15,060 -3% |
| 2006 | -- | $15,522 |
| 2005 | -- | $15,522 +8.9% |
| 2002 | $1,094 +19.1% | $14,250 +22.4% |
| 2001 | $919 | $11,640 |
Find assessor info on the county website
Monthly payment
Est. payment
Payment breakdown
Explore the cost of this home by adjusting the details. Changes won't be saved.Climate risks
Neighborhood: Tollgate Overlook
Nearby schools
Schools provided by the listing agent
- Elementary: Arkansas
- Middle: Mrachek
- High: Gateway
- District: Adams-Arapahoe 28J
Source: REcolorado as distributed by MLS GRID. This data may not be complete. We recommend contacting the local school district to confirm school assignments for this home.
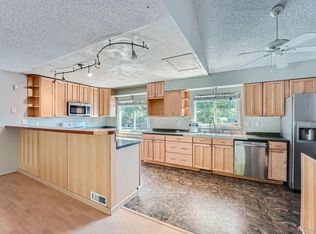

Similar homes
- $395,0003 bd3 ba2.2k sqft12199 E Oregon Drive, Aurora, CO 80012For Sale
 MLS ID #2981436, Alex Johnson, Atlas Real Estate Group. REcolorado as distributed by MLS GRID
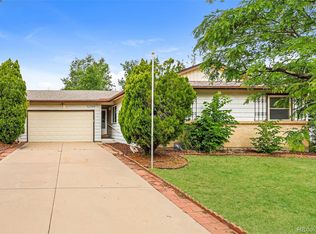
 - $459,0004 bd2 ba1.8k sqft18757 E Hawaii Drive, Aurora, CO 80017For Sale
 MLS ID #8633964, Bob Calicchia, Total Realty Corp.. REcolorado as distributed by MLS GRID
 - $485,0003 bd2 ba1.8k sqft19161 E Louisiana Avenue, Aurora, CO 80017For Sale
 MLS ID #9377800, Scott Elliott, Keller Williams Real Estate LLC. REcolorado as distributed by MLS GRID
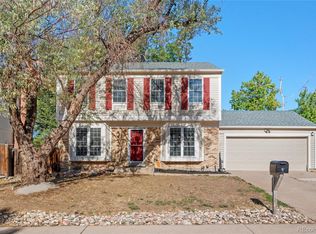
 - $499,9903 bd4 ba2.5k sqft881 S Memphis Way, Aurora, CO 80017For Sale
 MLS ID #7950162, Murray Shykind, Colorado Home Agents. REcolorado as distributed by MLS GRID
 - $395,0003 bd2 ba1.6k sqft3034 S Laredo Circle, Aurora, CO 80013For SaleMLS ID #8969928, Euna Klein, Your Castle Realty LLC. REcolorado as distributed by MLS GRID
- $420,0003 bd2 ba1.2k sqft2591 S Naples Way, Aurora, CO 80013For SaleMLS ID #2422152, Valerie Stewart, eXp Realty, LLC. REcolorado as distributed by MLS GRID
- $400,0004 bd2 ba1.2k sqft2662 S Mobile Way, Aurora, CO 80013For SaleMLS ID #3382986, Sarah Zewe, Coldwell Banker Realty 24. REcolorado as distributed by MLS GRID
- $425,0003 bd3 ba1.9k sqft2721 S Salida Way, Aurora, CO 80013For SaleMLS ID #4012830, Alex Johnson, Atlas Real Estate Group. REcolorado as distributed by MLS GRID
- $435,0003 bd2 ba1.9k sqft4050 S Espana Way, Aurora, CO 80013For SaleMLS ID #5708447, William Hobbs, Real Broker, LLC DBA Real. REcolorado as distributed by MLS GRID
- $435,0004 bd2 ba1.7k sqft14302 E Villanova Pl, Aurora, CO 80014For Sale
 MLS ID #1068254, Janet Borchert, WK Real Estate. IRES as distributed by MLS GRID
 - $440,0003 bd2 ba1.2k sqft2551 S Kittredge Way, Aurora, CO 80013For SaleMLS ID #4028610, Alex Johnson, Atlas Real Estate Group. REcolorado as distributed by MLS GRID
- $424,9003 bd3 ba2.2k sqft11750 E Asbury Avenue, Aurora, CO 80014For SaleMLS ID #9454626, Julie Maeda, Guardian Real Estate Group. REcolorado as distributed by MLS GRID
- $450,0004 bd2 ba1.8k sqft1068 Norfolk Street, Aurora, CO 80011For SaleMLS ID #3076392, Cherryl Rhoades, ERA New Age. REcolorado as distributed by MLS GRID
- $350,0003 bd2 ba1.2k sqft11959 E 7th Avenue, Aurora, CO 80010For SaleMLS ID #6514848, Jamik Sabir, Guardian Real Estate Group. REcolorado as distributed by MLS GRID
- $450,0003 bd2 ba2.5k sqft14697 E Oregon Drive, Aurora, CO 80012For SaleMLS ID #9593272, Alex Johnson, Atlas Real Estate Group. REcolorado as distributed by MLS GRID
- $449,9004 bd2 ba1.6k sqft4796 S Ouray Street, Aurora, CO 80015For SaleMLS ID #7938859, Jonathan Coyle, LoKation. REcolorado as distributed by MLS GRID
- $439,5004 bd2 ba1.7k sqft446 S Lima Circle, Aurora, CO 80012For SaleMLS ID #5442178, Mark Jessop, Keller Williams DTC. REcolorado as distributed by MLS GRID
- $540,0003 bd3 ba2.2k sqft15031 E Gunnison Place, Aurora, CO 80012For SaleMLS ID #6790223, Katelynn Tran, Equity Colorado Real Estate. REcolorado as distributed by MLS GRID
- $379,0003 bd2 ba1.4k sqft12178 E Kansas Place, Aurora, CO 80012For SaleMLS ID #8581122, Christine Barton, Park Realty and Property Management. REcolorado as distributed by MLS GRID
- $450,0003 bd2 ba1.6k sqft4221 S Quintero Way, Aurora, CO 80013For SaleMLS ID #3381514, Jon Chew, RE/MAX Professionals. REcolorado as distributed by MLS GRID
