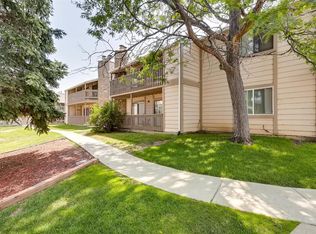
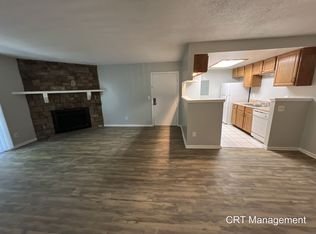
Welcome to this spacious 3-bedroom, 2-bath condo in Aurora’s desirable Robinwood community. Offering 1,177 square feet of living space, this home combines a thoughtfully designed floor plan with exceptional convenience and an abundance of community amenities. The open main living area creates a gathering space, anchored by a wood-burning fireplace and complemented by abundant natural light. A dedicated dining area provides an ideal setting for everyday meals or entertaining guests, while three bedrooms offer flexibility for guests, a home office, or additional living space. The primary suite features its own private bath. Adding to the everyday convenience, this unit features its own in-unit laundry.
Step outside to enjoy your covered outdoor space—perfect for morning coffee, evening relaxation, or soaking up Colorado’s sunshine. Additional storage adds everyday practicality, while dedicated parking provides valuable convenience. Residents of Robinwood enjoy beautifully maintained grounds, mature trees, a community swimming pool, tennis and basketball courts, and pedestrian-friendly paths.
Ideally situated near Buckley Space Force Base, shopping, dining, public transportation, and major roadways, this home offers an outstanding combination of potential, amenities, and location. This home does need updating and is being sold as is, offering an opportunity for buyers to make improvements to suit their own style or for investors looking for a value-priced property. This condo is priced to reflect its current condition.
For sale
$199,000
18021 E Kentucky Avenue #204, Aurora, CO 80017
3beds
1,177sqft
Condominium
Built in 1982
-- sqft lot
$-- Zestimate®
$169/sqft
$459/mo HOA
What's special
- 1 day |
- 156 |
- 13 |
Zillow last checked:
Listing updated:
Listed by:
Steven Izzi 720-840-1118 steven.izzi@redfin.com,
Redfin Corporation
Source: REcolorado as distributed by MLS GRID,MLS#: 2531287
Facts & features
Interior
Bedrooms & bathrooms
- Bedrooms: 3
- Bathrooms: 2
- Full bathrooms: 1
- 3/4 bathrooms: 1
- Main level bathrooms: 2
- Main level bedrooms: 3
Bedroom
- Description: Carpet Flooring, En-Suite Bathroom
- Features: Primary Suite
- Level: Main
Bedroom
- Description: Carpet Flooring
- Level: Main
Bedroom
- Description: Carpet Flooring, Sliding Glass Doors To Patio
- Level: Main
Bathroom
- Description: Laminate Flooring, Single Vanity, Shower/Tub Combo, Medicine Cabinet
- Level: Main
Bathroom
- Description: Laminate Flooring, Single Vanity, Standing Shower, Medicine Cabinet
- Features: En Suite Bathroom, Primary Suite
- Level: Main
Kitchen
- Description: Laminate Flooring, Cabinetry
- Level: Main
Living room
- Description: Carpet Flooring, Fireplace, Dining Nook, Ceiling Fan, Sliding Glass Doors To Patio
- Level: Main
Heating
- Forced Air, Hot Water
Cooling
- Central Air
Appliances
- Included: Dishwasher, Disposal, Dryer, Gas Water Heater, Oven, Range, Range Hood, Refrigerator, Self Cleaning Oven, Washer
- Laundry: In Unit
Features
- Ceiling Fan(s), High Speed Internet, Laminate Counters, Smoke Free
- Flooring: Carpet, Linoleum
- Has basement: No
- Number of fireplaces: 1
- Fireplace features: Living Room
- Common walls with other units/homes: End Unit,2+ Common Walls
Interior area
- Total structure area: 1,177
- Total interior livable area: 1,177 sqft
- Finished area above ground: 1,177
Property
Parking
- Total spaces: 4
- Details: Off Street Spaces: 2, Reserved Spaces: 2
Features
- Levels: One
- Stories: 1
- Exterior features: Balcony, Playground
Details
- Parcel number: 031352975
- Special conditions: Standard
Construction
Type & style
- Home type: Condo
- Property subtype: Condominium
- Attached to another structure: Yes
Materials
- Wood Siding
Condition
- Year built: 1982
Utilities & green energy
- Sewer: Public Sewer
- Water: Public
- Utilities for property: Cable Available, Electricity Connected, Internet Access (Wired), Natural Gas Available, Natural Gas Connected, Phone Available, Phone Connected
Community & HOA
Community
- Subdivision: Robinwood Condos
HOA
- Has HOA: Yes
- Amenities included: Clubhouse
- Services included: Reserve Fund, Exterior Maintenance w/out Roof, Insurance, Maintenance Grounds, Road Maintenance, Security, Sewer, Snow Removal, Trash, Water
- HOA fee: $459 monthly
- HOA name: ROBINWOOD Condominium Association
- HOA phone: 970-450-7088
Location
- Region: Aurora
Financial & listing details
- Price per square foot: $169/sqft
- Tax assessed value: $269,400
- Annual tax amount: $1,139
- Date on market: 8/13/2026
- Listing terms: Cash,Conventional,FHA,VA Loan
- Ownership: Individual
- Electric utility on property: Yes
- Road surface type: Paved
Estimated market value
Not available
Estimated sales range
Not available
Not available
Price history
| Date | Event | Price |
|---|---|---|
| 8/13/2026 | Listed for sale | $199,000+140%$169/sqft |
Source:  REcolorado as distributed by MLS GRID #2531287 Report a problem REcolorado as distributed by MLS GRID #2531287 Report a problem | ||
| 7/15/1999 | Sold | $82,900+67.5%$70/sqft |
Source: Public Record Report a problem | ||
| 10/18/1994 | Sold | $49,500$42/sqft |
Source: Public Record Report a problem | ||
Public tax history
| Year | Property taxes | Tax assessment |
|---|---|---|
| 2025 | $888 +3.1% | $16,838 +5.5% |
| 2024 | $861 +36.1% | $15,967 -19.5% |
| 2023 | $633 -3.1% | $19,842 +57.4% |
| 2022 | $653 | $12,608 -2.8% |
| 2021 | -- | $12,970 +4.9% |
| 2020 | $644 +29.9% | $12,363 |
| 2019 | $496 | -- |
| 2018 | $496 +15% | $9,374 |
| 2017 | $431 | $9,374 +42.7% |
| 2016 | -- | $6,567 |
| 2015 | -- | $6,567 +78.2% |
| 2014 | $298 +71.6% | $3,685 -23.2% |
| 2013 | $173 | $4,800 |
| 2012 | -- | $4,800 |
| 2011 | $470 +1.1% | $4,800 -17.2% |
| 2010 | $465 -29.4% | $5,800 |
| 2009 | $659 | $5,800 -29.4% |
| 2008 | -- | $8,216 |
| 2007 | -- | $8,216 -11.2% |
| 2006 | -- | $9,249 |
| 2005 | -- | $9,249 +0.2% |
| 2002 | $709 +33.6% | $9,230 +37.4% |
| 2001 | $531 | $6,720 |
Find assessor info on the county website
Monthly payment
Est. payment
Payment breakdown
Explore the cost of this home by adjusting the details. Changes won't be saved.Climate risks
Neighborhood: Tollgate Overlook
Nearby schools
GreatSchools rating
- 5/10Arkansas Elementary SchoolGrades: PK-5Distance: 0.8 mi
- 2/10Mrachek Middle SchoolGrades: 6-8Distance: 1.5 mi
- 2/10Gateway High SchoolGrades: 9-12Distance: 2.2 mi
Schools provided by the listing agent
- Elementary: Arkansas
- Middle: Mrachek
- High: Gateway
- District: Adams-Arapahoe 28J
Source: REcolorado as distributed by MLS GRID. This data may not be complete. We recommend contacting the local school district to confirm school assignments for this home.
- $214,1003 bd2 ba1.1k sqft18021 E Kentucky Ave APT 103, Aurora, CO 80017Off Market
- $248,2003 bd2 ba1.1k sqft18021 E Kentucky Ave APT 104, Aurora, CO 80017Off Market
- $253,3003 bd2 ba1.1k sqft18021 E Kentucky Ave APT 203, Aurora, CO 80017Off Market

- $226,8003 bd2 ba1.1k sqft18021 E Kentucky Ave APT 101, Aurora, CO 80017Off Market
- $214,8003 bd2 ba1.1k sqft18021 E Kentucky Ave APT 102, Aurora, CO 80017Off Market
- $229,7003 bd2 ba1.1k sqft18021 E Kentucky Ave APT 201, Aurora, CO 80017Off Market
- $240,2003 bd2 ba1.1k sqft18021 E Kentucky Ave APT 202, Aurora, CO 80017Off Market
- $--3 bd2 ba1.1k sqft18021 E Kentucky Ave, Aurora, CO 80017Off Market
A local agent can set up tours, give advice and negotiate with sellers.
Similar homes
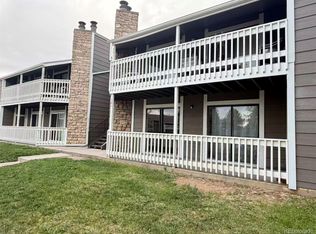
- $199,9003 bd2 ba1.1k sqft18091 E Kentucky Avenue #101, Aurora, CO 80017For Sale
 MLS ID #5891380, Rachel Ma, Brokers Guild Homes. REcolorado as distributed by MLS GRID
 - $223,0002 bd2 ba1k sqftFOXDALE CONDOS, Aurora, CO 80017For Sale
 MLS ID #4009866, Jordan Wagner, Serhant Colorado LLC. REcolorado as distributed by MLS GRID
 - $--2 bd3 ba1k sqft1272 S Idalia St, Aurora, CO 80017Auction
 ServiceLink Auction
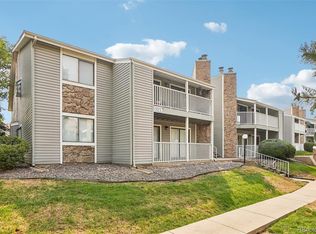
 - $220,0002 bd2 ba1k sqftFoxdale Condos, Aurora, CO 80017For Sale
 MLS ID #6048626, Brandon Metoyer, eXp Realty, LLC. REcolorado as distributed by MLS GRID
 - $279,9003 bd2 ba1.2k sqft931 S Zeno Way #207, Aurora, CO 80017For SaleMLS ID #9755725, Lourdes Garcia, Resident Realty Colorado. REcolorado as distributed by MLS GRID
- $230,0003 bd2 ba1.1k sqftRobinwood, Aurora, CO 80017For SaleMLS ID #6853954, Preston Newberry, Your Castle Real Estate Inc. REcolorado as distributed by MLS GRID
- $225,0001 bd1 ba734 sqft1314 S Cathay Court #102, Aurora, CO 80017For SaleMLS ID #3033940, Dannielle Thompson, Keller Williams DTC. REcolorado as distributed by MLS GRID
- $220,0002 bd2 ba981 sqft1895 S Pitkin Street #B, Aurora, CO 80017For SaleMLS ID #1633743, Fang Zhang, AnJoy Realty, LLC. REcolorado as distributed by MLS GRID
- $225,0002 bd2 ba1k sqft942 S Walden Street #106, Aurora, CO 80017For SaleMLS ID #7533019, Randy Bell, Start Real Estate. REcolorado as distributed by MLS GRID
- $180,0002 bd2 ba1k sqftFoxdale Condos Bldgs, Aurora, CO 80017For SaleMLS ID #1753896, Brandon Dudley, Coldwell Banker Realty 24. REcolorado as distributed by MLS GRID
- $225,0002 bd2 ba1k sqft907 S Yampa Street #103, Aurora, CO 80017For SaleMLS ID #4157474, Sarah Thomsen, MODUS Real Estate. REcolorado as distributed by MLS GRID
- $205,0001 bd1 ba734 sqft910 S Walden Street #206, Aurora, CO 80017For SaleMLS ID #6632738, Eduardo Estrada Aguilar, Megastar Realty. REcolorado as distributed by MLS GRID
- $199,0002 bd2 ba981 sqft1792 S Pitkin Circle #A, Aurora, CO 80017For SaleMLS ID #9639233, Anna Kaminsky, Keller Williams DTC. REcolorado as distributed by MLS GRID
- $210,0002 bd2 ba1k sqft15402 E Arizona Avenue #107, Aurora, CO 80017For SaleMLS ID #8621933, Mark Eibner, MB Metro Brokers Realty Oasis. REcolorado as distributed by MLS GRID
- $179,9002 bd1 ba913 sqft16255 E Alaska Place #1, Aurora, CO 80017For SaleMLS ID #9004985, The Dixon Group, Keller Williams Trilogy. REcolorado as distributed by MLS GRID
- $229,0002 bd2 ba910 sqft1039 S Walden Way #153, Aurora, CO 80017For SaleMLS ID #1531170, Aaron Lebovic, eXp Realty, LLC. REcolorado as distributed by MLS GRID
- $190,0002 bd2 ba816 sqft1075 S Elkhart Way #302, Aurora, CO 80012For SaleMLS ID #2413695, Filmon Yohannes, HomeSmart Realty. REcolorado as distributed by MLS GRID
- $--2 bd2 ba908 sqft17113 E Ford Dr, Aurora, CO 80017AuctionAuction.com 1
- $205,0001 bd1 ba734 sqft18301 E Kepner Place #201, Aurora, CO 80017For SaleMLS ID #5585881, Ricardo Novelo, You 1st Realty - Unity. REcolorado as distributed by MLS GRID
- $200,0001 bd1 ba755 sqft912 S Yampa Street #107, Aurora, CO 80017For SaleMLS ID #5474407, Elsa Blanchard, Compass - Denver. REcolorado as distributed by MLS GRID
