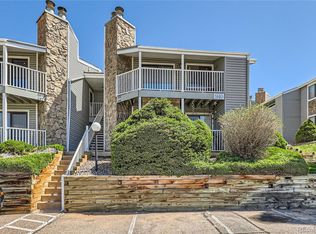
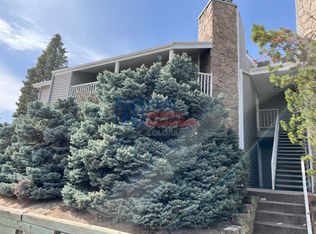
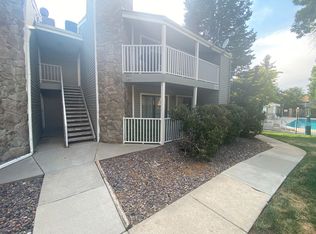
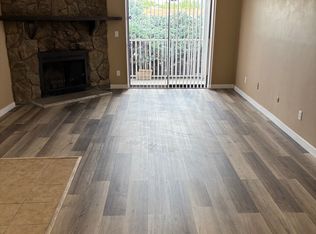
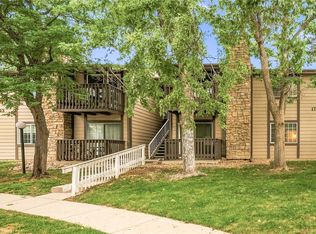
Welcome home to this beautifully updated 2 bed, 2 bath condo offering one of the best values you'll find in the Denver metro area! Adjacent to Buckley Space Force Base and just 25 minutes from either Anschutz Medical Campus or Denver International Airport, this home combines convenience, comfort, and affordability. Some fresh paint and brand new carpet in both bedrooms give you a move-in-ready space, while the living room features a cozy fireplace and opens onto a private, shaded deck that's also accessible from the secondary bedroom. The generous primary suite offers a large walk-in closet and private 3/4 bath, while the second bedroom and full bath provide flexibility for guests, roommates, or a home office. Enjoy the convenience of in-unit laundry, one reserved parking space, plus two additional parking permits for the community lot. When you're ready to relax, take advantage of the community pool, clubhouse, and tennis courts just steps from your door. Whether you're buying your first home, relocating for work, or simply looking for exceptional value in a fantastic location, this condo checks all the boxes. Opportunities at this price point don't last long. Schedule your showing today!
For sale
$200,000
943 S Zeno Way #207, Aurora, CO 80017
2beds
1,020sqft
Condominium
Built in 1982
-- sqft lot
$-- Zestimate®
$196/sqft
$415/mo HOA
What's special
- 1 day |
- 92 |
- 4 |
Zillow last checked:
Listing updated:
Listed by:
Kathy 'Kiki' Sloan 720-226-2435 Kiki@PropertyDominator.com,
Property Dominator
Source: REcolorado as distributed by MLS GRID,MLS#: 6971016
Facts & features
Interior
Bedrooms & bathrooms
- Bedrooms: 2
- Bathrooms: 2
- Full bathrooms: 1
- 3/4 bathrooms: 1
- Main level bathrooms: 2
- Main level bedrooms: 2
Bedroom
- Description: Junior Bedroom Also Makes A Great Office W/Patio Door To Deck
- Level: Main
Bedroom
- Description: Oversized Primary Suite With 3/4 Bath & Large Walk In Closet
- Features: Primary Suite
- Level: Main
Bathroom
- Description: Tile Throughout Kitchen, Hallway, And Baths
- Features: Primary Suite
- Level: Main
Bathroom
- Description: Updated 3/4 Ensuite Bath
- Features: En Suite Bathroom
- Level: Main
Dining room
- Description: Perfectly Positioned, Nice Layout
- Level: Main
Kitchen
- Description: Contemporary Kitchen W/Plenty Of Storage
- Level: Main
Living room
- Description: Cozy Fireplace, Wood-Look Laminate Floors, And Patio Doors To Covered Deck
- Level: Main
Heating
- Forced Air
Cooling
- Central Air
Appliances
- Included: Dishwasher, Disposal, Dryer, Microwave, Range, Refrigerator, Self Cleaning Oven, Washer
- Laundry: In Unit
Features
- Open Floorplan, Primary Suite, Smoke Free, Walk-In Closet(s)
- Flooring: Carpet, Laminate, Tile
- Has basement: No
- Number of fireplaces: 1
- Fireplace features: Living Room, Wood Burning
- Common walls with other units/homes: 2+ Common Walls
Interior area
- Total structure area: 1,020
- Total interior livable area: 1,020 sqft
- Finished area above ground: 1,020
Property
Parking
- Total spaces: 3
- Parking features: Asphalt, Guest
- Details: Off Street Spaces: 2, Reserved Spaces: 1
Features
- Levels: One
- Stories: 1
- Entry location: Stairs
- Patio & porch: Covered, Deck
- Exterior features: Balcony, Tennis Court(s)
- Pool features: Outdoor Pool
- Fencing: None
Lot
- Features: Landscaped, Master Planned, Near Public Transit
Details
- Parcel number: 031354081
- Special conditions: Standard
Construction
Type & style
- Home type: Condo
- Property subtype: Condominium
- Attached to another structure: Yes
Materials
- Cement Siding
Condition
- Updated/Remodeled
- Year built: 1982
Utilities & green energy
- Electric: 110V, 220 Volts
- Sewer: Public Sewer
- Water: Public
- Utilities for property: Cable Available, Electricity Connected, Internet Access (Wired), Natural Gas Connected, Phone Available
Community & HOA
Community
- Security: Carbon Monoxide Detector(s), Smoke Detector(s)
- Subdivision: Foxdale
HOA
- Has HOA: Yes
- Amenities included: Clubhouse, Parking, Pool, Tennis Court(s)
- Services included: Reserve Fund, Insurance, Maintenance Grounds, Maintenance Structure, Sewer, Trash, Water
- HOA fee: $415 monthly
- HOA name: Foxdale Condominium Association/Sunshine Mgmt
- HOA phone: 303-337-0963
Location
- Region: Aurora
Financial & listing details
- Price per square foot: $196/sqft
- Tax assessed value: $270,900
- Annual tax amount: $1,822
- Date on market: 8/20/2026
- Listing terms: Cash,Conventional,VA Loan
- Exclusions: All Staging Items.
- Ownership: Individual
- Electric utility on property: Yes
- Road surface type: Paved
Estimated market value
Not available
Estimated sales range
Not available
Not available
Price history
| Date | Event | Price |
|---|---|---|
| 8/20/2026 | Listed for sale | $200,000+1.1%$196/sqft |
Source:  REcolorado as distributed by MLS GRID #6971016 Report a problem REcolorado as distributed by MLS GRID #6971016 Report a problem | ||
| 12/22/2018 | Sold | $197,900$194/sqft |
Source: Public Record Report a problem | ||
| 11/25/2018 | Pending sale | $197,900$194/sqft |
Source: Your Castle Real Estate Inc #4368362 Report a problem | ||
| 11/1/2018 | Price change | $197,900-2.5%$194/sqft |
Source: Your Castle Real Estate Inc #4368362 Report a problem | ||
| 10/27/2018 | Listed for sale | $202,938+99%$199/sqft |
Source: Your Castle Real Estate Inc #4368362 Report a problem | ||
| 12/29/2000 | Sold | $102,000$100/sqft |
Source: Public Record Report a problem | ||
Public tax history
| Year | Property taxes | Tax assessment |
|---|---|---|
| 2025 | $1,621 +3.1% | $16,931 +0.1% |
| 2024 | $1,572 +12% | $16,918 -18.7% |
| 2023 | $1,404 -3.1% | $20,803 +48.8% |
| 2022 | $1,449 | $13,983 -2.8% |
| 2021 | -- | $14,386 -3.8% |
| 2020 | $1,557 +54.7% | $14,958 |
| 2019 | $1,006 | -- |
| 2018 | $1,006 +15% | $9,518 |
| 2017 | $876 | $9,518 +46.5% |
| 2016 | -- | $6,495 |
| 2015 | -- | $6,495 +84.2% |
| 2014 | $589 +77.4% | $3,526 -30.3% |
| 2013 | $332 | $5,060 |
| 2012 | -- | $5,060 |
| 2011 | $436 +1.1% | $5,060 -5.9% |
| 2010 | $431 -36.3% | $5,380 |
| 2009 | $677 | $5,380 -36.3% |
| 2008 | -- | $8,445 |
| 2007 | -- | $8,445 -3.5% |
| 2006 | -- | $8,755 |
| 2005 | -- | $8,755 -2.5% |
| 2002 | $690 +29% | $8,980 +32.6% |
| 2001 | $535 | $6,770 |
Find assessor info on the county website
Monthly payment
Est. payment
Payment breakdown
Explore the cost of this home by adjusting the details. Changes won't be saved.Climate risks
Neighborhood: Tollgate Overlook
Nearby schools
GreatSchools rating
- 8/10Murphy Creek K-8 SchoolGrades: PK-8Distance: 3.5 mi
- 3/10Vista Peak 9-12 PreparatoryGrades: 9-12Distance: 4.1 mi
Schools provided by the listing agent
- Elementary: Murphy Creek K-8
- Middle: Murphy Creek K-8
- High: Vista Peak
- District: Adams-Arapahoe 28J
Source: REcolorado as distributed by MLS GRID. This data may not be complete. We recommend contacting the local school district to confirm school assignments for this home.
- $220,0001 bd1 ba734 sqft940 S Walden Way UNIT 208, Aurora, CO 80017Sold
- $--2 bd2 ba1k sqft943 Zeno Way UNIT 104, Aurora, CO 80017Off Market
- $170,1001 bd1 ba734 sqft940 S Walden Way UNIT 101, Aurora, CO 80017Off Market
- $161,4001 bd1 ba734 sqft940 S Walden Way UNIT 105, Aurora, CO 80017Off Market
- $159,9001 bd1 ba734 sqft940 S Walden Way UNIT 202, Aurora, CO 80017Off Market
- $231,3002 bd2 ba1k sqft943 S Zeno Way UNIT 101, Aurora, CO 80017Off Market
- $224,4002 bd2 ba1k sqft943 S Zeno Way UNIT 103, Aurora, CO 80017Off Market
- $225,1002 bd2 ba1k sqft943 S Zeno Way UNIT 104, Aurora, CO 80017Off Market
A local agent can set up tours, give advice and negotiate with sellers.
Similar homes
- $200,0002 bd2 ba981 sqft1795 S Pitkin Street #A, Aurora, CO 80017For Sale
 MLS ID #3919194, Rachel Simring, Milehimodern. REcolorado as distributed by MLS GRID
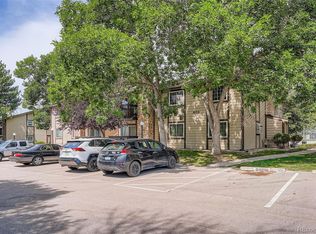
 - $199,0002 bd2 ba981 sqft1792 S Pitkin Circle #A, Aurora, CO 80017For Sale
 MLS ID #9639233, Anna Kaminsky, Keller Williams DTC. REcolorado as distributed by MLS GRID
 - $213,9002 bd2 ba981 sqft1876 S Pitkin Circle #B, Aurora, CO 80017For Sale
 MLS ID #8287262, Tracy Alford, HomeSmart. REcolorado as distributed by MLS GRID
 - $245,0002 bd2 ba1k sqft1110 S Waco Street #E, Aurora, CO 80017For Sale
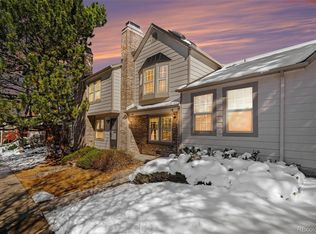 MLS ID #7212283, David Minary, HomeSmart. REcolorado as distributed by MLS GRID
 - $179,9001 bd1 ba734 sqft908 S Walden Way #206, Aurora, CO 80017For SaleMLS ID #9034397, Greg Livingston, Keller Williams DTC. REcolorado as distributed by MLS GRID
- $187,0001 bd1 ba640 sqft19192 E Wyoming Place #105, Aurora, CO 80017For SaleMLS ID #6325583, Pamela Juarez, Orchard Brokerage LLC. REcolorado as distributed by MLS GRID
- $200,0002 bd2 ba1.2k sqft3082 S Wheeling Way #105, Aurora, CO 80014For SaleMLS ID #4979016, Don Bobeda, Berkshire Hathaway HomeServices Rocky Mountain, REALTORS- Castle Pines Office. REcolorado as distributed by MLS GRID
- $230,0002 bd1 ba968 sqft17595 E Mansfield Avenue #1312R, Aurora, CO 80013For SaleMLS ID #7202599, Jasmine Litvak, Orchard Brokerage LLC. REcolorado as distributed by MLS GRID
- $198,5002 bd1 ba936 sqft2201 Sable Boulevard #1008, Aurora, CO 80011For SaleMLS ID #6968990, Sara Hankenson, Sara Sells Colorado. REcolorado as distributed by MLS GRID
- $214,5002 bd2 ba948 sqft13221 E Asbury Drive #101, Aurora, CO 80014For SaleMLS ID #8238924, Merinda Washington, MB Home and Ranch. REcolorado as distributed by MLS GRID
- $185,0002 bd2 ba1.2k sqftHeather Gardens, Aurora, CO 80014For SaleMLS ID #8007167, Lisa Harrell. eXp Realty
- $185,0002 bd2 ba1.2k sqftHeather Gardens, Aurora, CO 80014For SaleMLS ID #8007167, Lisa Harrell, eXp Realty, LLC. REcolorado as distributed by MLS GRID
- $175,0002 bd2 ba1.2k sqftHeather Gardens, Aurora, CO 80014For SaleMLS ID #8135155, David Schlichter, Compass - Denver. REcolorado as distributed by MLS GRID
- $180,0002 bd2 ba1.2k sqft13606 E Bates Avenue Bldg 202 #204, Aurora, CO 80014For SaleMLS ID #5399438, Justin Buller, Real Broker, LLC DBA Real. REcolorado as distributed by MLS GRID
- $224,9502 bd2 ba1k sqftSeville, Aurora, CO 80014For SaleMLS ID #6554078, Mark Jessop, Keller Williams DTC. REcolorado as distributed by MLS GRID
- $213,0002 bd2 ba1.3k sqft3082 S Wheeling Way Bldg 208 #205, Aurora, CO 80014For SaleMLS ID #4985714, Nick Zimmerman, A to Z Realty. REcolorado as distributed by MLS GRID
- $229,0002 bd2 ba948 sqftBrandychase Condos, Aurora, CO 80012For SaleMLS ID #6049815, Frankie Garcia, Keller Williams Advantage Realty LLC. REcolorado as distributed by MLS GRID
- $200,0001 bd1 ba800 sqft17600 E Loyola Drive #1511R, Aurora, CO 80013For SaleMLS ID #7589401, Michelle Martinez, Compass - Denver. REcolorado as distributed by MLS GRID
- $199,9002 bd2 ba943 sqftOAK PARK CONDOS, Denver, CO 80247For SaleMLS ID #2261528, Juanita Karolina Cardenas, Juanita Karolina Cardenas. REcolorado as distributed by MLS GRID
- $237,5002 bd2 ba1k sqft3484 S Eagle Street Bldg 3484 #104, Aurora, CO 80014For SaleMLS ID #2569152, Greg Nelson, Your Castle Real Estate Inc. REcolorado as distributed by MLS GRID
