Enjoy comfortable, low-maintenance living in this well-appointed 2-bedroom, 2-bath second-floor condo. Natural light fills the west-facing living room, where a cozy wood-burning fireplace and private balcony overlooking the tennis courts create an inviting atmosphere. The spacious primary suite offers a walk-in closet and an attached bath for added convenience. A wonderful opportunity to make this home your own—schedule your tour today!
For sale
$223,000
907 S Yampa Street #208, Aurora, CO 80017
2beds
1,020sqft
Condominium
Built in 1982
-- sqft lot
$221,600 Zestimate®
$219/sqft
$404/mo HOA
What's special
- 4 days |
- 137 |
- 4 |
Zillow last checked:
Listing updated:
Listed by:
Jordan Wagner 720-445-2402 jordanw@serhant.com,
Serhant Colorado LLC
Source: REcolorado as distributed by MLS GRID,MLS#: 4009866
Facts & features
Interior
Bedrooms & bathrooms
- Bedrooms: 2
- Bathrooms: 2
- Full bathrooms: 1
- 3/4 bathrooms: 1
- Main level bathrooms: 2
- Main level bedrooms: 2
Bedroom
- Description: Carpet, Walk Out To Patio
- Features: Primary Suite
- Level: Main
- Area: 132 Square Feet
- Dimensions: 11 x 12
Bedroom
- Description: Carpet, Walk-In Closet, En-Suite Bath
- Features: Primary Suite
- Level: Main
- Area: 187 Square Feet
- Dimensions: 11 x 17
Bathroom
- Features: Primary Suite
- Level: Main
- Area: 40 Square Feet
- Dimensions: 5 x 8
Bathroom
- Level: Main
- Area: 40 Square Feet
- Dimensions: 5 x 8
Dining room
- Description: Laminate Floors, Ceiling Fan, Accent Stone Wall
- Level: Main
- Area: 72 Square Feet
- Dimensions: 9 x 8
Kitchen
- Description: Laminate Floors, Galley Style Kitchen
- Level: Main
- Area: 72 Square Feet
- Dimensions: 9 x 8
Laundry
- Description: Washer And Dryer Included
- Level: Main
- Area: 40 Square Feet
- Dimensions: 5 x 8
Living room
- Description: Laminate Floors, Skylight, Wood Burning Fireplace, Walk-Out To Covered Patio
- Level: Main
- Area: 255 Square Feet
- Dimensions: 15 x 17
Heating
- Forced Air
Cooling
- Central Air
Appliances
- Included: Dishwasher, Disposal, Dryer, Microwave, Oven, Refrigerator, Self Cleaning Oven, Washer
- Laundry: In Unit
Features
- Ceiling Fan(s), Primary Suite, Walk-In Closet(s)
- Flooring: Carpet, Laminate
- Windows: Double Pane Windows, Skylight(s)
- Has basement: No
- Number of fireplaces: 1
- Fireplace features: Living Room, Wood Burning
- Common walls with other units/homes: 1 Common Wall
Interior area
- Total structure area: 1,020
- Total interior livable area: 1,020 sqft
- Finished area above ground: 1,020
Video & virtual tour
Property
Parking
- Total spaces: 1
- Details: Reserved Spaces: 1
Features
- Levels: One
- Stories: 1
- Entry location: Exterior Access
- Patio & porch: Covered, Patio
- Exterior features: Balcony, Tennis Court(s)
- Pool features: Outdoor Pool
Lot
- Size: 643 Square Feet
- Features: Landscaped
Details
- Parcel number: 032387726
- Zoning: PUD
- Special conditions: Standard
Construction
Type & style
- Home type: Condo
- Property subtype: Condominium
- Attached to another structure: Yes
Materials
- Frame, Stone, Wood Siding
- Foundation: Concrete Perimeter
- Roof: Composition
Condition
- Year built: 1982
Utilities & green energy
- Sewer: Public Sewer
- Water: Public
Community & HOA
Community
- Subdivision: Foxdale
HOA
- Has HOA: Yes
- Amenities included: Clubhouse, Parking, Pool, Tennis Court(s)
- Services included: Sewer, Snow Removal, Trash, Water
- HOA fee: $404 monthly
- HOA name: FOXDALE CONDOMINIUM ASSOCIATION
- HOA phone: 303-337-0963
Location
- Region: Aurora
Financial & listing details
- Price per square foot: $219/sqft
- Tax assessed value: $289,900
- Annual tax amount: $1,950
- Date on market: 8/11/2026
- Listing terms: 1031 Exchange,Cash,Conventional,FHA,VA Loan
- Exclusions: Seller's Personal Property
- Ownership: Individual
- Road surface type: Paved
Estimated market value
$221,600
$211,000 - $233,000
$1,719/mo
Price history
| Date | Event | Price |
|---|---|---|
| 8/11/2026 | Listed for sale | $223,000+52.2%$219/sqft |
Source:  REcolorado as distributed by MLS GRID #4009866 Report a problem REcolorado as distributed by MLS GRID #4009866 Report a problem | ||
| 11/14/2016 | Sold | $146,500+219.2%$144/sqft |
Source: Public Record Report a problem | ||
| 5/31/1994 | Sold | $45,900$45/sqft |
Source: Public Record Report a problem | ||
Public tax history
| Year | Property taxes | Tax assessment |
|---|---|---|
| 2025 | $1,395 +3.1% | $18,119 +24.5% |
| 2024 | $1,353 -0.6% | $14,552 -21% |
| 2023 | $1,361 -3.1% | $18,415 +35.9% |
| 2022 | $1,405 | $13,553 -2.8% |
| 2021 | -- | $13,943 -6.8% |
| 2020 | $1,557 +54.7% | $14,958 |
| 2019 | $1,006 | $14,958 +57.2% |
| 2018 | $1,006 +15% | $9,518 |
| 2017 | $876 | $9,518 +46.5% |
| 2016 | -- | $6,495 |
| 2015 | -- | $6,495 +84.2% |
| 2014 | $589 +77.4% | $3,526 -30.5% |
| 2013 | $332 | $5,070 |
| 2012 | -- | $5,070 |
| 2011 | $436 +1.1% | $5,070 -5.8% |
| 2010 | $431 -36.3% | $5,380 |
| 2009 | $677 | $5,380 -36.3% |
| 2008 | -- | $8,446 |
| 2007 | -- | $8,446 -3.5% |
| 2006 | -- | $8,756 |
| 2005 | -- | $8,756 -2.5% |
| 2002 | $690 +29% | $8,980 +32.6% |
| 2001 | $535 | $6,770 |
Find assessor info on the county website
Monthly payment
Est. payment
Payment breakdown
Explore the cost of this home by adjusting the details. Changes won't be saved.Climate risks
Neighborhood: Tollgate Overlook
Nearby schools
GreatSchools rating
- 8/10Murphy Creek K-8 SchoolGrades: PK-8Distance: 3.5 mi
- 5/10Vista Peak 9-12 PreparatoryGrades: 9-12Distance: 4.1 mi
Schools provided by the listing agent
- Elementary: Murphy Creek K-8
- Middle: Murphy Creek K-8
- High: Vista Peak
- District: Adams-Arapahoe 28J
Source: REcolorado as distributed by MLS GRID. This data may not be complete. We recommend contacting the local school district to confirm school assignments for this home.
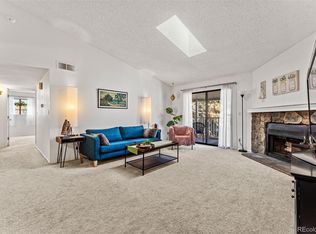
- $280,0002 bd2 ba1k sqft901 S Zeno Way UNIT 204, Aurora, CO 80017Sold
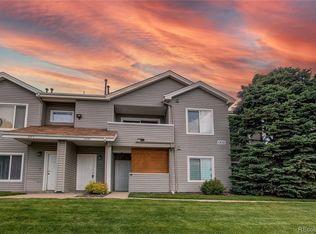
- $230,0002 bd2 ba1k sqft908 S Yampa St APT 208, Aurora, CO 80017Sold
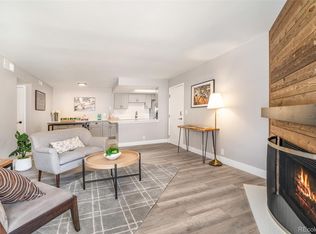
- $253,1002 bd2 ba1k sqft903 S Zeno Way UNIT 102, Aurora, CO 80017Off Market
- $216,8002 bd2 ba1k sqft903 S Zeno Way UNIT 103, Aurora, CO 80017Off Market

- $218,5002 bd2 ba1k sqft903 S Zeno Way UNIT 107, Aurora, CO 80017Off Market
- $217,9002 bd2 ba1k sqft903 S Zeno Way UNIT 108, Aurora, CO 80017Off Market
- $225,2002 bd2 ba1k sqft903 S Zeno Way UNIT 201, Aurora, CO 80017Off Market
- $213,6002 bd2 ba1k sqft903 S Zeno Way UNIT 203, Aurora, CO 80017Off Market
A local agent can set up tours, give advice and negotiate with sellers.
Similar homes
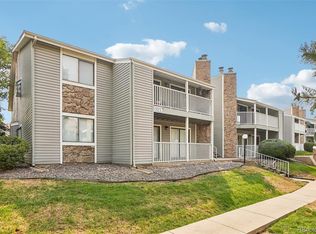
- $220,0002 bd2 ba1k sqftFoxdale Condos, Aurora, CO 80017For Sale
 MLS ID #6048626, Brandon Metoyer, eXp Realty, LLC. REcolorado as distributed by MLS GRID
 - $225,0002 bd2 ba1k sqft15350 E Arizona Avenue #208, Aurora, CO 80017For Sale
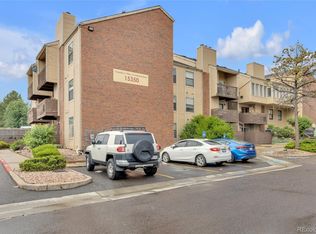 MLS ID #3856810, Amy Brown, Compass - Denver. REcolorado as distributed by MLS GRID
 - $179,9002 bd1 ba913 sqft16255 E Alaska Place #1, Aurora, CO 80017For Sale
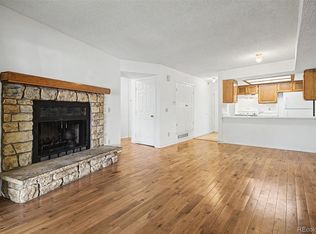 MLS ID #9004985, The Dixon Group, Keller Williams Trilogy. REcolorado as distributed by MLS GRID
 - $190,0002 bd2 ba816 sqft1075 S Elkhart Way #302, Aurora, CO 80012For Sale
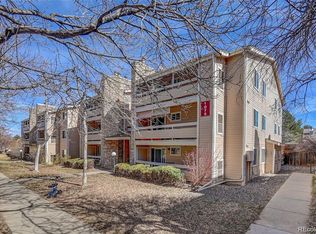 MLS ID #2413695, Filmon Yohannes, HomeSmart Realty. REcolorado as distributed by MLS GRID
 - $225,0002 bd2 ba948 sqft13363 E Asbury Dr APT 201, Aurora, CO 80014For Sale
 MLS ID #4377972, Lauren Schneider C2EX GRI MRP , Exp Realty LLC. elevateMLS
 - $266,0003 bd2 ba1.4k sqftQuail Run Condos, Aurora, CO 80017For SaleMLS ID #2006320, Mike Lawton, Your Castle Real Estate Inc. REcolorado as distributed by MLS GRID
- $223,2502 bd2 ba1.1k sqft2600 S Xanadu Way #B, Aurora, CO 80014For SaleMLS ID #7198038, Steven Hayden, eLIST Realty LLC. REcolorado as distributed by MLS GRID
- $249,9002 bd2 ba1k sqft11945 E Ford Drive, Aurora, CO 80012For SaleMLS ID #4642766, Derar Mehari, Brokers Guild Homes. REcolorado as distributed by MLS GRID
- $215,0002 bd1 ba806 sqft1162 S Eagle Circle #A, Aurora, CO 80012For SaleMLS ID #3007603, Ariel Barbarick, Madison & Company Properties. REcolorado as distributed by MLS GRID
- $220,0002 bd2 ba746 sqftMeadow Hills, Aurora, CO 80014For SaleMLS ID #9435147, Steve Konsella, Premier Choice Realty, LLC. REcolorado as distributed by MLS GRID
- $210,0002 bd2 ba948 sqft13241 E Asbury Drive #202, Aurora, CO 80014For SaleMLS ID #6192992, Rex Jarnagin, Coldwell Banker Realty 24. REcolorado as distributed by MLS GRID
- $283,5002 bd2 ba907 sqft1308 S Danube Way #102, Aurora, CO 80017For SaleMLS ID #4768749, Natalie Kovalenko, Golden Key Real Estate. REcolorado as distributed by MLS GRID
- $245,0002 bd1 ba784 sqft17458 E Rice Circle #F, Aurora, CO 80015For SaleMLS ID #9589446, Blayze Petersen, Ed Prather Real Estate. REcolorado as distributed by MLS GRID
- $219,0002 bd1 ba810 sqft1282 S Uvalda Street, Aurora, CO 80012For SaleMLS ID #4231541, Katrina Hunt, LPT Realty. REcolorado as distributed by MLS GRID
- $204,9991 bd1 ba856 sqft2616 S Xanadu Way #B, Aurora, CO 80014For SaleMLS ID #5933777, Brian Karsh, Resident Realty South Metro. REcolorado as distributed by MLS GRID
- $231,0002 bd1 ba831 sqft13732 E Lehigh Avenue #G, Aurora, CO 80014For SaleMLS ID #3463421, Emily Fernandez, Keller Williams Trilogy. REcolorado as distributed by MLS GRID
- $179,5002 bd1 ba930 sqftAlpha, Aurora, CO 80014For SaleMLS ID #4749149, Misty Yakhlef, Heather Gardens Brokers. REcolorado as distributed by MLS GRID
- $179,0001 bd1 ba794 sqft15350 E Arizona Avenue #201, Aurora, CO 80017For SaleMLS ID #5596664, Jeff Lovato, Keller Williams Integrity Real Estate LLC. REcolorado as distributed by MLS GRID
- $260,0003 bd2 ba1.1k sqft21 Newark Street #D, Aurora, CO 80012For SaleMLS ID #5460106, Abraham Barrera, Keller Williams Realty Downtown LLC. REcolorado as distributed by MLS GRID
- $190,0002 bd2 ba1.1k sqft9725 E Harvard Ave #V-363, Denver, CO 80231For Sale
 MLS ID #1057382, James Hagerman, Focal Real Estate Group. IRES as distributed by MLS GRID
