Welcome home to this 2-bedroom, 2-bath ground-floor condo in the Foxdale community. Enjoy easy, low-maintenance living with no stairs, a bright and open living area, and a functional kitchen and dining space. The primary suite features a private bath, while the second bedroom is perfect for guests or a home office. Relax on your private patio and enjoy the convenience of a reserved parking space, and access to the Foxdale community amenities, including a pool, tennis courts, and clubhouse. Conveniently located near Buckley Air Force Base, shopping, dining, parks, I-225, light rail, and public transit for an easy commute to Denver, DTC, and DIA.
For sale
$225,000
942 S Walden Street #106, Aurora, CO 80017
2beds
1,020sqft
Condominium
Built in 1982
-- sqft lot
$-- Zestimate®
$221/sqft
$404/mo HOA
What's special
- 9 hours |
- 63 |
- 2 |
Zillow last checked:
Listing updated:
Listed by:
Randy Bell 720-373-4700 randy@startrealestate.com,
Start Real Estate,
Branka Pezic 720-366-9235,
Start Real Estate
Source: REcolorado as distributed by MLS GRID,MLS#: 7533019
Loading...
Facts & features
Interior
Bedrooms & bathrooms
- Bedrooms: 2
- Bathrooms: 2
- Full bathrooms: 2
- Main level bathrooms: 2
- Main level bedrooms: 2
Bedroom
- Level: Main
Bedroom
- Level: Main
Bathroom
- Level: Main
Bathroom
- Level: Main
Heating
- Forced Air
Cooling
- Central Air
Appliances
- Included: Dishwasher, Disposal, Dryer, Microwave, Oven, Range, Refrigerator, Washer
Features
- Has basement: No
- Number of fireplaces: 1
- Fireplace features: Living Room
Interior area
- Total structure area: 1,020
- Total interior livable area: 1,020 sqft
- Finished area above ground: 1,020
Property
Parking
- Total spaces: 1
- Details: Reserved Spaces: 1
Features
- Levels: One
- Stories: 1
- Entry location: Ground
- Patio & porch: Patio
Details
- Parcel number: 032603879
- Special conditions: Standard
Construction
Type & style
- Home type: Condo
- Property subtype: Condominium
- Attached to another structure: Yes
Materials
- Frame
- Roof: Composition
Condition
- Year built: 1982
Utilities & green energy
- Sewer: Public Sewer
- Water: Public
Community & HOA
Community
- Subdivision: Foxdale
HOA
- Has HOA: Yes
- Amenities included: Clubhouse, Pool, Tennis Court(s)
- Services included: Insurance, Maintenance Grounds, Maintenance Structure, Sewer, Trash, Water
- HOA fee: $404 monthly
- HOA name: Foxdale Condominium Association
- HOA phone: 303-337-0963
Location
- Region: Aurora
Financial & listing details
- Price per square foot: $221/sqft
- Tax assessed value: $288,000
- Annual tax amount: $1,937
- Date on market: 7/17/2026
- Listing terms: Cash,Conventional
- Exclusions: Seller's Personal Property
- Ownership: Individual
Estimated market value
Not available
Estimated sales range
Not available
Not available
Price history
| Date | Event | Price |
|---|---|---|
| 7/17/2026 | Listed for sale | $225,000+17.5%$221/sqft |
Source:  REcolorado as distributed by MLS GRID #7533019 Report a problem REcolorado as distributed by MLS GRID #7533019 Report a problem | ||
| 10/11/2018 | Sold | $191,500+0.8%$188/sqft |
Source: Public Record Report a problem | ||
| 9/25/2018 | Pending sale | $190,000$186/sqft |
Source: Your Castle Real Estate Inc #2641086 Report a problem | ||
| 9/19/2018 | Listed for sale | $190,000$186/sqft |
Source: Your Castle Real Estate Inc #2641086 Report a problem | ||
| 8/31/2018 | Pending sale | $190,000$186/sqft |
Source: Your Castle Real Estate Inc #2641086 Report a problem | ||
| 8/25/2018 | Listed for sale | $190,000+77.6%$186/sqft |
Source: Your Castle Real Estate Inc #2641086 Report a problem | ||
| 3/29/2015 | Sold | $107,000+57.4%$105/sqft |
Source: Public Record Report a problem | ||
| 7/10/2008 | Sold | $68,000-40.9%$67/sqft |
Source: Public Record Report a problem | ||
| 6/12/2001 | Sold | $115,000+17.3%$113/sqft |
Source: Public Record Report a problem | ||
| 7/25/2000 | Sold | $98,000+72.4%$96/sqft |
Source: Public Record Report a problem | ||
| 7/19/1995 | Sold | $56,841$56/sqft |
Source: Public Record Report a problem | ||
Public tax history
| Year | Property taxes | Tax assessment |
|---|---|---|
| 2025 | $1,398 +3.1% | $18,000 +23.4% |
| 2024 | $1,356 -0.6% | $14,586 -20.9% |
| 2023 | $1,364 -3.1% | $18,449 +35.9% |
| 2022 | $1,408 | $13,580 -2.8% |
| 2021 | -- | $13,971 -6.5% |
| 2020 | $1,555 +53.2% | $14,936 |
| 2019 | $1,015 | $14,936 +55.6% |
| 2018 | $1,015 +15% | $9,598 |
| 2017 | $883 | $9,598 +49.4% |
| 2016 | -- | $6,424 |
| 2015 | -- | $6,424 +83.4% |
| 2014 | $583 +76.7% | $3,502 -33.4% |
| 2013 | $330 | $5,260 |
| 2012 | -- | $5,260 |
| 2011 | $407 +1.1% | $5,260 +4.8% |
| 2010 | $403 -40.7% | $5,020 |
| 2009 | $679 | $5,020 -40.7% |
| 2008 | -- | $8,462 |
| 2007 | -- | $8,462 -3.4% |
| 2006 | -- | $8,764 |
| 2005 | -- | $8,764 +1.1% |
| 2002 | $666 +27.9% | $8,670 +31.6% |
| 2001 | $520 | $6,590 |
Find assessor info on the county website
Monthly payment
Est. payment
Payment breakdown
Explore the cost of this home by adjusting the details. Changes won't be saved.Climate risks
Neighborhood: Tollgate Overlook
Nearby schools
GreatSchools rating
- 8/10Murphy Creek K-8 SchoolGrades: PK-8Distance: 3.5 mi
- 5/10Vista Peak 9-12 PreparatoryGrades: 9-12Distance: 4.1 mi
Schools provided by the listing agent
- Elementary: Murphy Creek K-8
- Middle: Murphy Creek K-8
- High: Vista Peak
- District: Adams-Arapahoe 28J
Source: REcolorado as distributed by MLS GRID. This data may not be complete. We recommend contacting the local school district to confirm school assignments for this home.
- $213,7002 bd2 ba1k sqft942 S Walden St UNIT 105, Aurora, CO 80017Off Market
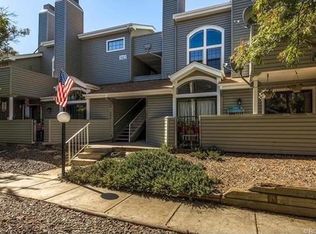
- $224,1002 bd2 ba1.2k sqft942 S Walden St UNIT 201, Aurora, CO 80017Off Market
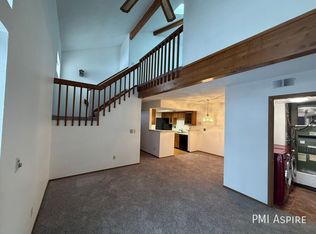
- $249,8002 bd2 ba1.2k sqft942 S Walden St UNIT 208, Aurora, CO 80017Off Market
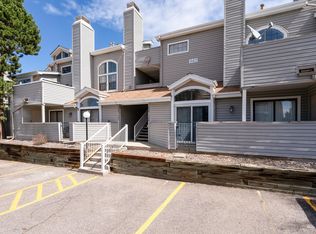
- $285,5002 bd2 ba1k sqft942 S Walden St UNIT 103, Aurora, CO 80017Sold

- $242,0002 bd2 ba1k sqft942 S Walden St UNIT 102, Aurora, CO 80017Off Market
- $229,7002 bd2 ba1k sqft942 S Walden St UNIT 104, Aurora, CO 80017Off Market
- $219,4002 bd2 ba1k sqft942 S Walden St UNIT 107, Aurora, CO 80017Off Market
- $224,1002 bd2 ba1k sqft942 S Walden St UNIT 108, Aurora, CO 80017Off Market
A local agent can set up tours, give advice and negotiate with sellers.
Similar homes
- $230,0003 bd2 ba1.1k sqft18034 E Ohio Avenue #103, Aurora, CO 80017For Sale

 MLS ID #7335859, Matthew Collins, Keller Williams Integrity Real Estate LLC. REcolorado as distributed by MLS GRID
 - $250,0002 bd2 ba1.2k sqft18494 E Kepner Pl #204, Aurora, CO 80017For Sale

 MLS ID #1064077, Kenneth Sundlof, Symbio. IRES as distributed by MLS GRID
 - $230,0002 bd2 ba1k sqftFOXDALE CONDOS, Aurora, CO 80017For Sale
 MLS ID #4340404, Jordan Wagner, Real Broker, LLC DBA Real. REcolorado as distributed by MLS GRID
 - $225,0002 bd2 ba1k sqft907 S Yampa Street #103, Aurora, CO 80017For Sale
 MLS ID #4157474, Sarah Thomsen, MODUS Real Estate. REcolorado as distributed by MLS GRID
 - $240,0003 bd2 ba1.1k sqftRobinwood, Aurora, CO 80017For SaleMLS ID #6853954, Preston Newberry, Your Castle Real Estate Inc. REcolorado as distributed by MLS GRID
- $--2 bd2 ba916 sqft17283 E Ford Dr, Aurora, CO 80017AuctionServiceLink Auction
- $205,0002 bd2 ba1k sqftFoxdale Condos Bldgs, Aurora, CO 80017For SaleMLS ID #1753896, Brandon Dudley, Coldwell Banker Realty 24. REcolorado as distributed by MLS GRID
- $189,0003 bd2 ba1.1k sqftRobinwood Condos, Aurora, CO 80017For SaleMLS ID #5785367, Zee Gillette, Gillette Realty Group LLC. REcolorado as distributed by MLS GRID
- $245,0002 bd2 ba1k sqft904 S Walden Way #102, Aurora, CO 80017For SaleMLS ID #2404068, Aaron Williams, Milehimodern. REcolorado as distributed by MLS GRID
- $245,0002 bd2 ba910 sqft1079 S Walden Way #217, Aurora, CO 80017For SaleMLS ID #6712091, Yvonne Madril-Brawner, Keller Williams DTC. REcolorado as distributed by MLS GRID
- $225,0002 bd2 ba1k sqft15350 E Arizona Avenue #208, Aurora, CO 80017For SaleMLS ID #3856810, Amy Brown, Compass - Denver. REcolorado as distributed by MLS GRID
- $228,0002 bd2 ba1k sqftBayberry Condos, Aurora, CO 80017For SaleMLS ID #1795203, Elsa Silva, Luxe Realty, Inc.. REcolorado as distributed by MLS GRID
- $255,0002 bd2 ba1k sqft912 S Yampa Street #208, Aurora, CO 80017For SaleMLS ID #3878089, Andrew Desin, Equity Colorado Real Estate. REcolorado as distributed by MLS GRID
- $225,0002 bd2 ba981 sqft1777 S Pitkin Street #A, Aurora, CO 80017For SaleMLS ID #2322337, Trent Getsch, RE/MAX Alliance. REcolorado as distributed by MLS GRID
- $220,0002 bd1 ba968 sqft1182 S Eagle Circle #B, Aurora, CO 80012For SaleMLS ID #6272896, Alexa Galindo, Your Castle Real Estate Inc. REcolorado as distributed by MLS GRID
- $--2 bd3 ba1k sqft1272 S Idalia St, Aurora, CO 80017AuctionServiceLink Auction
- $259,0002 bd2 ba992 sqft1100 S Waco St #G, Aurora, CO 80017For SaleMLS ID #1060751, Ashton Williams, Compass-Denver. IRES as distributed by MLS GRID
- $235,0002 bd2 ba1.2k sqftBAYBERRY CONDOS, Aurora, CO 80017For SaleMLS ID #8333708, Jamie Bearden, Your Castle Real Estate Inc. REcolorado as distributed by MLS GRID
- $--2 bd2 ba908 sqft17113 E Ford Dr, Aurora, CO 80017AuctionAuction.com 1
- $257,5002 bd2 ba1k sqft1110 S Waco Street #E, Aurora, CO 80017For SaleMLS ID #7212283, David Minary, HomeSmart. REcolorado as distributed by MLS GRID
