Beautiful Condo in the sought-after Foxdale community!
This west-facing beautifully refreshed condo has been freshly painted throughout. The inviting home features vaulted ceiling with large windows that fill the space with abundant natural light and create a warm, welcoming atmosphere.
The main level offers a cozy fireplace, spacious living areas, and a beautifully updated kitchen featuring newer stainless-steel finished appliances, freshly painted cabinets, and new hardware. The dining area includes a convenient pantry, while the beautiful laminate flooring with a timeless wood finish adds warmth and style throughout the home.
The spacious primary bedroom features a large walk-in closet and direct access to the main-level full bathroom, complete with a generous soaking tub. The main floor also includes a laundry room and shared utility room with additional shelving for convenient storage.
Upstairs, you’ll find two generously sized bedrooms with plenty of closet space and a Jack-and-Jill full bathroom conveniently located between them—perfect for family, guests, or a flexible living arrangement.
Enjoy all that Foxdale has to offer, including a clubhouse, swimming pool, and tennis courts. Water is included with the HOA fee, adding to the convenience and value of this wonderful community. Located next to Buckley Air Force Base, and near shopping, dining, parks, and major transportation routes, this condo offers comfort, convenience, and an exceptional opportunity to make it your own.
Don’t miss the opportunity to see this bright, spacious, and move-in-ready home!
For sale
$279,900
931 S Zeno Way #207, Aurora, CO 80017
3beds
1,272sqft
Condominium
Built in 1982
-- sqft lot
$278,400 Zestimate®
$220/sqft
$522/mo HOA
What's special
- 1 day |
- 207 |
- 9 |
Zillow last checked:
Listing updated:
Listed by:
Lourdes Garcia 720-339-4272 lgarcia@residentrealty.com,
Resident Realty Colorado
Source: REcolorado as distributed by MLS GRID,MLS#: 9755725
Facts & features
Interior
Bedrooms & bathrooms
- Bedrooms: 3
- Bathrooms: 2
- Full bathrooms: 2
- Main level bathrooms: 1
- Main level bedrooms: 1
Bedroom
- Description: Large Room With Walk In Closet And Sliding Door To The Balcony
- Features: Primary Suite
- Level: Main
Bedroom
- Description: Vaulted Ceilings
- Level: Upper
Bedroom
- Description: Vaulted Ceilings
- Level: Upper
Bathroom
- Description: Main Floor Bath With Jack N Jill To Main Level
- Features: Primary Suite
- Level: Main
Bathroom
- Description: Jack N Jill
- Level: Upper
Dining room
- Description: Pantry Next To Dining Area
- Level: Main
Family room
- Description: Vaulted Ceilings, Cozy Fireplace With Access To Balcony
- Level: Main
Kitchen
- Description: Galley Style With Newer Appliances And Reecess Lighting
- Level: Main
Laundry
- Level: Main
Heating
- Forced Air
Cooling
- Central Air
Appliances
- Included: Dishwasher, Disposal, Dryer, Gas Water Heater, Microwave, Refrigerator, Self Cleaning Oven, Washer
- Laundry: In Unit
Features
- Ceiling Fan(s), High Ceilings, Jack & Jill Bathroom, Laminate Counters, Open Floorplan, Pantry, Primary Suite, Smoke Free, Vaulted Ceiling(s), Walk-In Closet(s)
- Flooring: Carpet, Laminate, Tile
- Windows: Double Pane Windows, Window Coverings
- Has basement: No
- Number of fireplaces: 1
- Fireplace features: Family Room
- Common walls with other units/homes: 1 Common Wall
Interior area
- Total structure area: 1,272
- Total interior livable area: 1,272 sqft
- Finished area above ground: 1,272
Video & virtual tour
Property
Parking
- Total spaces: 2
- Parking features: Asphalt
- Garage spaces: 1
- Details: Reserved Spaces: 1
Features
- Levels: Two
- Stories: 2
- Entry location: Stairs
- Exterior features: Balcony
Details
- Parcel number: 032867710
- Special conditions: Standard
Construction
Type & style
- Home type: Condo
- Property subtype: Condominium
- Attached to another structure: Yes
Materials
- Frame, Vinyl Siding
- Roof: Composition
Condition
- Year built: 1982
Utilities & green energy
- Water: Public
- Utilities for property: Cable Available
Community & HOA
Community
- Subdivision: Foxdale
HOA
- Has HOA: Yes
- Amenities included: Clubhouse, Pool, Tennis Court(s)
- Services included: Insurance, Maintenance Grounds, Maintenance Structure, Sewer, Snow Removal, Trash, Water
- HOA fee: $522 monthly
- HOA name: Foxdale
- HOA phone: 303-337-0963
Location
- Region: Aurora
Financial & listing details
- Price per square foot: $220/sqft
- Tax assessed value: $316,200
- Annual tax amount: $2,126
- Date on market: 8/14/2026
- Listing terms: 1031 Exchange,Cash,Conventional,Other
- Exclusions: Seller`s Personal Property And All Staging Items
- Ownership: Individual
Estimated market value
$278,400
$264,000 - $292,000
$2,112/mo
Price history
| Date | Event | Price |
|---|---|---|
| 8/14/2026 | Listed for sale | $279,900+99.9%$220/sqft |
Source:  REcolorado as distributed by MLS GRID #9755725 Report a problem REcolorado as distributed by MLS GRID #9755725 Report a problem | ||
| 10/1/2003 | Sold | $140,000$110/sqft |
Source: Public Record Report a problem | ||
Public tax history
| Year | Property taxes | Tax assessment |
|---|---|---|
| 2025 | $1,723 +3.1% | $19,763 +9.9% |
| 2024 | $1,671 +6.4% | $17,983 -17.8% |
| 2023 | $1,572 -3.1% | $21,879 +39.8% |
| 2022 | $1,622 | $15,651 -2.8% |
| 2021 | -- | $16,102 -6.9% |
| 2020 | $1,802 +59.8% | $17,303 |
| 2019 | $1,128 | $17,303 +62.3% |
| 2018 | $1,128 +15% | $10,663 |
| 2017 | $981 | $10,663 +33.2% |
| 2016 | -- | $8,008 |
| 2015 | -- | $8,008 +67.1% |
| 2014 | $726 +60.9% | $4,792 -24.3% |
| 2013 | $451 | $6,330 |
| 2012 | -- | $6,330 |
| 2011 | $454 +1.1% | $6,330 +13% |
| 2010 | $449 -43.6% | $5,600 |
| 2009 | $796 | $5,600 -43.6% |
| 2008 | -- | $9,926 |
| 2007 | -- | $9,926 -10.6% |
| 2006 | -- | $11,104 |
| 2005 | -- | $11,104 +3% |
| 2002 | $828 +20.6% | $10,780 +24.1% |
| 2001 | $686 | $8,690 |
Find assessor info on the county website
Monthly payment
Est. payment
Payment breakdown
Explore the cost of this home by adjusting the details. Changes won't be saved.Climate risks
Neighborhood: Tollgate Overlook
Nearby schools
GreatSchools rating
- 8/10Murphy Creek K-8 SchoolGrades: PK-8Distance: 3.4 mi
- 5/10Vista Peak 9-12 PreparatoryGrades: 9-12Distance: 4.1 mi
Schools provided by the listing agent
- Elementary: Murphy Creek K-8
- Middle: Murphy Creek K-8
- High: Vista Peak
- District: Adams-Arapahoe 28J
Source: REcolorado as distributed by MLS GRID. This data may not be complete. We recommend contacting the local school district to confirm school assignments for this home.
- $165,0002 bd2 ba1k sqft931 S Zeno Way UNIT 106, Aurora, CO 80017Sold

- $300,0002 bd2 ba1.2k sqft931 S Zeno Way UNIT 205, Aurora, CO 80017Sold
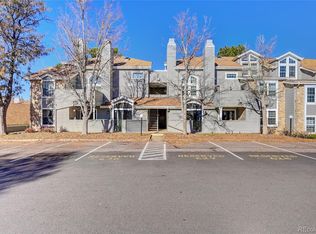
- $176,7001 bd1 ba734 sqft923 S Zeno Way UNIT 108, Aurora, CO 80017Off Market

- $172,8001 bd1 ba734 sqft923 S Zeno Way UNIT 204, Aurora, CO 80017Off Market

- $243,5002 bd2 ba1k sqft931 S Zeno Way UNIT 107, Aurora, CO 80017Sold
- $164,4001 bd1 ba734 sqft923 S Zeno Way UNIT 101, Aurora, CO 80017Off Market
- $170,9001 bd1 ba734 sqft923 S Zeno Way UNIT 102, Aurora, CO 80017Off Market
- $168,6001 bd1 ba734 sqft923 S Zeno Way UNIT 103, Aurora, CO 80017Off Market
A local agent can set up tours, give advice and negotiate with sellers.
Similar homes
- $--2 bd3 ba1k sqft1272 S Idalia St, Aurora, CO 80017Auction
 ServiceLink Auction
 - $199,0003 bd2 ba1.1k sqft18021 E Kentucky Avenue #204, Aurora, CO 80017For Sale
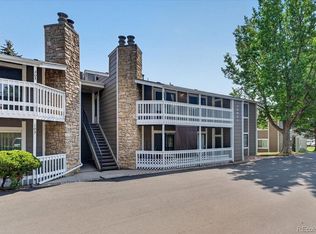
 MLS ID #2531287, Steven Izzi, Redfin Corporation. REcolorado as distributed by MLS GRID
 - $223,0002 bd2 ba1k sqftFOXDALE CONDOS, Aurora, CO 80017For Sale
 MLS ID #4009866, Jordan Wagner, Serhant Colorado LLC. REcolorado as distributed by MLS GRID
 - $--3 bd3 ba1.6k sqft17230 E Arizona Pl, Aurora, CO 80017Auction
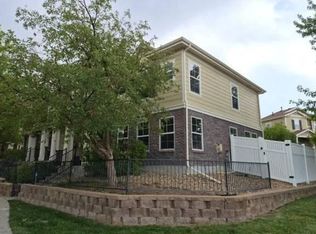 Auction.com 2
 - $319,9004 bd2 ba1.4k sqft1232 S Waco Street #A, Aurora, CO 80017For SaleMLS ID #5550360, Trish Armstrong, Redfin Corporation. REcolorado as distributed by MLS GRID
- $--2 bd2 ba1.8k sqft1232 S Olathe Way, Aurora, CO 80017AuctionAuction.com 2
- $266,0003 bd2 ba1.4k sqftQuail Run Condos, Aurora, CO 80017For SaleMLS ID #2006320, Mike Lawton, Your Castle Real Estate Inc. REcolorado as distributed by MLS GRID
- $270,0002 bd2 ba1.3k sqft1379 S Idalia Street #C, Aurora, CO 80017For SaleMLS ID #3444193, Maria Mosqueda, 5281 Exclusive Homes Realty. REcolorado as distributed by MLS GRID
- $270,0002 bd2 ba1.2k sqft1000 S Yampa Street #203, Aurora, CO 80017For SaleMLS ID #8481023, Memory Hogan, Real Broker, LLC DBA Real. REcolorado as distributed by MLS GRID
- $199,9003 bd2 ba1.1k sqft18091 E Kentucky Avenue #101, Aurora, CO 80017For SaleMLS ID #5891380, Rachel Ma, Brokers Guild Homes. REcolorado as distributed by MLS GRID
- $220,0002 bd2 ba1k sqftFoxdale Condos, Aurora, CO 80017For SaleMLS ID #6048626, Brandon Metoyer, eXp Realty, LLC. REcolorado as distributed by MLS GRID
- $230,0003 bd2 ba1.1k sqftRobinwood, Aurora, CO 80017For SaleMLS ID #6853954, Preston Newberry, Your Castle Real Estate Inc. REcolorado as distributed by MLS GRID
- $290,0002 bd2 ba1k sqftBrandon Park, Aurora, CO 80017For SaleMLS ID #1964573, Erik Aragon, Aragon Realty Group. REcolorado as distributed by MLS GRID
- $320,4493 bd3 ba1.3k sqft1089 S Walden Way #109, Aurora, CO 80017For SaleMLS ID #4098429, Gabriel Westbrook, Resident Realty South Metro. REcolorado as distributed by MLS GRID
- $256,0002 bd2 ba992 sqft1100 S Waco St #G, Aurora, CO 80017For Sale
 MLS ID #1060751, Ashton Williams, Compass-Denver. IRES as distributed by MLS GRID
 - $260,0002 bd2 ba1k sqftQuail Run, Aurora, CO 80017For SaleMLS ID #5750240, Karen Esquibel, Emerald Realty. REcolorado as distributed by MLS GRID
- $225,0002 bd2 ba1k sqft942 S Walden Street #106, Aurora, CO 80017For SaleMLS ID #7533019, Randy Bell, Start Real Estate. REcolorado as distributed by MLS GRID
- $245,0002 bd2 ba1k sqft912 S Yampa Street #208, Aurora, CO 80017For SaleMLS ID #3878089, Andrew Desin, Equity Colorado Real Estate. REcolorado as distributed by MLS GRID
- $225,0001 bd1 ba734 sqft1314 S Cathay Court #102, Aurora, CO 80017For SaleMLS ID #3033940, Dannielle Thompson, Keller Williams DTC. REcolorado as distributed by MLS GRID
- $245,0002 bd2 ba910 sqft1079 S Walden Way #217, Aurora, CO 80017For SaleMLS ID #6712091, Yvonne Madril-Brawner, Keller Williams DTC. REcolorado as distributed by MLS GRID
