Welcome to 711 S Granby Cir, where flexible living space, thoughtful updates, and valuable extras come together in a quiet cul-de-sac setting. This 3-bedroom, 2-bath home offers 2,063 finished square feet, including a finished basement that provides additional space for a media room, home office, fitness area, hobbies, or guests. A standout feature is the main-floor primary bedroom, offering everyday convenience along with a beautifully updated primary bath. The open living and dining areas flow easily into the kitchen, creating a comfortable layout for both daily living and entertaining. Step outside to enjoy the spacious backyard, enclosed patio, gazebo, and storage shed—plenty of room to relax, garden, entertain, or enjoy Colorado's sunny days. Additional highlights include a 2-car garage, central air, paid-off solar panels, and NO HOA, helping keep ongoing ownership costs more manageable. Conveniently located near shopping, dining, parks, schools, and major commuter routes, this home combines space, flexibility, and value in an established Aurora neighborhood. Main-floor living, finished bonus space, paid-off solar, new carpet, and fresh interior paint and no HOA—come see everything 711 S Granby Cir has to offer!
For sale
$475,000
711 S Granby Circle, Aurora, CO 80012
3beds
2,063sqft
Single Family Residence
Built in 1983
8,276 Square Feet Lot
$473,400 Zestimate®
$230/sqft
$-- HOA
What's special
- 1 day |
- 103 |
- 10 |
Zillow last checked:
Listing updated:
Listed by:
Barb Findlay 303-366-9400 barbfindlay@gmail.com,
Acquisition Resources,
Jesse Sehlmeyer 303-564-2245,
Vintage Homes of Denver, Inc.
Source: REcolorado as distributed by MLS GRID,MLS#: 2814826
Facts & features
Interior
Bedrooms & bathrooms
- Bedrooms: 3
- Bathrooms: 2
- Full bathrooms: 2
- Main level bathrooms: 1
- Main level bedrooms: 1
Bedroom
- Features: Primary Suite
- Level: Main
Bedroom
- Level: Upper
Bedroom
- Level: Upper
Bathroom
- Features: Primary Suite
- Level: Main
Bathroom
- Level: Upper
Dining room
- Level: Main
Family room
- Level: Basement
Kitchen
- Level: Main
Living room
- Level: Main
Heating
- Active Solar, Forced Air
Cooling
- Central Air
Appliances
- Included: Dishwasher, Dryer, Gas Water Heater, Microwave, Oven, Range, Refrigerator, Washer
Features
- High Ceilings, Kitchen Island, Laminate Counters, Open Floorplan, Primary Suite, Smoke Free, Vaulted Ceiling(s)
- Flooring: Carpet, Vinyl
- Windows: Double Pane Windows
- Basement: Finished
- Has fireplace: Yes
- Fireplace features: Great Room
Interior area
- Total structure area: 2,063
- Total interior livable area: 2,063 sqft
- Finished area above ground: 1,555
- Finished area below ground: 508
Property
Parking
- Total spaces: 2
- Parking features: Concrete
- Attached garage spaces: 2
Features
- Levels: Two
- Stories: 2
- Exterior features: Garden, Private Yard, Rain Gutters
- Fencing: Partial
Lot
- Size: 8,276 Square Feet
- Features: Cul-De-Sac, Landscaped, Level
Details
- Parcel number: 031368227
- Special conditions: Standard
Construction
Type & style
- Home type: SingleFamily
- Architectural style: Contemporary
- Property subtype: Single Family Residence
Materials
- Frame
- Foundation: Slab
- Roof: Composition
Condition
- Updated/Remodeled
- Year built: 1983
Utilities & green energy
- Sewer: Public Sewer
- Water: Public
Community & HOA
Community
- Security: Carbon Monoxide Detector(s)
- Subdivision: Settlers Village
HOA
- Has HOA: No
Location
- Region: Aurora
Financial & listing details
- Price per square foot: $230/sqft
- Tax assessed value: $494,800
- Annual tax amount: $3,327
- Date on market: 8/13/2026
- Listing terms: Cash,Conventional,FHA,VA Loan
- Exclusions: None
- Ownership: Individual
- Road surface type: Paved
Estimated market value
$473,400
$450,000 - $497,000
$2,876/mo
Price history
| Date | Event | Price |
|---|---|---|
| 8/13/2026 | Listed for sale | $475,000-5.4%$230/sqft |
Source:  REcolorado as distributed by MLS GRID #2814826 Report a problem REcolorado as distributed by MLS GRID #2814826 Report a problem | ||
| 3/14/2024 | Sold | $502,000+3.5%$243/sqft |
Source: REcolorado as distributed by MLS GRID #7562358 Report a problem | ||
| 2/26/2024 | Pending sale | $485,000$235/sqft |
Source: REcolorado as distributed by MLS GRID #7562358 Report a problem | ||
| 2/24/2024 | Price change | $485,000-3%$235/sqft |
Source: REcolorado as distributed by MLS GRID #7562358 Report a problem | ||
| 2/22/2024 | Listed for sale | $500,000+27.9%$242/sqft |
Source: REcolorado as distributed by MLS GRID #7562358 Report a problem | ||
| 9/16/2020 | Sold | $391,000+0.3%$190/sqft |
Source: Public Record Report a problem | ||
| 8/5/2020 | Pending sale | $389,999$189/sqft |
Source: Keller Williams Realty Downtown Llc #4593696 Report a problem | ||
| 8/4/2020 | Price change | $389,999-1.1%$189/sqft |
Source: Keller Williams Realty Downtown Llc #4593696 Report a problem | ||
| 6/30/2020 | Pending sale | $394,500$191/sqft |
Source: Keller Williams Realty Downtown Llc #4593696 Report a problem | ||
| 6/22/2020 | Listed for sale | $394,500+43.5%$191/sqft |
Source: Keller Williams Realty Downtown Llc #4593696 Report a problem | ||
| 4/11/2016 | Sold | $275,000+49.9%$133/sqft |
Source: Public Record Report a problem | ||
| 11/29/2001 | Sold | $183,500+63.8%$89/sqft |
Source: Public Record Report a problem | ||
| 6/8/1994 | Sold | $112,000$54/sqft |
Source: Public Record Report a problem | ||
Public tax history
| Year | Property taxes | Tax assessment |
|---|---|---|
| 2025 | $3,174 +3.1% | $30,925 -6.6% |
| 2024 | $3,079 +23.7% | $33,125 -10.9% |
| 2023 | $2,488 -3.1% | $37,167 +50% |
| 2022 | $2,568 | $24,777 -2.8% |
| 2021 | -- | $25,490 +13.4% |
| 2020 | $2,340 +8.1% | $22,473 |
| 2019 | $2,165 | -- |
| 2018 | $2,165 +15% | $20,477 |
| 2017 | $1,884 | $20,477 +18.8% |
| 2016 | -- | $17,233 |
| 2015 | -- | $17,233 +43.1% |
| 2014 | -- | $12,043 -9.5% |
| 2013 | $1,134 | $13,310 |
| 2012 | -- | $13,310 |
| 2011 | $1,003 +1.1% | $13,310 +7.5% |
| 2010 | $993 -20.3% | $12,380 |
| 2009 | $1,245 | $12,380 -20.3% |
| 2008 | -- | $15,530 |
| 2007 | -- | $15,530 -3.4% |
| 2006 | -- | $16,080 |
| 2005 | -- | $16,080 +4.1% |
| 2002 | $1,186 +18.7% | $15,440 +22.1% |
| 2001 | $999 | $12,650 |
Find assessor info on the county website
Monthly payment
Est. payment
Payment breakdown
Explore the cost of this home by adjusting the details. Changes won't be saved.Climate risks
Neighborhood: City Center
Nearby schools
GreatSchools rating
- 3/10Tollgate Elementary SchoolGrades: K-5Distance: 0.6 mi
- 3/10Aurora Hills Middle SchoolGrades: 6-8Distance: 1.4 mi
- 2/10Gateway High SchoolGrades: 9-12Distance: 0.9 mi
Schools provided by the listing agent
- Elementary: Tollgate
- Middle: Aurora Hills
- High: Gateway
- District: Adams-Arapahoe 28J
Source: REcolorado as distributed by MLS GRID. This data may not be complete. We recommend contacting the local school district to confirm school assignments for this home.
- $462,1004 bd2 ba1k sqft713 S Granby Cir, Aurora, CO 80012Off Market
- $483,9003 bd3 ba3.2k sqft14959 E Walsh Dr, Aurora, CO 80012Off Market
- $481,5003 bd3 ba1.7k sqft14999 E Walsh Dr, Aurora, CO 80012Off Market

- $506,6003 bd4 ba2k sqft14909 E Walsh Dr, Aurora, CO 80012Off Market
- $553,8005 bd4 ba2.8k sqft15001 E Walsh Dr, Aurora, CO 80012Off Market
- $460,0004 bd2 ba1.8k sqft709 S Granby Cir, Aurora, CO 80012Sold
- $432,7003 bd2 ba1.1k sqft715 S Granby Cir, Aurora, CO 80012Off Market
- $520,0004 bd2 ba1.9k sqft710 S Granby Cir, Aurora, CO 80012Sold
A local agent can set up tours, give advice and negotiate with sellers.
Similar homes
- $469,0003 bd3 ba1.6k sqft14524 E Hawaii Place, Aurora, CO 80012For Sale
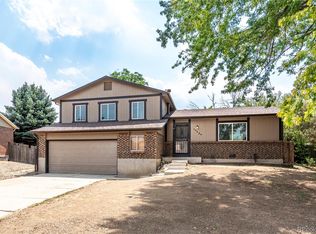
 MLS ID #6299312, Shane Matthes, Urban Living Properties LLC. REcolorado as distributed by MLS GRID
 - $495,0003 bd4 ba2.3k sqft14955 E Arizona Place, Aurora, CO 80012For Sale
 MLS ID #2447165, Samy Alkaihal, Real Broker, LLC DBA Real. REcolorado as distributed by MLS GRID
 - $475,0003 bd3 ba1.9k sqft1032 S Ventura Way, Aurora, CO 80017For Sale
 MLS ID #2824637, The Knoll Team, West and Main Homes Inc. REcolorado as distributed by MLS GRID
 - $465,0003 bd2 ba1.4k sqft12816 E Wyoming Circle, Aurora, CO 80012For Sale
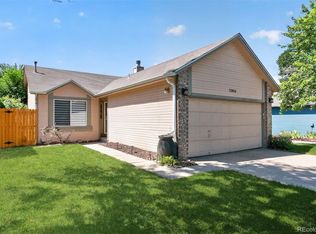 MLS ID #5933921, Rachel Chaparro, Your Castle Real Estate Inc. REcolorado as distributed by MLS GRID
 - $459,0004 bd2 ba1.3k sqft15340 E Iowa Place, Aurora, CO 80017For SaleMLS ID #3097985, Magali Fredrick, HomeSmart. REcolorado as distributed by MLS GRID
- $448,0004 bd2 ba1.7k sqft446 S Lima Circle, Aurora, CO 80012For SaleMLS ID #5442178, Mark Jessop, Keller Williams DTC. REcolorado as distributed by MLS GRID
- $450,0003 bd2 ba1.3k sqft2005 S Ivory Way, Aurora, CO 80013For SaleMLS ID #8060009, Michael Thomas, RE/MAX of Cherry Creek. REcolorado as distributed by MLS GRID
- $499,9004 bd3 ba2.2k sqft3865 S Nucla Street, Aurora, CO 80013For SaleMLS ID #4059930, Joshua Simpson, Coldwell Banker Realty 44. REcolorado as distributed by MLS GRID
- $435,0003 bd2 ba2.1k sqft17805 E Ada Drive, Aurora, CO 80017For SaleMLS ID #5916232, Matthew Gallegos, Blue Pebble Homes. REcolorado as distributed by MLS GRID
- $529,9994 bd4 ba2.5k sqft1154 S Kalispell Street, Aurora, CO 80017For SaleMLS ID #2225066, Darlyng Frias, Megastar Realty. REcolorado as distributed by MLS GRID
- $440,0004 bd2 ba1.7k sqft17958 E Oxford Drive, Aurora, CO 80013For SaleMLS ID #4689317, Jordan Harris, LoKation Real Estate. REcolorado as distributed by MLS GRID
- $485,0005 bd3 ba2k sqft2832 S Mobile Street, Aurora, CO 80013For SaleMLS ID #7100189, Deb Kirschbaum, Priority Properties. REcolorado as distributed by MLS GRID
- $400,0003 bd2 ba2.2k sqft15418 E Oxford Avenue, Aurora, CO 80013For SaleMLS ID #3378951, Celena Hinkelman, Engel & Volkers Denver. REcolorado as distributed by MLS GRID
- $456,0003 bd2 ba1.9k sqft4646 S Mobile Way, Aurora, CO 80015For SaleMLS ID #4782770, Cory Degen, RE/MAX Professionals. REcolorado as distributed by MLS GRID
- $409,0003 bd2 ba2.3k sqft2541 Billings Street, Aurora, CO 80011For SaleMLS ID #6484653, John Yeh, HomeSmart. REcolorado as distributed by MLS GRID
- $565,0004 bd4 ba2.9k sqft1850 S Nile Court, Aurora, CO 80012For SaleMLS ID #1802060, Darla Gray, HomeSmart Realty. REcolorado as distributed by MLS GRID
- $455,0003 bd2 ba1.6k sqft16670 E Tufts Avenue, Aurora, CO 80015For SaleMLS ID #9206424, Haley Jessup, Broadmoor Bluffs Realty. REcolorado as distributed by MLS GRID
- $479,9004 bd3 ba2.3k sqft18937 E Kent Circle, Aurora, CO 80013For SaleMLS ID #2866972, David Hutton, HomeSmart Realty. REcolorado as distributed by MLS GRID
- $510,0005 bd2 ba2.1k sqft3233 Troy Street, Aurora, CO 80011For SaleMLS ID #5504715, Karen Dorfman, Guide Real Estate. REcolorado as distributed by MLS GRID
- $545,0003 bd2 ba2k sqft6128 S Madison Ct, Littleton, CO 80121For Sale
 MLS ID #1066370, Chelsea Harold, Golba Group Real Estate LLC. IRES as distributed by MLS GRID
