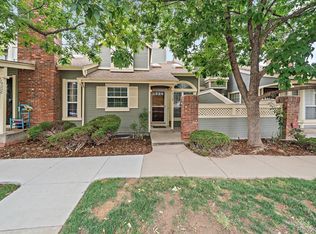
Welcome to this meticulously maintained and beautifully updated townhome in the desirable and centrally located Greenbrook community. A truly turnkey home at this price is a rare find. From the moment you walk in, you’ll notice the soaring vaulted ceiling and oversized skylight that fill the home with natural light and give it an open, inviting feel.
The home offers 3 bedrooms, 2.5 bathrooms and an unfinished basement with plenty of potential for additional living space or storage. The current owner has thoughtfully updated and cared for the home, including a new furnace, new stainless steel kitchen appliances and beautiful quartz countertops. The living area features a wood-burning fireplace, while the private outdoor courtyard offers plenty of room to relax, entertain or enjoy Colorado evenings.
This home has been professionally appraised at $344,000 and is being offered at $330,000 for a quick sale. A nearby home without the same level of updating or floor plan is currently listed in the high 300's, making 967 S Evanston an exceptional value!
Move-in ready, full of character and priced to sell. Come see everything this exceptional Greenbrook townhome has to offer.
For sale
$330,000
967 S Evanston Circle, Aurora, CO 80012
3beds
2,080sqft
Townhouse
Built in 1983
-- sqft lot
$-- Zestimate®
$159/sqft
$495/mo HOA
What's special
- 2 days |
- 207 |
- 22 |
Zillow last checked:
Listing updated:
Listed by:
Michael Coleman 720-633-6182,
Your Castle Realty LLC
Source: REcolorado as distributed by MLS GRID,MLS#: 9140625
Facts & features
Interior
Bedrooms & bathrooms
- Bedrooms: 3
- Bathrooms: 3
- Full bathrooms: 2
- 1/2 bathrooms: 1
- Main level bathrooms: 1
Bedroom
- Features: Primary Suite
- Level: Upper
Bedroom
- Level: Upper
Bedroom
- Level: Upper
Bathroom
- Level: Upper
Bathroom
- Level: Main
Bathroom
- Level: Upper
Family room
- Level: Main
Kitchen
- Level: Main
Laundry
- Level: Basement
Utility room
- Level: Basement
Heating
- Forced Air
Cooling
- Central Air
Appliances
- Included: Cooktop, Dishwasher, Disposal, Microwave, Refrigerator
- Laundry: In Unit
Features
- Ceiling Fan(s), Primary Suite, Quartz Counters, Smoke Free, Vaulted Ceiling(s)
- Flooring: Tile, Wood
- Windows: Skylight(s)
- Basement: Unfinished
- Common walls with other units/homes: 2+ Common Walls
Interior area
- Total structure area: 2,080
- Total interior livable area: 2,080 sqft
- Finished area above ground: 1,454
- Finished area below ground: 30
Video & virtual tour
Property
Parking
- Total spaces: 2
- Parking features: Concrete
- Attached garage spaces: 2
Features
- Levels: Two
- Stories: 2
- Patio & porch: Front Porch, Patio
- Has private pool: Yes
- Pool features: Private
- Fencing: Partial
Lot
- Features: Greenbelt
Details
- Parcel number: 032368152
- Special conditions: Standard
Construction
Type & style
- Home type: Townhouse
- Property subtype: Townhouse
- Attached to another structure: Yes
Materials
- Concrete, Frame, Wood Siding
- Foundation: Concrete Perimeter
Condition
- Updated/Remodeled
- Year built: 1983
Utilities & green energy
- Water: Public
- Utilities for property: Cable Available, Electricity Connected, Phone Available
Community & HOA
Community
- Security: Smoke Detector(s)
- Subdivision: Greenbrook Sub 2nd Flg
HOA
- Has HOA: Yes
- Services included: Insurance, Maintenance Grounds, Maintenance Structure, Sewer, Trash, Water
- HOA fee: $495 monthly
- HOA name: Green Brook Townhomes
- HOA phone: 303-671-6402
Location
- Region: Aurora
Financial & listing details
- Price per square foot: $159/sqft
- Tax assessed value: $376,400
- Annual tax amount: $2,531
- Date on market: 8/15/2026
- Listing terms: Cash,Conventional,FHA
- Exclusions: Washer + Dryer - Sellers Personal Property
- Ownership: Individual
- Electric utility on property: Yes
- Road surface type: Paved
Estimated market value
Not available
Estimated sales range
Not available
Not available
Price history
| Date | Event | Price |
|---|---|---|
| 8/15/2026 | Listed for sale | $330,000+38.1%$159/sqft |
Source:  REcolorado as distributed by MLS GRID #9140625 Report a problem REcolorado as distributed by MLS GRID #9140625 Report a problem | ||
| 8/16/2016 | Sold | $239,000$115/sqft |
Source: Public Record Report a problem | ||
Public tax history
| Year | Property taxes | Tax assessment |
|---|---|---|
| 2025 | $2,242 +3.1% | $23,525 +0.6% |
| 2024 | $2,175 +7.5% | $23,396 -14.4% |
| 2023 | $2,023 -3.1% | $27,344 +35.7% |
| 2022 | $2,088 | $20,149 -2.8% |
| 2021 | -- | $20,728 +0.3% |
| 2020 | $2,151 +29.1% | $20,657 |
| 2019 | $1,666 | $20,657 +31.1% |
| 2018 | $1,666 +15% | $15,754 |
| 2017 | $1,449 | $15,754 +14.9% |
| 2016 | -- | $13,707 |
| 2015 | -- | $13,707 +44.5% |
| 2014 | $1,243 +39.1% | $9,488 -12% |
| 2013 | $894 | $10,780 |
| 2012 | -- | $10,780 |
| 2011 | $744 +1.1% | $10,780 +17.4% |
| 2010 | $736 -28% | $9,180 |
| 2009 | $1,022 | $9,180 -28.1% |
| 2008 | -- | $12,768 |
| 2007 | -- | $12,768 -3.3% |
| 2006 | -- | $13,198 |
| 2005 | -- | $13,198 -0.5% |
| 2002 | $1,019 +19.4% | $13,270 +22.8% |
| 2001 | $854 | $10,810 |
Find assessor info on the county website
Monthly payment
Est. payment
Payment breakdown
Explore the cost of this home by adjusting the details. Changes won't be saved.Climate risks
Neighborhood: City Center
Nearby schools
GreatSchools rating
- 3/10Tollgate Elementary SchoolGrades: K-5Distance: 0.6 mi
- 3/10Aurora Hills Middle SchoolGrades: 6-8Distance: 1.5 mi
- 2/10Gateway High SchoolGrades: 9-12Distance: 0.6 mi
Schools provided by the listing agent
- Elementary: Tollgate
- Middle: Aurora Hills
- High: Gateway
- District: Adams-Arapahoe 28J
Source: REcolorado as distributed by MLS GRID. This data may not be complete. We recommend contacting the local school district to confirm school assignments for this home.
- $323,8002 bd3 ba1.4k sqft995 S Evanston Cir, Aurora, CO 80012Off Market
- $346,0003 bd3 ba1.9k sqft997 S Evanston Cir, Aurora, CO 80012Off Market

- $355,0002 bd3 ba2.1k sqft993 S Evanston Cir, Aurora, CO 80012Sold

- $355,8003 bd3 ba2k sqft991 S Evanston Cir, Aurora, CO 80012Off Market
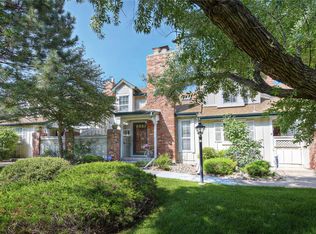
- $382,2004 bd4 ba2k sqft987 S Evanston Cir, Aurora, CO 80012Off Market
- $359,7003 bd4 ba2.2k sqft971 S Evanston Cir, Aurora, CO 80012Off Market
- $324,4002 bd3 ba2.1k sqft973 S Evanston Cir, Aurora, CO 80012Off Market
- $299,7002 bd2 ba1.4k sqft975 S Evanston Cir, Aurora, CO 80012Off Market
A local agent can set up tours, give advice and negotiate with sellers.
Similar homes
- $338,0002 bd3 ba1.3k sqft1191 S Sable Boulevard #G, Aurora, CO 80012For Sale
 MLS ID #6220943, Janice Nelson, RE/MAX Alliance. REcolorado as distributed by MLS GRID
 - $--3 bd1 ba1.4k sqft13531 E Exposition Ave, Aurora, CO 80012Auction
 Auction.com 2
 - $298,0002 bd2 ba2k sqft847 S Evanston Circle, Aurora, CO 80012For Sale
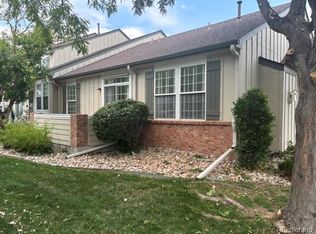 MLS ID #8138005, Joshua Simpson, Coldwell Banker Realty 44. REcolorado as distributed by MLS GRID
 - $350,0002 bd3 ba1.9k sqft1922 S Hannibal Court #B, Aurora, CO 80013For Sale
 MLS ID #8622663, Greg Margheim & Kelly Sophinos, Kentwood Real Estate DTC, LLC. REcolorado as distributed by MLS GRID
 - $375,0003 bd3 ba2k sqft903 S Fairplay Street, Aurora, CO 80012For SaleMLS ID #1502722, Gregory Beckham, Century 21 Moore Real Estate. REcolorado as distributed by MLS GRID
- $475,0003 bd2 ba2k sqft711 S Granby Circle, Aurora, CO 80012For SaleMLS ID #2814826, Barb Findlay, Acquisition Resources. REcolorado as distributed by MLS GRID
- $310,0003 bd3 ba1.5k sqft14079 E Utah Circle, Aurora, CO 80012For SaleMLS ID #7035184, Wade Renquist, Home Gnome Realty. REcolorado as distributed by MLS GRID
- $349,9003 bd2 ba1.4k sqft15008 E Carolina Place, Aurora, CO 80012For SaleMLS ID #4307428, Lina Krylov, Keller Williams Integrity Real Estate LLC. REcolorado as distributed by MLS GRID
- $320,0003 bd2 ba1.5k sqft15566 E Louisiana Avenue, Aurora, CO 80017For SaleMLS ID #5153906, Nhi Vuong, Coldwell Banker Realty 18. REcolorado as distributed by MLS GRID
- $280,0003 bd3 ba2.2k sqft14340 E Mississippi Avenue #D, Aurora, CO 80012For SaleMLS ID #6266076, Binyam Hailu, Brokers Guild Homes. REcolorado as distributed by MLS GRID
- $339,5002 bd3 ba1.4k sqft858 S Granby Circle, Aurora, CO 80012For SaleMLS ID #2137625, Josh Horwitz, Capital Property Group LLC. REcolorado as distributed by MLS GRID
- $340,0003 bd2 ba1.1k sqft1194 S Troy Street, Aurora, CO 80012For SaleMLS ID #6999547, Emily Simpson, Jason Mitchell Real Estate Colorado, LLC. REcolorado as distributed by MLS GRID
- $--2 bd3 ba1k sqft1272 S Idalia St, Aurora, CO 80017AuctionServiceLink Auction
- $300,0002 bd2 ba1.2k sqft1347 S Crystal Way, Aurora, CO 80012For SaleMLS ID #2418501, Rodolfo Alcaraz, Keller Williams Advantage Realty LLC. REcolorado as distributed by MLS GRID
- $379,0003 bd3 ba2.2k sqftCountry Village, Aurora, CO 80012For SaleMLS ID #6565153, Kelley Trujillo, HomeSmart Realty. REcolorado as distributed by MLS GRID
- $347,0003 bd2 ba1.8k sqft2007 S Hannibal Street #D, Aurora, CO 80013For SaleMLS ID #5017599, Reem Saidi, RE/MAX Leaders. REcolorado as distributed by MLS GRID
- $310,0003 bd2 ba1.5k sqft13937 E Bails Place, Aurora, CO 80012For SaleMLS ID #8680958, Jayden Diggins, Brokers Guild Homes. REcolorado as distributed by MLS GRID
- $450,0003 bd2 ba2.5k sqft14697 E Oregon Drive, Aurora, CO 80012For SaleMLS ID #9593272, Alex Johnson, Atlas Real Estate Group. REcolorado as distributed by MLS GRID
- $300,0003 bd3 ba1.5k sqft14053 E Bails Place, Aurora, CO 80012For SaleMLS ID #9373159, Lisa Bush, HomeSmart. REcolorado as distributed by MLS GRID
- $345,0003 bd2 ba1.8k sqft1981 S Hannibal Court #B, Aurora, CO 80013For SaleMLS ID #6598036, Christopher Naggar, Engel & Volkers Denver. REcolorado as distributed by MLS GRID
