Welcome to this light and bright 2-bedroom, 2-bath two-story penthouse condo with a flexible layout and two separate entrances—one on the main level and a second private entry directly to the upstairs level. The main floor features a great-room style living and dining area with soaring vaulted ceilings, a cozy gas fireplace, and access to a private balcony/patio. The kitchen offers granite countertops and flows seamlessly into the living space. Also on the main level: a bedroom, a full bathroom, and a laundry closet with an included washer and dryer. Upstairs, the primary suite occupies the entire second floor and includes a fully enclosed bedroom, a walk-in closet, a full bathroom, and a second private balcony. Recent improvements include a new A/C (2024) and a new electrical panel (2022). Enjoy low-maintenance condo living with community amenities including plentiful parking, a clubhouse, and an outdoor pool. Convenient central Aurora location near RTD, Settler’s Park, Toll Gate Creek Trail, and a wide variety of shopping, dining, and entertainment options.
For sale
$230,000
982 S Dearborn Way #10, Aurora, CO 80012
2beds
982sqft
Condominium
Built in 1983
-- sqft lot
$225,800 Zestimate®
$234/sqft
$300/mo HOA
What's special
- 2 days |
- 137 |
- 14 |
Zillow last checked:
Listing updated:
Listed by:
Trish Armstrong 303-378-9544 trishdenverrealestate@gmail.com,
Redfin Corporation
Source: REcolorado as distributed by MLS GRID,MLS#: 4095871
Facts & features
Interior
Bedrooms & bathrooms
- Bedrooms: 2
- Bathrooms: 2
- Full bathrooms: 2
- Main level bathrooms: 1
- Main level bedrooms: 1
Bedroom
- Level: Main
Bedroom
- Features: Primary Suite
- Level: Upper
Bathroom
- Level: Main
Bathroom
- Level: Upper
Heating
- Electric, Forced Air
Cooling
- Central Air
Appliances
- Included: Dishwasher, Disposal, Dryer, Electric Water Heater, Microwave, Oven, Range, Range Hood, Refrigerator, Washer
- Laundry: In Unit
Features
- Ceiling Fan(s), Corian Counters, High Ceilings, Open Floorplan, Primary Suite
- Flooring: Laminate, Tile, Vinyl
- Windows: Skylight(s), Window Coverings, Window Treatments
- Has basement: No
- Number of fireplaces: 1
- Fireplace features: Living Room, Wood Burning
- Common walls with other units/homes: End Unit,1 Common Wall
Interior area
- Total structure area: 982
- Total interior livable area: 982 sqft
- Finished area above ground: 982
Property
Parking
- Total spaces: 2
- Parking features: Asphalt, Guest
- Details: Off Street Spaces: 2
Features
- Levels: Two
- Stories: 2
- Exterior features: Balcony, Lighting, Rain Gutters, Water Feature
- Has view: Yes
- View description: City
Lot
- Features: Landscaped
Details
- Parcel number: 032523549
- Special conditions: Standard
Construction
Type & style
- Home type: Condo
- Architectural style: Contemporary
- Property subtype: Condominium
- Attached to another structure: Yes
Materials
- Wood Siding
- Roof: Composition
Condition
- Year built: 1983
Utilities & green energy
- Sewer: Public Sewer
- Water: Public
- Utilities for property: Cable Available, Electricity Connected, Phone Available
Green energy
- Energy efficient items: Appliances, HVAC, Lighting
Community & HOA
Community
- Security: Carbon Monoxide Detector(s), Security Entrance, Smart Locks, Smoke Detector(s)
- Subdivision: Sable Cove 2nd Flg
HOA
- Has HOA: Yes
- Amenities included: Clubhouse, Parking, Pool
- Services included: Reserve Fund, Exterior Maintenance w/out Roof, Insurance, Irrigation, Maintenance Grounds, Maintenance Structure, Road Maintenance, Sewer, Snow Removal, Trash
- HOA fee: $300 monthly
- HOA name: Sable Cove
- HOA phone: 303-232-9200
Location
- Region: Aurora
Financial & listing details
- Price per square foot: $234/sqft
- Tax assessed value: $280,200
- Annual tax amount: $1,884
- Date on market: 8/19/2026
- Listing terms: Cash,Conventional,VA Loan
- Exclusions: Seller's Personal Property.
- Ownership: Individual
- Electric utility on property: Yes
- Road surface type: Paved
Estimated market value
$225,800
$215,000 - $237,000
$1,592/mo
Price history
| Date | Event | Price |
|---|---|---|
| 8/19/2026 | Listed for sale | $230,000-17.9%$234/sqft |
Source:  REcolorado as distributed by MLS GRID #4095871 Report a problem REcolorado as distributed by MLS GRID #4095871 Report a problem | ||
| 5/6/2022 | Sold | $280,000+331.4%$285/sqft |
Source: Public Record Report a problem | ||
| 8/10/2006 | Sold | $64,900-31%$66/sqft |
Source: Public Record Report a problem | ||
| 3/18/2004 | Sold | $94,000-9.6%$96/sqft |
Source: Public Record Report a problem | ||
| 1/26/2001 | Sold | $104,000+86.5%$106/sqft |
Source: Public Record Report a problem | ||
| 10/23/1996 | Sold | $55,760$57/sqft |
Source: Public Record Report a problem | ||
Public tax history
| Year | Property taxes | Tax assessment |
|---|---|---|
| 2025 | $1,491 +3.1% | $17,513 +12.6% |
| 2024 | $1,446 +14.1% | $15,557 -19.9% |
| 2023 | $1,267 -3.1% | $19,429 +53.9% |
| 2022 | $1,308 | $12,622 -2.8% |
| 2021 | -- | $12,985 +10.1% |
| 2020 | $1,228 +61.3% | $11,791 |
| 2019 | $761 | $11,791 +63.8% |
| 2018 | $761 +15% | $7,200 |
| 2017 | $662 | $7,200 +40.2% |
| 2016 | -- | $5,134 |
| 2015 | -- | $5,134 +58.1% |
| 2014 | $466 +52.3% | $3,247 -26.2% |
| 2013 | $306 | $4,400 |
| 2012 | -- | $4,400 |
| 2011 | $330 +1.1% | $4,400 +8.1% |
| 2010 | $326 -39.2% | $4,070 |
| 2009 | $537 | $4,070 -39.3% |
| 2008 | -- | $6,703 |
| 2007 | -- | $6,703 -16.6% |
| 2006 | -- | $8,039 |
| 2005 | -- | $8,039 +8.5% |
| 2002 | $569 +16% | $7,410 +19.3% |
| 2001 | $490 | $6,210 |
Find assessor info on the county website
Monthly payment
Est. payment
Payment breakdown
Explore the cost of this home by adjusting the details. Changes won't be saved.Climate risks
Neighborhood: City Center
Nearby schools
GreatSchools rating
- 2/10Tollgate Elementary SchoolGrades: K-5Distance: 0.8 mi
- 2/10Aurora Hills Middle SchoolGrades: 6-8Distance: 1.2 mi
- 2/10Gateway High SchoolGrades: 9-12Distance: 0.5 mi
Schools provided by the listing agent
- Elementary: Tollgate
- Middle: Aurora Hills
- High: Gateway
- District: Adams-Arapahoe 28J
Source: REcolorado as distributed by MLS GRID. This data may not be complete. We recommend contacting the local school district to confirm school assignments for this home.
- $120,0001 bd1 ba482 sqft982 S Dearborn Way APT 18, Aurora, CO 80012For Sale

- $149,9001 bd1 ba664 sqft14751 E Tennessee Dr APT 226, Aurora, CO 80012Sold

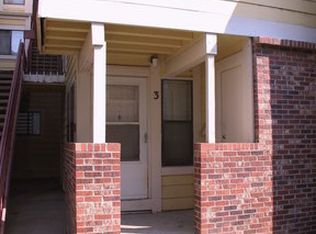
- $155,3001 bd1 ba733 sqft982 S Dearborn Way APT 3, Aurora, CO 80012Off Market
- $149,3001 bd1 ba733 sqft982 S Dearborn Way APT 4, Aurora, CO 80012Off Market
- $149,3001 bd1 ba733 sqft982 S Dearborn Way APT 5, Aurora, CO 80012Off Market
- $140,9001 bd1 ba574 sqft982 S Dearborn Way APT 7, Aurora, CO 80012Off Market
- $134,8001 bd1 ba574 sqft982 S Dearborn Way APT 8, Aurora, CO 80012Off Market
- $187,4002 bd2 ba982 sqft982 S Dearborn Way APT 9, Aurora, CO 80012Off Market
A local agent can set up tours, give advice and negotiate with sellers.
Similar homes
- $216,5002 bd1 ba994 sqft932 S Dearborn Way #11, Aurora, CO 80012For Sale
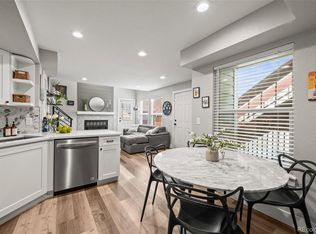
 MLS ID #2686522, Zack Hewlett, Novella Real Estate. REcolorado as distributed by MLS GRID
 - $199,0002 bd2 ba816 sqftSunnyside Condominiums, Aurora, CO 80012For Sale
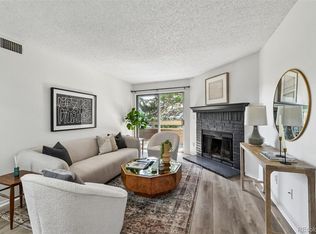 MLS ID #2369473, Elizabeth Krejcik, Altos Realty Advisors, Inc.. REcolorado as distributed by MLS GRID
 - $259,9002 bd2 ba1k sqft155 S Sable Boulevard #S24, Aurora, CO 80012For Sale
 MLS ID #7952181, Neymar Lopez, eXp Realty, LLC. REcolorado as distributed by MLS GRID
 - $209,5001 bd1 ba1k sqft12404 E Tennessee Cir APT F, Aurora, CO 80012Off Market
- $200,0002 bd1 ba816 sqft12170 E Kepner Place, Aurora, CO 80012For SaleMLS ID #5596098, EmpowerHome Team Colorado, Keller Williams Realty Northern Colorado. REcolorado as distributed by MLS GRID
- $235,0002 bd2 ba1.2k sqftBAYBERRY CONDOS, Aurora, CO 80017For SaleMLS ID #8333708, Jamie Bearden, Your Castle Real Estate Inc. REcolorado as distributed by MLS GRID
- $260,0003 bd2 ba1.1k sqft21 Newark Street #D, Aurora, CO 80012For SaleMLS ID #5460106, Abraham Barrera, Keller Williams Realty Downtown LLC. REcolorado as distributed by MLS GRID
- $219,0002 bd1 ba810 sqft1282 S Uvalda Street, Aurora, CO 80012For SaleMLS ID #4231541, Katrina Hunt, LPT Realty. REcolorado as distributed by MLS GRID
- $250,0002 bd2 ba831 sqftMeadow Hills I Condos, Aurora, CO 80014For SaleMLS ID #4423811, Leisha White, Redfin Corporation. REcolorado as distributed by MLS GRID
- $299,0002 bd2 ba1k sqft14416 E Hawaii Circle #D, Aurora, CO 80012For SaleMLS ID #4056814, Jennifer Brink, Coldwell Banker Realty 44. REcolorado as distributed by MLS GRID
- $260,0002 bd2 ba1.2k sqft13950 E Oxford Place #B206, Aurora, CO 80014For SaleMLS ID #3104009, Katina Farrell, MB Homes By Katina. REcolorado as distributed by MLS GRID
- $249,9002 bd2 ba1k sqft8600 E Alameda Avenue Bldg 21 #206, Denver, CO 80247For SaleMLS ID #6187580, George Akeman, HomeSmart. REcolorado as distributed by MLS GRID
- $259,0002 bd1 ba1k sqft12043 E Hoye Drive, Aurora, CO 80012For SaleMLS ID #4526457, Eriqueca Sanders, 303 Realty Group Inc. REcolorado as distributed by MLS GRID
- $235,0001 bd1 ba992 sqft13950 E Oxford Place #B204, Aurora, CO 80014For SaleMLS ID #2847972, Marjorie Engle, eXp Realty, LLC. REcolorado as distributed by MLS GRID
- $300,0002 bd2 ba1.2k sqft1347 S Crystal Way, Aurora, CO 80012For SaleMLS ID #2418501, Rodolfo Alcaraz, Keller Williams Advantage Realty LLC. REcolorado as distributed by MLS GRID
- $279,9502 bd2 ba1.2k sqft1251 S Sable Boulevard, Aurora, CO 80012For SaleMLS ID #7186116, Donna M Bird, Coldwell Banker Realty 44. REcolorado as distributed by MLS GRID
- $279,9003 bd2 ba1.2k sqft931 S Zeno Way #207, Aurora, CO 80017For SaleMLS ID #9755725, Lourdes Garcia, Resident Realty Colorado. REcolorado as distributed by MLS GRID
- $250,0002 bd2 ba1k sqftAppletree, Aurora, CO 80015For SaleMLS ID #6516092, Jordan Connett, Connett Real Estate. REcolorado as distributed by MLS GRID
- $219,0002 bd2 ba943 sqft10150 E Virginia Avenue #7-107, Denver, CO 80247For SaleMLS ID #8922293, Lyna Nguyen, Brokers Guild Real Estate. REcolorado as distributed by MLS GRID
- $310,0002 bd2 ba1.1k sqft1206 S Dillon Way, Aurora, CO 80012For SaleMLS ID #3389529, Jennifer Lee, Compass - Denver. REcolorado as distributed by MLS GRID
