If you've been searching for a property with exceptional shop space, this is it! The standout feature is the huge heated shop, offering an incredible amount of year-round workspace for contractors, mechanics, business owners, collectors, hobbyists, or anyone needing room for equipment, vehicles, or recreational toys. With abundant square footage and heat throughout, the possibilities are endless?operate your business, tackle large projects, store valuable equipment, or create the ultimate workshop without worrying about Wisconsin winters. Above the shop sits a spacious 4-bedroom home, providing comfortable living just steps away from your workspace. This rare live-work property combines the convenience of a large family home with the versatility of an oversized heated shop, making it a truly one-of-a-kind opportunity. All new carpet installed throughout the house.,License Interest
Active
$199,900
130681 FAIRVIEW ROAD, Edgar, WI 54426
4beds
1,395sqft
Single Family Residence
Built in 1900
1 Acres Lot
$-- Zestimate®
$143/sqft
$-- HOA
What's special
Huge heated shopOversized heated shopComfortable livingLarge family home
- 46 days
- 1,090
- 50
Zillow last checked:
Listing updated:
Listed by:
BROOKE BORCHARDT Phone:715-218-3372,
SUCCESS REALTY INC
Source: WIREX MLS,MLS#: 22603505 Originating MLS: Central WI Board of REALTORS
Originating MLS: Central WI Board of REALTORSFacts & features
Interior
Bedrooms & bathrooms
- Bedrooms: 4
- Bathrooms: 1
- Full bathrooms: 1
Primary bedroom
- Level: Upper
- Area: 121
- Dimensions: 11 x 11
Bedroom 2
- Level: Upper
- Area: 120
- Dimensions: 12 x 10
Bedroom 3
- Level: Upper
- Area: 156
- Dimensions: 13 x 12
Bedroom 4
- Level: Upper
- Area: 110
- Dimensions: 11 x 10
Kitchen
- Level: Upper
- Area: 192
- Dimensions: 16 x 12
Living room
- Level: Upper
- Area: 169
- Dimensions: 13 x 13
Heating
- Propane, Forced Air
Appliances
- Included: Range/Oven
Features
- Ceiling Fan(s)
- Flooring: Carpet, Vinyl, Tile
- Basement: Unfinished,Sump Pump
Interior area
- Total structure area: 1,395
- Total interior livable area: 1,395 sqft
- Finished area above ground: 1,395
- Finished area below ground: 0
Property
Parking
- Total spaces: 4
- Parking features: 4 Car, Built-in under Home, Heated Garage
- Attached garage spaces: 4
Features
- Levels: Two
- Stories: 2
- Patio & porch: Deck, Porch
Lot
- Size: 1 Acres
Details
- Parcel number: 02427052010997
- Zoning: Residential
Construction
Type & style
- Home type: SingleFamily
- Property subtype: Single Family Residence
Materials
- Vinyl Siding
- Roof: Metal
Condition
- 21+ Years
- New construction: No
- Year built: 1900
Utilities & green energy
- Sewer: Septic Tank, Mound Septic
- Water: Well
Community & HOA
Community
- Security: Smoke Detector(s)
Location
- Region: Edgar
- Municipality: Emmet
Financial & listing details
- Price per square foot: $143/sqft
- Tax assessed value: $87,100
- Annual tax amount: $1,247
- Date on market: 7/23/2026
Estimated market value
Not available
Estimated sales range
Not available
$1,549/mo
Price history
| Date | Event | Price |
|---|---|---|
| 7/23/2026 | Listed for sale | $199,900+71.6%$143/sqft |
Source:  WIREX MLS #22603505 Report a problem WIREX MLS #22603505 Report a problem | ||
| 3/26/2026 | Sold | $116,500+29.4%$84/sqft |
Source: WIREX MLS #22601165 Report a problem | ||
| 8/20/2021 | Sold | $90,000+7.1%$65/sqft |
Source: Public Record Report a problem | ||
| 4/21/2021 | Listed for sale | $84,000+46.1%$60/sqft |
Source: CWMLS #22101707 Report a problem | ||
| 12/31/2015 | Listing removed | $57,500$41/sqft |
Source: CENTURY 21 Gold Key Realty, Inc. #1406426 Report a problem | ||
| 10/8/2014 | Listed for sale | $57,500+44.1%$41/sqft |
Source: CENTURY 21 Gold Key Realty, Inc. #1406426 Report a problem | ||
| 7/1/2014 | Listing removed | $39,900$29/sqft |
Source: CENTURY 21 Gold Key Realty, Inc. #1305479 Report a problem | ||
| 8/14/2013 | Listed for sale | $39,900$29/sqft |
Source: CENTURY 21 Gold Key Realty, Inc. #1305479 Report a problem | ||
Public tax history
| Year | Property taxes | Tax assessment |
|---|---|---|
| 2024 | $1,104 +14.2% | $87,100 |
| 2023 | $967 -5.6% | $87,100 |
| 2022 | $1,024 +83.1% | $87,100 +111.9% |
| 2021 | $559 -12.4% | $41,100 |
| 2020 | $638 +11.2% | $41,100 |
| 2019 | $574 -4.4% | $41,100 |
| 2018 | $601 +6.3% | $41,100 |
| 2017 | $565 -2.1% | $41,100 |
| 2016 | $577 -2.9% | $41,100 |
| 2015 | $594 -3% | $41,100 |
| 2014 | $613 -14.1% | $41,100 -10.7% |
| 2013 | $714 +2.5% | $46,000 +1.3% |
| 2012 | $696 -0.6% | $45,400 +12.1% |
| 2011 | $700 -2% | $40,500 |
| 2010 | $715 +2.7% | $40,500 |
| 2009 | $696 +2.5% | $40,500 |
| 2008 | $679 -3.7% | $40,500 |
| 2007 | $705 +11.8% | $40,500 |
| 2006 | $630 +1.6% | $40,500 |
| 2005 | $620 -3.8% | $40,500 |
| 2004 | $645 +2.5% | $40,500 +67.4% |
| 2003 | $629 -5% | $24,200 |
| 2002 | $662 +3.6% | $24,200 |
| 2000 | $639 | $24,200 |
Find assessor info on the county website
Monthly payment
Est. payment
Payment breakdown
Explore the cost of this home by adjusting the details. Changes won't be saved.Climate risks
Neighborhood: 54426
Nearby schools
Schools provided by the listing agent
- Elementary: Mosinee
- Middle: Mosinee
- High: Mosinee
- District: Mosinee
Source: WIREX MLS. This data may not be complete. We recommend contacting the local school district to confirm school assignments for this home.
Similar homes
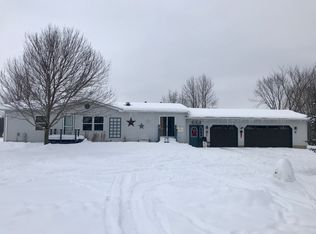
- $199,9004 bd2 ba2k sqft119113 LARCH STREET, Stratford, WI 54484Active
 MLS ID #22603744, KURT SPAETH. WIREX MLS
 - $199,9003 bd1 ba1.4k sqft827 W NORTH STREET, Marshfield, WI 54449Active
 MLS ID #22602986, JULIE JOHNSRUD. WIREX MLS
 - $175,0002 bd2 ba1.2k sqft213530 LEGION STREET, Stratford, WI 54484Active
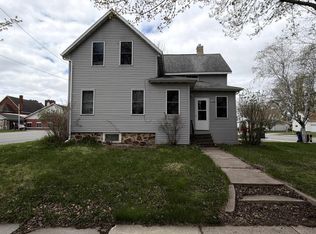 MLS ID #22601858, MICHAEL KNUTSON. WIREX MLS
 - $199,9003 bd2 ba1.5k sqft1503 NEUPERT AVENUE, Weston, WI 54476Active
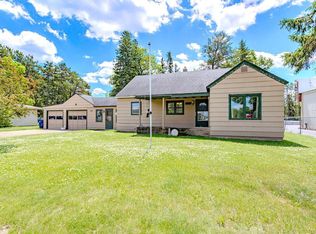 MLS ID #22602779, TYNAN ANDERSON. WIREX MLS
