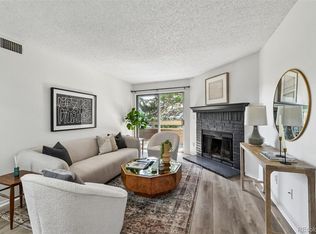
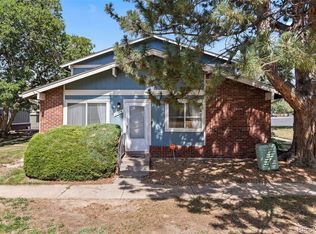
Welcome home to this beautifully maintained Brandy Chase condo, offering comfortable, move-in-ready living! Beautiful LVP flooring flows throughout the home, creating a clean, cohesive look, while freshly painted kitchen cabinets brighten the space and complement the newer kitchen appliances. The inviting living area features a real wood-burning fireplace—perfect for cozy Colorado evenings. Step outside onto your west-facing balcony, shaded by a large mature tree and perfect for relaxing while enjoying beautiful evening sunsets. The spacious primary suite features double closets, a private ensuite bath, and plenty of room to create a dedicated home office or workspace. Ample storage throughout adds everyday functionality, while the home’s well-maintained condition makes it easy to move in and enjoy from day one. Take advantage of Brandy Chase community amenities including a basketball court, cornhole area, covered picnic and BBQ spaces, playgrounds, expansive green space, and scenic walking trails. Whether you’re a first-time buyer, downsizer, or looking for a low-maintenance home, this condo delivers an outstanding combination of condition, comfort, flexibility, outdoor living, and value. Schedule your private showing today!
For sale
$220,000
14484 E Colorado Drive #204, Aurora, CO 80012
2beds
945sqft
Condominium
Built in 1979
-- sqft lot
$-- Zestimate®
$233/sqft
$576/mo HOA
What's special
- 3 days |
- 213 |
- 14 |
Zillow last checked:
Listing updated:
Listed by:
Dave Hettrick 970-222-8961 djhettr1@me.com,
RE/MAX Professionals
Source: REcolorado as distributed by MLS GRID,MLS#: 3204746
Facts & features
Interior
Bedrooms & bathrooms
- Bedrooms: 2
- Bathrooms: 2
- Full bathrooms: 1
- 3/4 bathrooms: 1
- Main level bathrooms: 2
- Main level bedrooms: 2
Bedroom
- Features: Primary Suite
- Level: Main
Bedroom
- Level: Main
Bathroom
- Features: Primary Suite
- Level: Main
Bathroom
- Level: Main
Dining room
- Level: Main
Laundry
- Level: Main
Living room
- Level: Main
Heating
- Forced Air
Cooling
- Central Air
Appliances
- Included: Dishwasher, Disposal, Dryer, Microwave, Range, Refrigerator, Washer
Features
- Windows: Double Pane Windows
- Has basement: No
- Number of fireplaces: 1
- Fireplace features: Living Room, Wood Burning
- Common walls with other units/homes: End Unit
Interior area
- Total structure area: 945
- Total interior livable area: 945 sqft
- Finished area above ground: 945
Video & virtual tour
Property
Parking
- Total spaces: 2
- Parking features: Garage
- Garage spaces: 1
- Details: Reserved Spaces: 1
Features
- Levels: One
- Stories: 1
- Exterior features: Balcony
- Pool features: Outdoor Pool
Details
- Parcel number: 031387001
- Special conditions: Standard
Construction
Type & style
- Home type: Condo
- Property subtype: Condominium
- Attached to another structure: Yes
Materials
- Frame, Vinyl Siding
- Roof: Composition
Condition
- Year built: 1979
Utilities & green energy
- Sewer: Public Sewer
- Water: Public
- Utilities for property: Electricity Connected, Natural Gas Connected
Community & HOA
Community
- Subdivision: Brandychase II
HOA
- Has HOA: Yes
- Amenities included: Park, Playground, Pool
- Services included: Reserve Fund, Maintenance Grounds, Maintenance Structure, Sewer, Snow Removal, Trash, Water
- HOA fee: $545 monthly
- HOA name: MSI
- HOA phone: 303-420-4433
- Second HOA fee: $31 monthly
- Second HOA name: Brandychase Recreational
- Second HOA phone: 303-232-9200
Location
- Region: Aurora
Financial & listing details
- Price per square foot: $233/sqft
- Tax assessed value: $233,100
- Annual tax amount: $1,568
- Date on market: 8/12/2026
- Listing terms: Cash,Conventional,FHA,VA Loan
- Exclusions: Seller's Personal Property And Staging Items.
- Ownership: Individual
- Electric utility on property: Yes
- Road surface type: Paved
Estimated market value
Not available
Estimated sales range
Not available
Not available
Price history
| Date | Event | Price |
|---|---|---|
| 8/12/2026 | Listed for sale | $220,000+10.6%$233/sqft |
Source:  REcolorado as distributed by MLS GRID #3204746 Report a problem REcolorado as distributed by MLS GRID #3204746 Report a problem | ||
| 9/3/2024 | Sold | $199,000$211/sqft |
Source: REcolorado as distributed by MLS GRID #2399954 Report a problem | ||
| 8/15/2024 | Pending sale | $199,000$211/sqft |
Source: REcolorado as distributed by MLS GRID #2399954 Report a problem | ||
| 8/13/2024 | Price change | $199,000-13.5%$211/sqft |
Source: REcolorado as distributed by MLS GRID #2399954 Report a problem | ||
| 8/1/2024 | Listed for sale | $230,000+100%$243/sqft |
Source: REcolorado as distributed by MLS GRID #2399954 Report a problem | ||
| 11/10/2015 | Sold | $115,000+5.2%$122/sqft |
Source: Public Record Report a problem | ||
| 6/1/2001 | Sold | $109,356+123.6%$116/sqft |
Source: Public Record Report a problem | ||
| 11/6/1995 | Sold | $48,900$52/sqft |
Source: Public Record Report a problem | ||
Public tax history
| Year | Property taxes | Tax assessment |
|---|---|---|
| 2025 | $1,337 +3.1% | $14,569 +4.4% |
| 2024 | $1,297 +0.1% | $13,956 -21.6% |
| 2023 | $1,296 -3.1% | $17,812 +38% |
| 2022 | $1,338 | $12,907 -2.8% |
| 2021 | -- | $13,278 +8.9% |
| 2020 | $1,270 +23.6% | $12,198 |
| 2019 | $1,028 | $12,198 +25.5% |
| 2018 | $1,028 +15% | $9,720 |
| 2017 | $894 | $9,720 +42.8% |
| 2016 | -- | $6,806 |
| 2015 | -- | $6,806 +84.7% |
| 2014 | $617 +77.9% | $3,685 -10.6% |
| 2013 | $347 | $4,120 |
| 2012 | -- | $4,120 |
| 2011 | $414 +1.1% | $4,120 -19.4% |
| 2010 | $410 -36.5% | $5,110 |
| 2009 | $646 | $5,110 -36.6% |
| 2008 | -- | $8,064 |
| 2007 | -- | $8,064 -10.1% |
| 2006 | -- | $8,971 |
| 2005 | -- | $8,971 +5.5% |
| 2002 | $653 +32.3% | $8,500 +36% |
| 2001 | $494 | $6,250 |
Find assessor info on the county website
Monthly payment
Est. payment
Payment breakdown
Explore the cost of this home by adjusting the details. Changes won't be saved.Climate risks
Neighborhood: Sable Ridge
Nearby schools
GreatSchools rating
- 4/10Jewell Elementary SchoolGrades: PK-5Distance: 0.1 mi
- 3/10Aurora Hills Middle SchoolGrades: 6-8Distance: 1.5 mi
- 2/10Gateway High SchoolGrades: 9-12Distance: 0.5 mi
Schools provided by the listing agent
- Elementary: Jewell
- Middle: Aurora Hills
- High: Gateway
- District: Adams-Arapahoe 28J
Source: REcolorado as distributed by MLS GRID. This data may not be complete. We recommend contacting the local school district to confirm school assignments for this home.
- $208,6002 bd2 ba945 sqft14484 E Colorado Dr UNIT 101, Aurora, CO 80012Off Market

- $221,5002 bd2 ba945 sqft14484 E Colorado Dr UNIT 102, Aurora, CO 80012Off Market
- $208,9002 bd2 ba948 sqft14484 E Colorado Dr UNIT 201, Aurora, CO 80012Off Market

- $205,4002 bd2 ba945 sqft14484 E Colorado Dr UNIT 202, Aurora, CO 80012Off Market

- $203,8002 bd2 ba945 sqft14484 E Colorado Dr UNIT 203, Aurora, CO 80012Off Market
- $199,9002 bd2 ba945 sqft14484 E Colorado Dr UNIT 103, Aurora, CO 80012Off Market
- $214,8002 bd2 ba945 sqft14484 E Colorado Dr UNIT 104, Aurora, CO 80012Off Market
- $192,7002 bd2 ba945 sqft14474 E Colorado Dr UNIT 101, Aurora, CO 80012Off Market
A local agent can set up tours, give advice and negotiate with sellers.
Similar homes
- $199,0002 bd2 ba816 sqftSunnyside Condominiums, Aurora, CO 80012For Sale
 MLS ID #2369473, Elizabeth Krejcik, Altos Realty Advisors, Inc.. REcolorado as distributed by MLS GRID
 - $235,0002 bd2 ba1k sqft14469 E 1st Drive #B05, Aurora, CO 80011For Sale
 MLS ID #9782424, Timothy Byers, Colorado Realty Partners. REcolorado as distributed by MLS GRID
 - $235,0002 bd1 ba810 sqft1184 S Uvalda Street, Aurora, CO 80012For Sale
 MLS ID #9697202, Andres Flores, Luna - Llanes Realty LLC. REcolorado as distributed by MLS GRID
 - $219,0002 bd1 ba810 sqft1282 S Uvalda Street, Aurora, CO 80012For Sale
 MLS ID #4231541, Katrina Hunt, LPT Realty. REcolorado as distributed by MLS GRID
 - $210,0002 bd2 ba948 sqft13241 E Asbury Drive #202, Aurora, CO 80014For SaleMLS ID #6192992, Rex Jarnagin, Coldwell Banker Realty 24. REcolorado as distributed by MLS GRID
- $210,0002 bd2 ba1k sqftCherry Grove East, Aurora, CO 80011For SaleMLS ID #7677214, Kirk Rogers, MB The Real Estate Connection. REcolorado as distributed by MLS GRID
- $250,0002 bd2 ba831 sqftMeadow Hills I Condos, Aurora, CO 80014For SaleMLS ID #4423811, Leisha White, Redfin Corporation. REcolorado as distributed by MLS GRID
- $235,0002 bd2 ba1.2k sqftBAYBERRY CONDOS, Aurora, CO 80017For SaleMLS ID #8333708, Jamie Bearden, Your Castle Real Estate Inc. REcolorado as distributed by MLS GRID
- $205,0002 bd2 ba1k sqft14438 E 1st Dr #A05, Aurora, CO 80011For Sale
 MLS ID #1056990, Neelam Shrestha, RE/MAX Northwest. IRES as distributed by MLS GRID
 - $199,9002 bd2 ba969 sqft10150 E Virginia Avenue #2-105, Denver, CO 80247For SaleMLS ID #4176889, Craig Hoover, MB Bellissimo Homes. REcolorado as distributed by MLS GRID
- $235,0001 bd1 ba992 sqft13950 E Oxford Place #B204, Aurora, CO 80014For SaleMLS ID #2847972, Marjorie Engle, eXp Realty, LLC. REcolorado as distributed by MLS GRID
- $219,0002 bd2 ba943 sqft10150 E Virginia Avenue #7-107, Denver, CO 80247For SaleMLS ID #8922293, Lyna Nguyen, Brokers Guild Real Estate. REcolorado as distributed by MLS GRID
- $250,0002 bd2 ba1k sqftAppletree, Aurora, CO 80015For SaleMLS ID #6516092, Jordan Connett, Connett Real Estate. REcolorado as distributed by MLS GRID
- $204,5002 bd1 ba870 sqftWindsor Gardens, Denver, CO 80247For SaleMLS ID #7933194, The Grossman Team, Madison & Company Properties. REcolorado as distributed by MLS GRID
- $215,0001 bd1 ba786 sqft3083 S Ursula Circle #201, Aurora, CO 80014For SaleMLS ID #6776431, Shannon Duncan, Compass - Denver. REcolorado as distributed by MLS GRID
- $240,0003 bd2 ba1k sqft6, Denver, CO 80224For SaleMLS ID #2672958, Thomas LaRocque, Your Castle Realty LLC. REcolorado as distributed by MLS GRID
- $179,0001 bd1 ba624 sqftHunters Run, Denver, CO 80231For SaleMLS ID #5483584, Melissa Bailey, eXp Realty, LLC. REcolorado as distributed by MLS GRID
- $259,0002 bd1 ba1k sqft12043 E Hoye Drive, Aurora, CO 80012For SaleMLS ID #4526457, Eriqueca Sanders, 303 Realty Group Inc. REcolorado as distributed by MLS GRID
- $259,9992 bd2 ba1k sqft11955 E Ford Drive, Aurora, CO 80012For SaleMLS ID #3293658, Heather Potter, Vision Properties LLC. REcolorado as distributed by MLS GRID
- $169,9502 bd1 ba930 sqft3124 S Wheeling Way #211, Aurora, CO 80014For SaleMLS ID #9456834, Eric Johnson, MB Metro Brokers - Door2Denver. REcolorado as distributed by MLS GRID
