Welcome to 1307 Ford Road, a beautifully renovated 5-bedroom, 2.5-bath home in Lyndhurst offering approximately 3,092 square feet of finished living space, including the finished basement. Major updates include a new roof, furnace, central air conditioning, and kitchen appliances in 2026. The spacious kitchen features white shaker cabinetry, granite countertops, an oversized peninsula with seating, gold hardware, and updated lighting. Hardwood floors and remodeled bathrooms with floating vanities and LED backlit mirrors add to the home’s appeal. A first-floor bedroom offers flexibility for a home office or guest room, while multiple living areas, a wood-burning fireplace, and a sunroom provide plenty of space to relax and entertain. Outside, enjoy a large deck overlooking the private backyard. A two-car attached garage completes this move-in-ready home.
Active
$366,900
1307 Ford Rd, Lyndhurst, OH 44124
5beds
3,092sqft
Single Family Residence
Built in 1956
8,001 Square Feet Lot
$-- Zestimate®
$119/sqft
$-- HOA
What's special
Two-car attached garageGold hardwareWhite shaker cabinetryLed backlit mirrorsGranite countertopsOversized peninsula with seatingUpdated lighting
- 4 days
- 435
- 46
Zillow last checked:
Listing updated:
Listed by:
Nazar Dydyk 412-706-2764 nazardydyk@kw.com,
Keller Williams Living,
Andrey Godes 440-796-0460,
Keller Williams Living
Source: MLS Now,MLS#: 5253185 Originating MLS: Akron Cleveland Association of REALTORS
Facts & features
Interior
Bedrooms & bathrooms
- Bedrooms: 5
- Bathrooms: 3
- Full bathrooms: 2
- 1/2 bathrooms: 1
- Main level bathrooms: 1
- Main level bedrooms: 1
Heating
- Forced Air, Gas
Cooling
- Central Air
Appliances
- Included: Dryer, Dishwasher, Disposal, Microwave, Range, Refrigerator, Washer
- Laundry: Washer Hookup, Inside, In Basement, Laundry Tub, In Unit, Sink
Features
- Beamed Ceilings, Breakfast Bar, Eat-in Kitchen, Kitchen Island, Open Floorplan, Stone Counters, Storage, Walk-In Closet(s)
- Basement: Finished,Partially Finished,Unfinished
- Number of fireplaces: 1
- Fireplace features: Family Room, Gas, Living Room
Interior area
- Total structure area: 3,092
- Total interior livable area: 3,092 sqft
- Finished area above ground: 2,340
- Finished area below ground: 752
Video & virtual tour
Property
Parking
- Total spaces: 2
- Parking features: Covered, Driveway, Garage, Garage Door Opener, Paved
- Garage spaces: 2
Features
- Levels: Two
- Stories: 2
- Patio & porch: Deck, Enclosed, Glass Enclosed, Patio, Porch
- Fencing: Back Yard
Lot
- Size: 8,001 Square Feet
- Features: Back Yard, Front Yard
Details
- Parcel number: 71222012
- Special conditions: Standard
Construction
Type & style
- Home type: SingleFamily
- Architectural style: Colonial
- Property subtype: Single Family Residence
Materials
- Asphalt, Brick, Block, Cedar, Concrete
- Foundation: Block, Slab
- Roof: Asphalt,Shingle
Condition
- Updated/Remodeled
- Year built: 1956
Utilities & green energy
- Sewer: Public Sewer
- Water: Public
Community & HOA
Community
- Subdivision: R M Wilkoff & Co Inc Mayfair S
HOA
- Has HOA: No
Location
- Region: Lyndhurst
Financial & listing details
- Price per square foot: $119/sqft
- Tax assessed value: $238,700
- Annual tax amount: $5,680
- Date on market: 10/14/2026
- Cumulative days on market: 88 days
- Listing terms: Cash,Conventional,1031 Exchange,FHA,VA Loan
Estimated market value
Not available
Estimated sales range
Not available
Not available
Price history
| Date | Event | Price |
|---|---|---|
| 10/14/2026 | Listed for sale | $366,900-2.1%$119/sqft |
Source:  MLS Now #5253185 Report a problem | ||
| 10/14/2026 | Listing removed | $374,900$121/sqft |
Source: MLS Now #5241576 Report a problem | ||
| 9/17/2026 | Price change | $374,900-2.6%$121/sqft |
Source: MLS Now #5241576 Report a problem | ||
| 9/2/2026 | Price change | $385,000-2.5%$125/sqft |
Source: MLS Now #5241576 Report a problem | ||
| 7/23/2026 | Listed for sale | $395,000+107.9%$128/sqft |
Source: MLS Now #5230261 Report a problem | ||
| 12/18/2025 | Sold | $190,000-11.6%$61/sqft |
Source: MLS Now #5167663 Report a problem | ||
| 11/20/2025 | Pending sale | $215,000$70/sqft |
Source: MLS Now #5167663 Report a problem | ||
| 11/11/2025 | Price change | $215,000-6.1%$70/sqft |
Source: MLS Now #5167663 Report a problem | ||
| 10/31/2025 | Listed for sale | $229,000$74/sqft |
Source: MLS Now #5167663 Report a problem | ||
Public tax history
| Year | Property taxes | Tax assessment |
|---|---|---|
| 2025 | $5,515 +11.2% | $83,550 |
| 2024 | $4,961 +14.5% | $83,550 +36.5% |
| 2023 | $4,334 -0.2% | $61,220 |
| 2022 | $4,343 +0.9% | $61,220 |
| 2021 | $4,304 +11% | $61,220 +22% |
| 2020 | $3,878 -10.7% | $50,190 |
| 2019 | $4,341 +19.7% | $50,190 |
| 2018 | $3,625 -11.8% | $50,190 -3.7% |
| 2017 | $4,109 +0.8% | $52,120 |
| 2016 | $4,077 | $52,120 |
| 2015 | $4,077 -16% | $52,120 -2% |
| 2014 | $4,856 +18.9% | $53,170 |
| 2013 | $4,084 +2.5% | $53,170 |
| 2012 | $3,986 -3.5% | $53,170 -12.9% |
| 2011 | $4,129 +0% | $61,050 |
| 2010 | $4,129 +0.6% | $61,050 |
| 2009 | $4,103 -4.2% | $61,050 -9% |
| 2008 | $4,283 +8.9% | $67,100 |
| 2007 | $3,931 -12.2% | $67,100 |
| 2006 | $4,477 +4.6% | $67,100 +9.5% |
| 2005 | $4,281 +8.7% | $61,290 |
| 2004 | $3,938 +4.8% | $61,290 |
| 2003 | $3,756 +5.8% | $61,290 +10.5% |
| 2002 | $3,550 -46.2% | $55,480 |
| 2001 | $6,597 +7.1% | $55,480 |
| 2000 | $6,158 | $55,480 |
Find assessor info on the county website
Monthly payment
Est. payment
Payment breakdown
Explore the cost of this home by adjusting the details. Changes won't be saved.Climate risks
Neighborhood: 44124
Nearby schools
Schools provided by the listing agent
- District: South Euclid-Lyndhurst - 1829
Source: MLS Now. This data may not be complete. We recommend contacting the local school district to confirm school assignments for this home.
Similar homes
- $399,9005 bd4 ba3.6k sqft5680 Alberta Dr, Lyndhurst, OH 44124For Sale
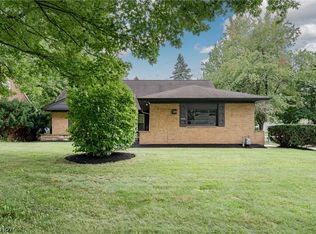 MLS ID #5243150, Terry Young, Keller Williams Greater Metropolitan. MLS Now
- $299,9004 bd3 ba2.6k sqft4855 Edsal Dr, Lyndhurst, OH 44124For Sale
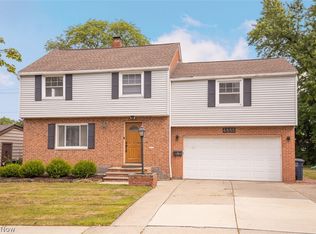 MLS ID #5238642, Sherri N Doumbia, Prettyman & Associates. MLS Now
- $374,9003 bd2 ba2.1k sqft1066 Eastlawn Dr, Highland Heights, OH 44143For Sale
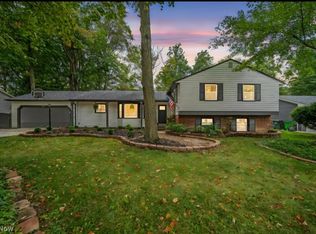 MLS ID #5236897, Katherine A White-Ridley, Berkshire Hathaway HomeServices Professional Realty. MLS Now
- $450,0004 bd3 ba2.6k sqft2673 Belvoir Blvd, Shaker Heights, OH 44122For Sale
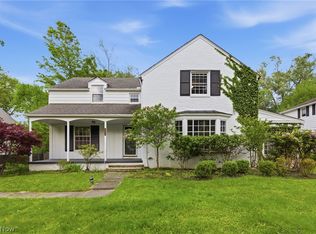 MLS ID #5253806, Yitzchok Horowitz, Carmel Realty, LLC.. MLS Now
